- Overview
- Description
- Property Details
- Location
- Facts & Features
- Getting Around
- Nearby Homes

Street View
$899,000
Monthly Est:$4,475
 4 Beds
 4 Baths
3 full baths + 1 half bath
 3,708sqft
148 Renaissance Dr, Cherry Hill, NJ 08003
$899,000
$4,475/moEst:
Get Pre-Approved
Single Family Residence
Built in 1991
$-- HOA
-- sqft lot
$242/sq.ft
Description
Welcome to 148 Renaissance Drive, an exceptional contemporary residence in the prestigious Siena neighborhood of Cherry Hill East, where striking architecture, sophisticated finishes, and thoughtfully designed living spaces come together.
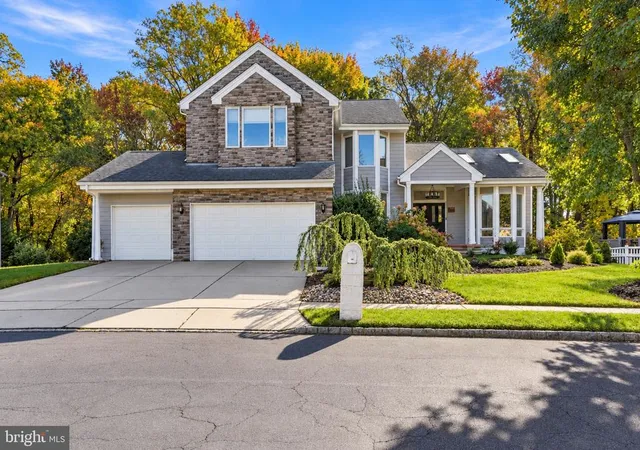
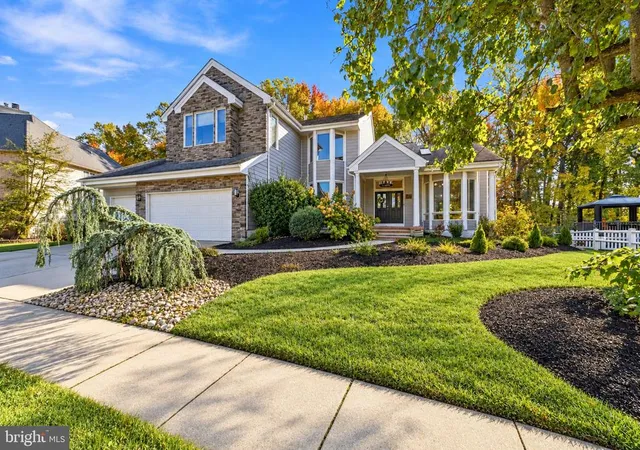
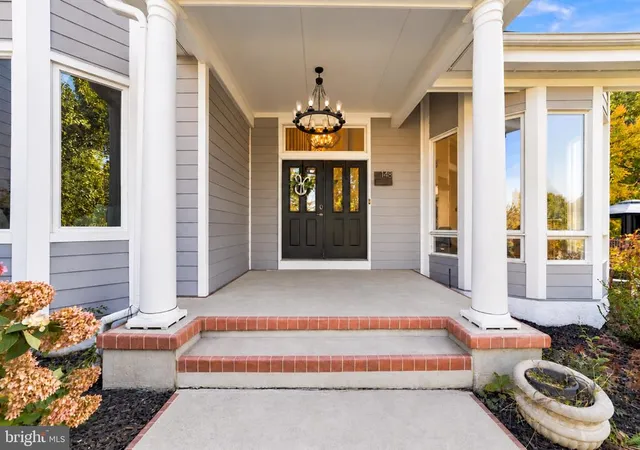
From the moment you arrive, this impressive home makes a statement with its beautifully landscaped grounds, three-car garage, modern stacked-stone accents, and premium James Hardie fiber cement siding. Elegant double entry doors open to a dramatic, light-filled foyer featuring soaring ceilings, contemporary flooring, and designer lighting that set the tone for the remarkable spaces throughout.
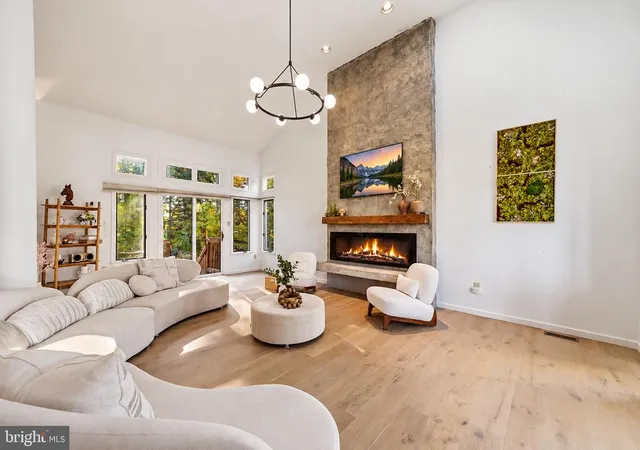
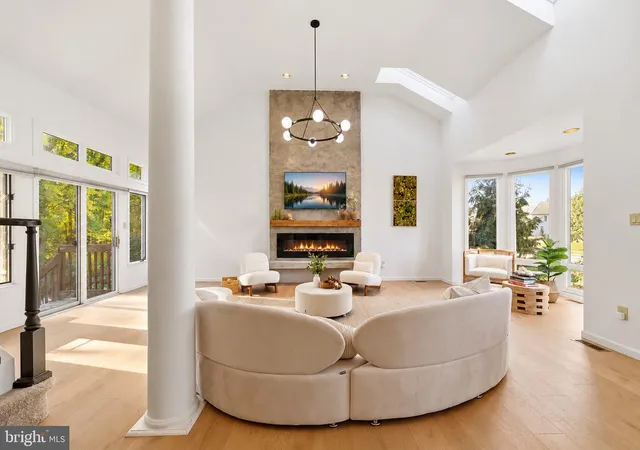
Designed with both everyday comfort and effortless entertaining in mind, the expansive open floor plan offers an inviting combination of style and functionality. The stunning living room showcases soaring ceilings, skylights that fill the space with natural light, and sliding glass doors overlooking the peaceful, wooded backyard. The adjoining dining area flows seamlessly into a beautifully appointed white kitchen featuring custom cabinetry, premium countertops, stylish tile backsplash, quality appliances, and an oversized center island perfect for gathering with family and friends.
A conveniently located main-level laundry area and beautifully updated powder room add to the home's thoughtful design. Just a few steps away, a private home office situated on its own level provides an ideal setting for working from home or enjoying a quiet retreat.
Upstairs, four generously sized bedrooms offer exceptional comfort and privacy. The luxurious primary suite is a true sanctuary, highlighted by dramatic cathedral ceilings, a stunning double-sided fireplace, and a spa-inspired en-suite bathroom featuring a soaking tub, separate glass-enclosed shower, and beautiful custom finishes. A spacious junior suite includes its own private full bathroom, while two additional bedrooms share a well-appointed third full bathroom.
The expansive unfinished basement offers endless possibilities, whether you envision a home gym, recreation room, media lounge, additional entertaining space, or abundant storage.
Outside, the serene, wooded backdrop creates a beautiful sense of privacy and provides the perfect setting for outdoor entertaining, relaxing, or simply enjoying the natural surroundings.
Ideally situated in one of Cherry Hill East's most desirable neighborhoods, this extraordinary home offers convenient access to highly regarded schools, premier shopping, exceptional dining, major highways, and everything the area has to offer.
148 Renaissance Drive is more than just a home—it's an exceptional opportunity to experience contemporary luxury, impressive architecture, and refined living in a truly desirable location.
- Houzeo last checked: 14 minutes ago
- Listing updated: November 12, 2026 at 12:13 pm
- Listing Provided by: Taralyn Hendricks (609) 760-7847 , Donna Fletcher (215) 275-3616 | Keller Williams - Main Street (856) 858-2200
- Source: Bright MLS-NJ | MLS#: NJCD2129526

Property Details
Status
Active
Type
Single Family Residence
No. of Stories
-
County
City
Neighborhood
--
Year Built
1991
HOA Fees
-
Finished Area
3,708 sqft
Lot Size
-- sqft lot
Basement Area
- sqft
MLS Name
Bright MLS
MLS Number
NJCD2129526
MLS Status
ACTIVE-BRIGHT
Days on Market
7

Continue Your Journey in App
Find your dream home, receive real-time updates, and many more!
Continue Your Journey in App
Find your dream home, receive real-time updates, and many more!
Location
Facts & Features
Rooms
Bedrooms & bathrooms
Bedrooms: 4
Bathrooms: 4
Interior
Interior Features
Attic
Appliances
Dishwasher, Dryer, Oven Wall, Refrigerator, Stove, Washer, Water Heater, Built In Microwave
Cooling
Central A/c
Flooring
Carpet, Engineered Wood
Heating
Forced Air
Sewer
Public Sewer
Exterior Features
Exterior Lighting, Sidewalks, Street Lights
Construction
Year Built
Year Built: 1991
Home type
Single Family Residence
Foundation Details
Other
Roof
Shingle
Construction Materials
Combination
Property Condition
Excellent
Architectural Style
Contemporary
Utilities & Energy
Water Source
Public
Parking Features
Concrete Driveway
Basement
Unfinished
Fireplace Features
Electric, Double Sided, Gas/propane
Other Features
Subdivision Name
Siena
Patio And Porch Features
Deck
Price History
| Date | Event | Price |
|---|---|---|
11/06/2026 Source: | Listed for Sale | $899,000 $242/sqft |
11/02/2026 Source: | Coming Soon | $899,000 +97.58% $242/sqft |
03/20/2021 Source: | Sold | $455,000 $123/sqft |

Nearby Homes
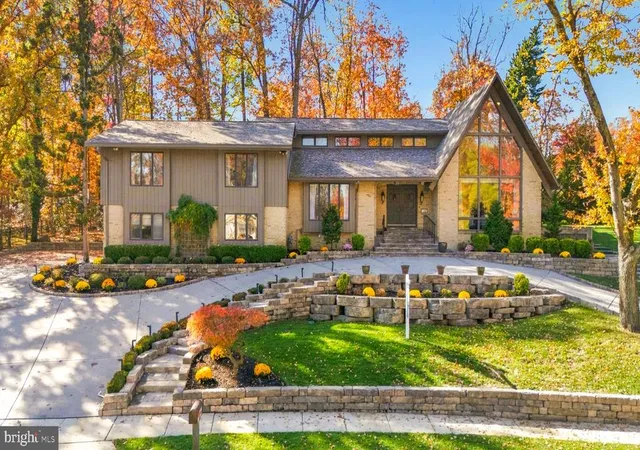
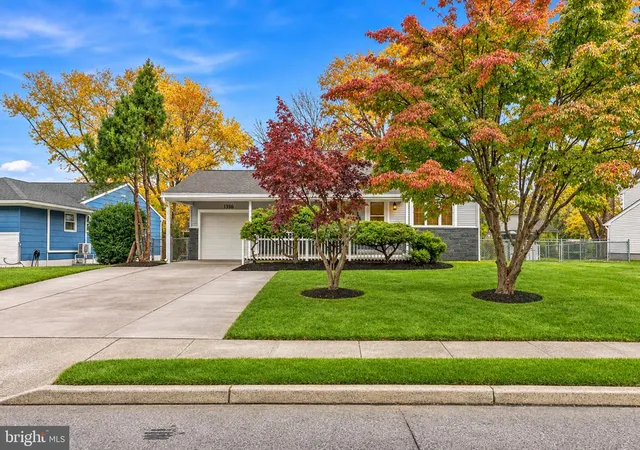
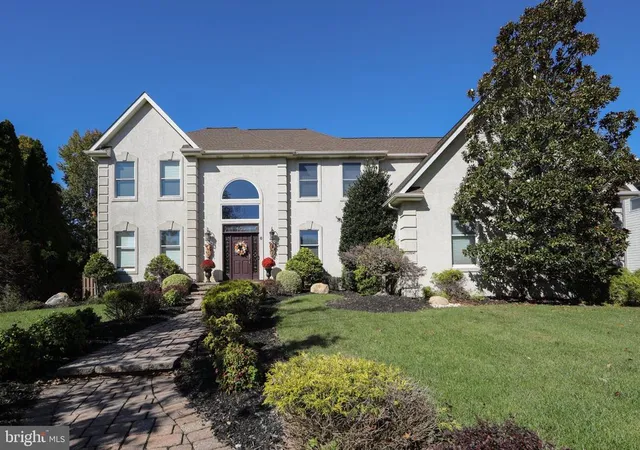
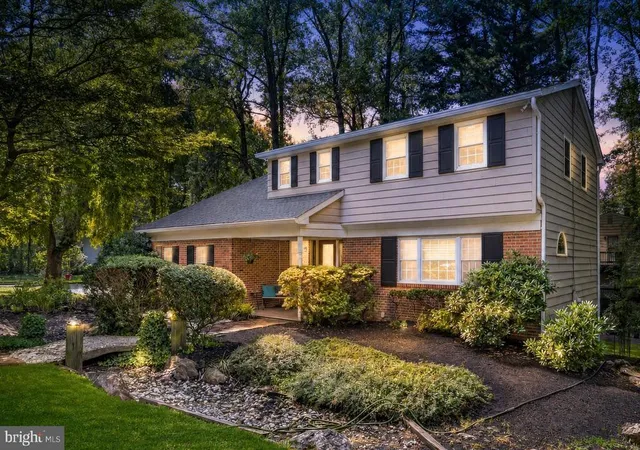
Find Homes by Property Features in Cherry Hill, NJ
Nearby New Homes For Sale


Based on information from Bright MLS through Nov 15, 2026, 01:30PM. Listing information is from various brokers who participate in the Bright MLS IDX program and not all listings may be visible on the site. The property information being provided on or through the website is for the personal, non-commercial use of consumers and such information may not be used for any purpose other than to identify prospective properties consumers may be interested in purchasing. Some properties which appear for sale on the website may no longer be available because they are for instance, under contract, sold or are no longer being offered for sale. Property information displayed is deemed reliable but is not guaranteed. IDX information is provided exclusively for personal, non-commercial use, and may not be used for any purpose other than to identify prospective properties consumers may be interested in purchasing. Information is deemed reliable but not guaranteed. © 2026 Bright MLS, Inc. All Rights Reserved. Click here for more information
 Advertising Broker: Joe Hawkins | Hawkins Real Estate Services
