- Overview
- Description
- Property Details
- Location
- HOA Management
- Facts & Features
- Getting Around
- Nearby Homes
 New Construction
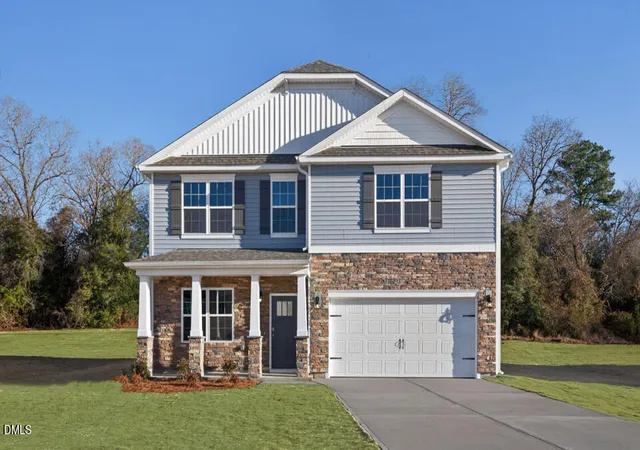
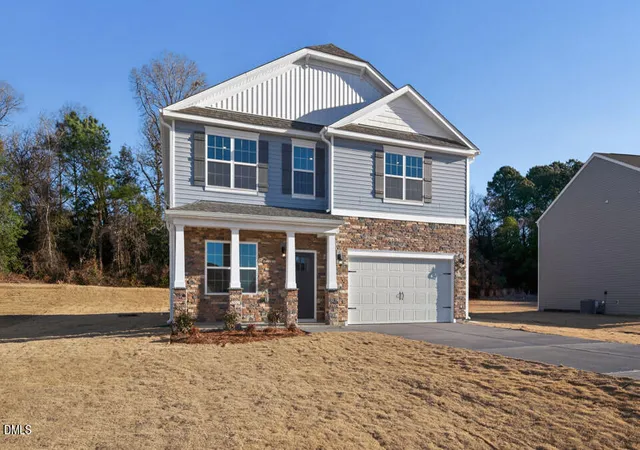
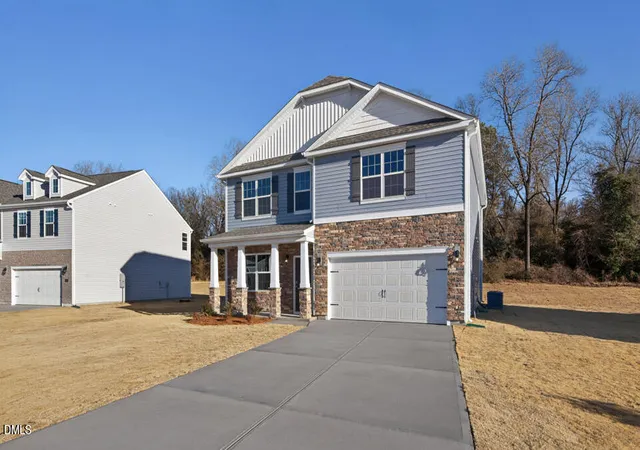
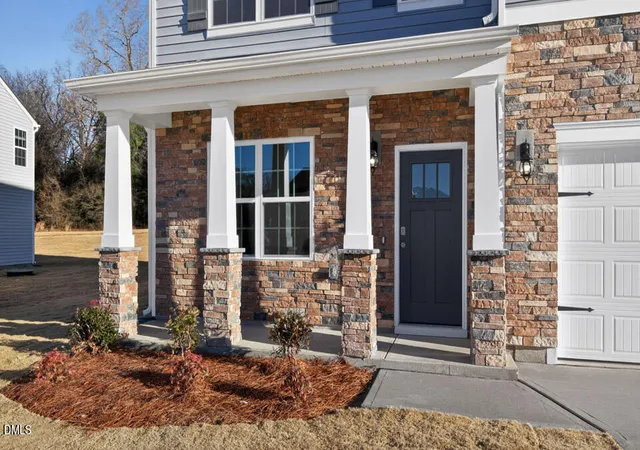
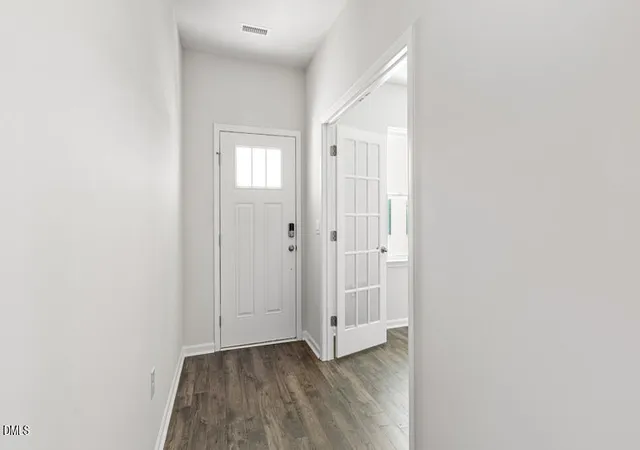

Street View
$403,750
Monthly Est:$2,010
 4 Beds
 3 Baths
2 full baths + 1 half bath
 2,824sqft
148 Saddle Mare St, Clayton, NC 27520
$403,750
$2,010/moEst:
Get Pre-Approved
Single Family Residence
Built in 2026
$60.83/mo HOA
8,276.4 sqft lot
$143/sq.ft
Description
Come tour the Wilmington at 148 Saddle Mare Street, Clayton, NC 27520 at Swift Creek Farm!
Welcome to Swift Creek Farm, a new home community located in the town of Clayton, NC. This community offers 4 single family floorplans, ranging from 1 to 2-story, 1,764-2,824 sq. ft. of living space, 3-5 bedrooms, up to 3 bathrooms, and 2-car garages.
Swift Creek Farm features a 50+ acre conservation area, great for hiking, fishing, and exploring the outdoors. Additional amenities include a community pavilion and a playground.
As you step inside one of our homes, prepare to be captivated by the attention to detail and high-quality finishes throughout. The kitchen, a chef's dream, boasts beautiful shaker-style cabinets, quartz countertops, a ceramic tile backsplash, stainless steel appliances, and kitchen islands. The open floorplan designs are perfect for entertaining, while the LED lighting adds a modern touch and creates a warm, inviting ambiance.
The exterior schemes and elevations of our homes were carefully designed to create a beautiful streetscape that you'll be proud to call home.
At Swift Creek Farm, we understand the importance of modern living. That's why each home is equipped with smart home technology, putting convenience and control at your fingertips. Whether adjusting the temperature or turning on the lights, managing your home has never been easier.
Experience the ultimate convenience of living at Swift Creek Farm. Located off Norris Rd, just 6 miles from Downtown Clayton, 23 miles from Raleigh, and only 20 miles from Downtown Raleigh! Easy access to major highways is a breeze with I-40, and the newly opened I-540 just 10 miles away. Less than 5 miles away is Broadmoor
Recreation Club featuring a pool, tennis courts, playground, and a clubhouse. For the outdoor enthusiast, Swift Creek Farm is just 8.6 miles from East Clayton Community Park, 12.4 miles from Wilson's Mills Community Park and 7.4 miles from Clayton's Municipal Park. For the avid golfers, Reedy Creek Course is 10 miles away, while Riverwood Golf Club is only 11.5 miles away. Plus, enjoy a variety of local restaurants, shopping, and more! Additionally, downtown Raleigh is just a short drive away, providing even more options for dining and entertainment.
With its prime location, variety of floorplan offerings, modern features, and amazing amenities, Swift Creek Farm is truly a gem. Contact us today for more information and to schedule a tour. * Photos are not of actual home or interior features and are representative of floor plan only. *
- Houzeo last checked: 2 minutes ago
- Listing updated: March 16, 2026 at 6:56 pm
- Listing Provided by: Sam DeStefano (919) 903-6506 DRE #294021 | DR Horton-Terramor Homes, LLC (252) 590-5300
- Source: Doorify MLS-NC | MLS#: 10151412

Property Details
Status
Pending
Type
Single Family Residence
No. of Stories
2
County
City
Neighborhood
--
Year Built
2026
HOA Fees
$60.83/mo
Finished Area
2,824 sqft
Lot Size
8,276.4 sqft lot
Basement Area
- sqft
MLS Name
Doorify MLS
MLS Number
10151412
MLS Status
Pending

Continue Your Journey in App
Find your dream home, receive real-time updates, and many more!
Continue Your Journey in App
Find your dream home, receive real-time updates, and many more!
Location
HOA Management
N/A
HOA Fees
$365/ Semi-Annually
Amenities
 Amenities and services may be covered by one or multiple associations and service providers.
 Maintenance
 Management
Disclaimer: Amenities are based on third-party information and may vary; buyers must independently verify all amenities, as information is deemed reliable but not guaranteed.
Facts & Features
Rooms
Bedrooms & bathrooms
Bedrooms: 4
Bathrooms: 3
Primary Bedroom
Level: Second
Interior
Appliances
Dishwasher, Electric Range, Electric Water Heater, Free Standing Electric Range, Microwave, Plumbed For Ice Maker, Stainless Steel Appliance(s)
Sewer
Septic Tank
Cooling
Central Air
Flooring
Carpet, Laminate, Vinyl
Interior Features
Bathtub/shower Combination, Entrance Foyer, Kitchen Island, Living/dining Room Combination, Pantry, Quartz Counters, Recessed Lighting, Smart Home, Smooth Ceilings, Walk In Closet(s), Walk In Shower, Water Closet
Window Features
Low Emissivity Windows
Heating
Electric, Heat Pump
Construction
Year Built
Year Built: 2026
Home type
Single Family Residence
Foundation Details
Block, Raised
Construction Materials
Vinyl Siding
Architectural Style
Traditional
Roof
Shingle, Fiberglass
Utilities & Energy
Utilities
Electricity Available, Sewer Available, Water Available
Association Amenities
Maintenance Grounds, Management
Laundry Features
Electric Dryer Hookup, Laundry Room, Upper Level, Washer Hookup
Parking Features
Attached, Concrete, Driveway, Garage, Garage Door Opener, Garage Faces Front
Water Source
Public
Other Features
Community Features
Street Lights
Lot Features
Landscaped
Patio And Porch Features
Patio
Subdivision Name
Swift Creek Farm
Price History
| Date | Event | Price |
|---|---|---|
03/16/2026 Source: | Pending | $403,750 $143/sqft |
03/09/2026 Source: | Listed for Sale | $403,750 $143/sqft |

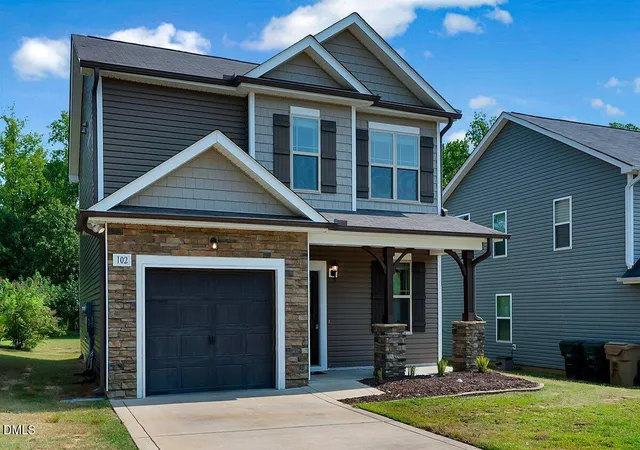
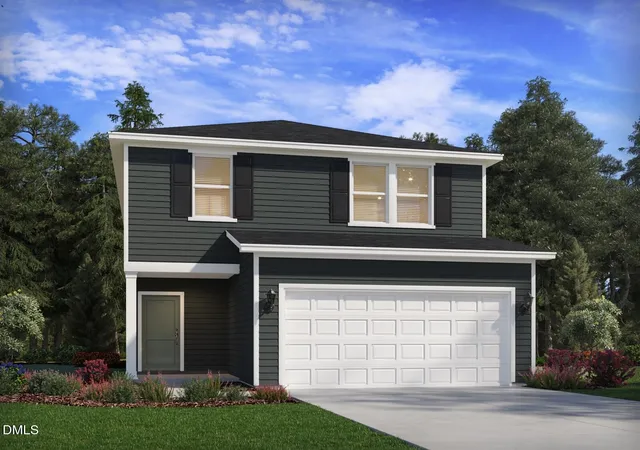
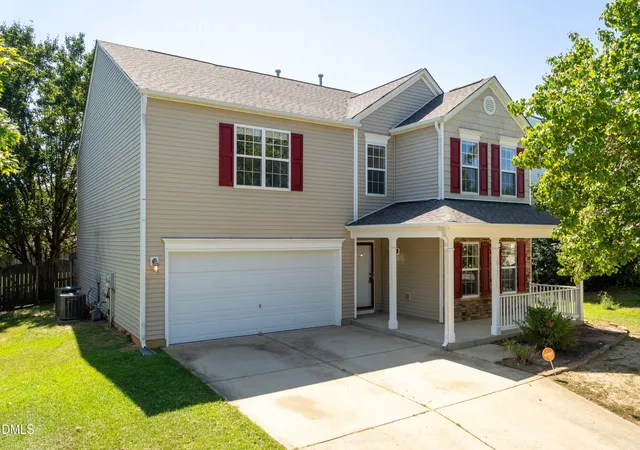
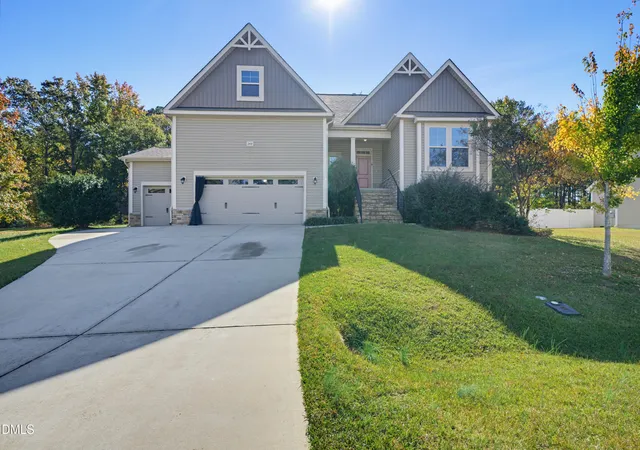
Nearby Homes
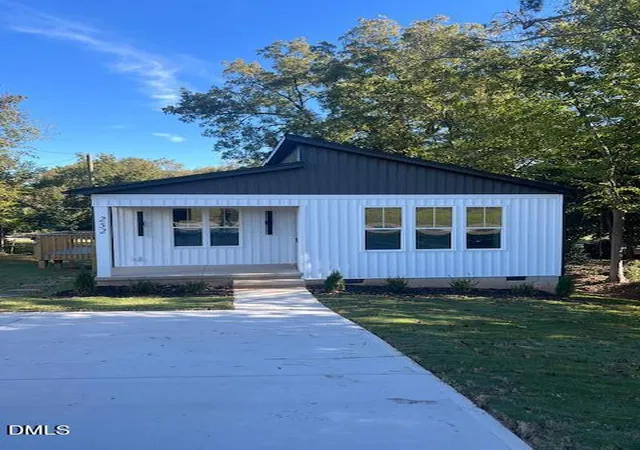
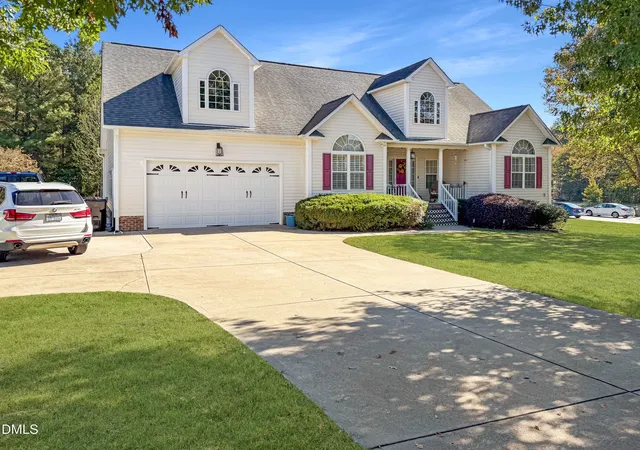
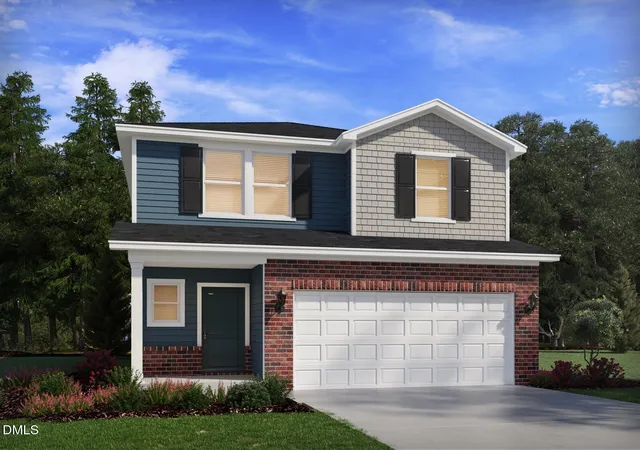
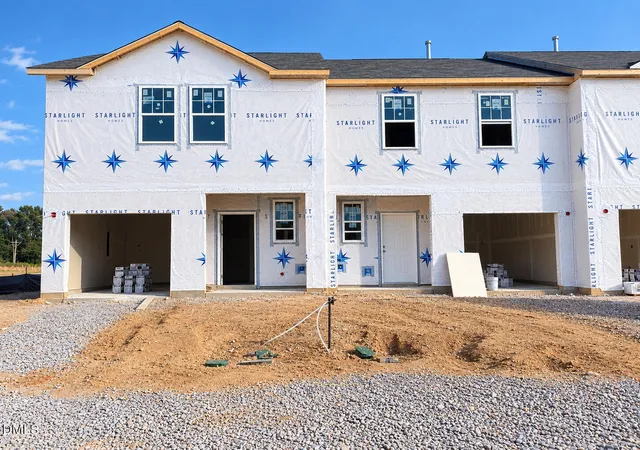
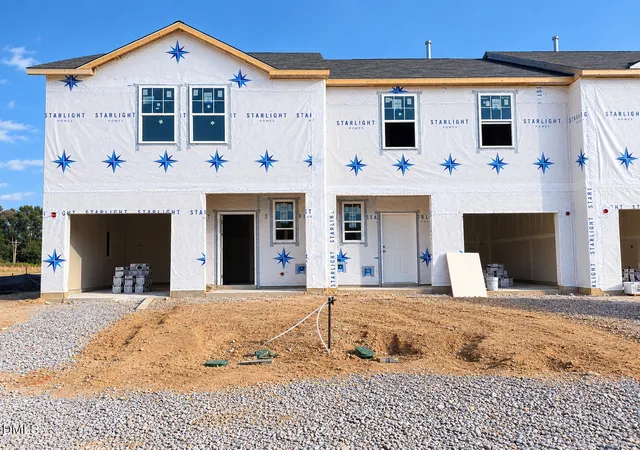
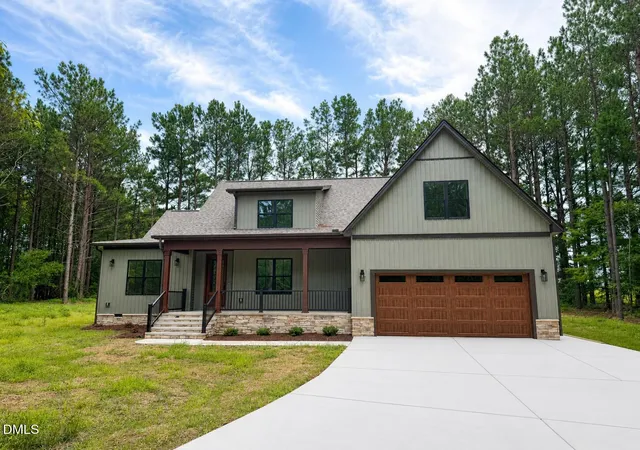
Find Homes by Property Features in Clayton, NC
Nearby New Homes For Sale


Based on information from the Doorify MLS (Triangle MLS, Inc.) through Nov 05, 2026, 12:00AM. All information provided is deemed reliable but is not guaranteed and should be independently verified. Some IDX listings have been excluded from this IDX display. Brokers make an effort to deliver accurate information, but buyers should independently verify any information on which they will rely in a transaction. The listing broker shall not be responsible for any typographical errors, misinformation, or misprints, and they shall be held totally harmless from any damages arising from reliance upon this data. This data is provided exclusively for consumers’ personal, non-commercial use. Listings marked with an icon are provided courtesy of the Doorify MLS, Inc. of North Carolina, Internet Data Exchange Database. Closed (sold) listings may have been listed and/or sold by a real estate firm other than the firm(s) featured on this website. Closed data is not available until the sale of the property is recorded in the MLS. Home sale data is not an appraisal, CMA, competitive or comparative market analysis, or home valuation of any property. © 2026 Doorify MLS, Inc. of North Carolina. All rights reserved. Non-MLS properties are not included. Properties sold were listed/sold by various MLS participating offices. © 2026 Doorify MLS, Inc. of North Carolina. All Rights Reserved.
 Advertising Broker: Nicholas Huscroft | Chosen Realty
