- Overview
- Description
- Property Details
- Location
- Facts & Features
- Getting Around
- Nearby Homes



$699,000
Monthly Est:$3,479
 4 Beds
 4 Baths
3 full baths + 1 half bath
 2,433sqft
148 Stonegate Dr, Gilpin Twp, PA 15656
$699,000
$3,479/moEst:
Get Pre-Approved
Single Family Residence
Built in 2001
$-- HOA
10.01 acres lot
$287/sq.ft
Description
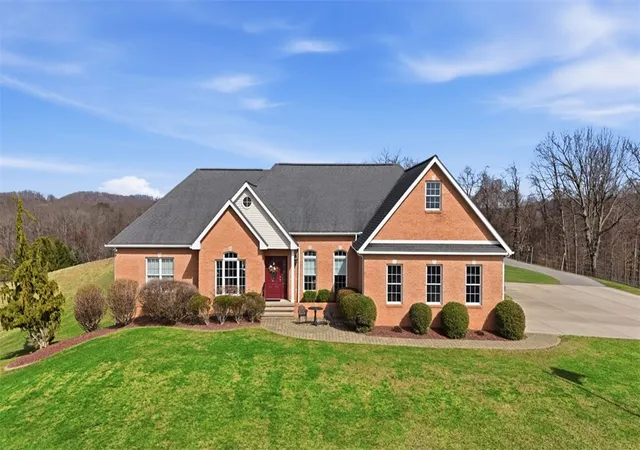
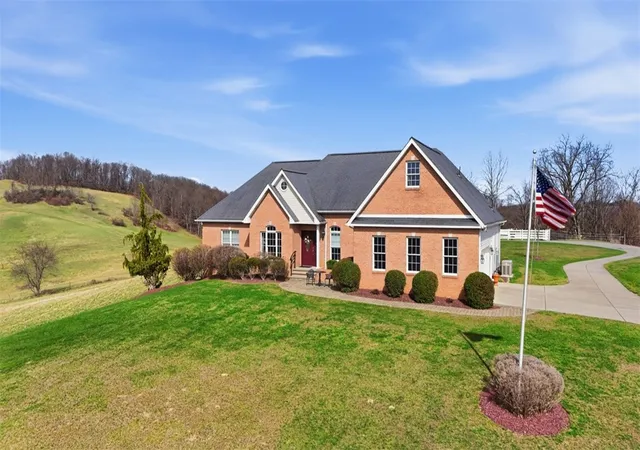
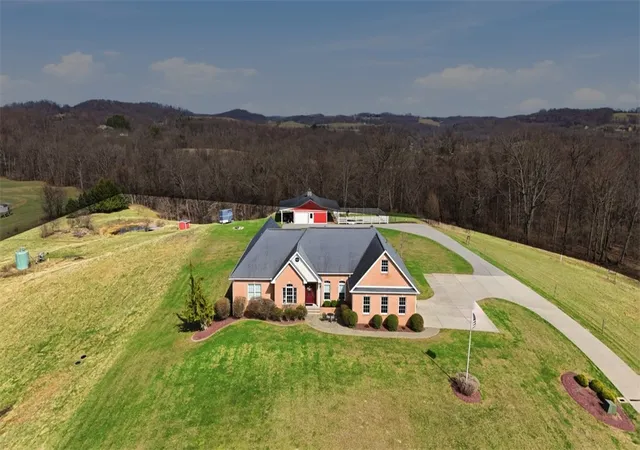
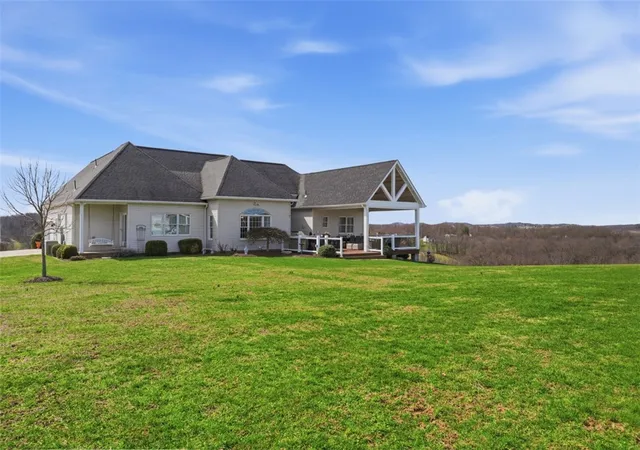
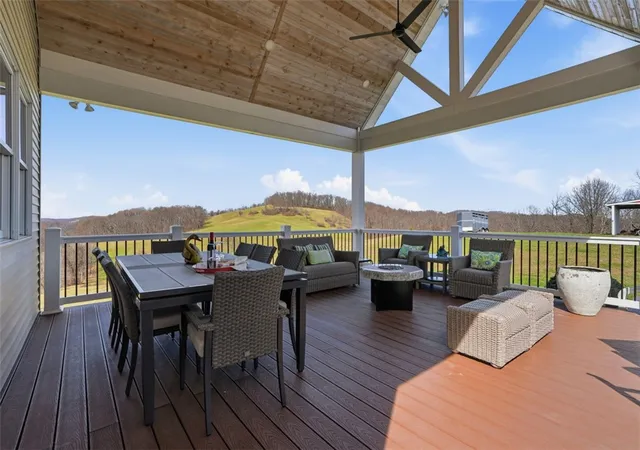
4 Bedroom/3.5 bath Ranch home sitting on 10 scenic acres in Leechburg Area School District. This well-maintained property with only 1 homeowner features a spacious layout with numerous updates and upgrades throughout, which provides the perfect blend of comfort and country-living. The open-concept & updated kitchen & dining room area is ideal for hosting friends & family. Walk-out to your covered rear deck and enjoy the sunrise, sunsets, rainbows and more! Master Bedroom offers it's own private/luxurious en suite, while the (3) additional bedrooms share a large full bath. Partially finished basement offers a full bath, large workout space, additional bedroom/office with even more unfinished space available for additional entertainment space and is also plumbed for a sink and bar. Additional upgrades include: whole home generator, covered rear deck w/ mini-kitchenette, concrete driveway Onsite Gas well provides FREE gas! The large barn outside is an animal lovers dream with electric/water available, fenced in pasture and storage space. Don't miss this opportunity to own your own private retreat in Armstrong County!
- Houzeo last checked: 7 minutes ago
- Listing updated: September 14, 2026 at 11:31 am
- Listing Provided by: Erin Berg (724) 776-3686 DRE #RS326431 | BERKSHIRE HATHAWAY THE PREFERRED REALTY (724) 776-3686
- Source: West Penn MLS-PA | MLS#: 1745219

Property Details
Status
Active Under Contract
Type
Single Family Residence
No. of Stories
1
County
City
Neighborhood
--
Year Built
2001
HOA Fees
-
Finished Area
2,433 sqft
Lot Size
10.01 acres lot
Basement Area
- sqft
MLS Name
West Penn MLS
MLS Number
1745219
MLS Status
Contingent
Days on Market
198

Continue Your Journey in App
Find your dream home, receive real-time updates, and many more!
Download App
Continue Your Journey in App
Find your dream home, receive real-time updates, and many more!
Location
Facts & Features
Rooms
Bedrooms & bathrooms
Bedrooms: 4
Bathrooms: 4
LivingRoom
Level: Main
Area: 120.00 Square Feet
Dimensions: 10x12
Bedroom4
Level: Main
Area: 154.00 Square Feet
Dimensions: 11x14
Laundry
Level: Main
Area: 45.00 Square Feet
Dimensions: 5X9
BonusRoom
Level: Lower
Bedroom3
Level: Main
Area: 132.00 Square Feet
Dimensions: 11X12
Bedroom2
Level: Main
Area: 154.00 Square Feet
Dimensions: 11X14
PrimaryBedroom
Level: Main
Area: 224.00 Square Feet
Dimensions: 14X16
EntryFoyer
Level: Main
Area: 48.00 Square Feet
Dimensions: 8X6
Den
Level: Lower
Area: 156.00 Square Feet
Dimensions: 12X13
FamilyRoom
Level: Main
Area: 288.00 Square Feet
Dimensions: 16X18
Kitchen
Level: Main
Area: 182.00 Square Feet
Dimensions: 13X14
DiningRoom
Level: Main
Area: 288.00 Square Feet
Dimensions: 16X18
Interior
Sewer
Septic Tank
Interior Features
Kitchen Island
Cooling
Central Air
Flooring
Carpet, Ceramic Tile, Hardwood
Heating
Gas
Appliances
Some Gas Appliances, Cooktop, Dryer, Dishwasher, Microwave, Refrigerator, Stove, Washer
Construction
Year Built
Year Built: 2001
Home type
Single Family Residence
Property Condition
Resale
Roof
Asphalt
Architectural Style
Ranch
Utilities & Energy
Water Source
Public
Basement
Partial, Walk Out Access
Pool Features
None
Fireplace Features
Gas
Parking Features
Attached, Garage, Garage Door Opener
Price History
| Date | Event | Price |
|---|---|---|
09/14/2026 Source: | Contingent (Active Under Contract) | $699,000 $287/sqft |
07/27/2026 Source: | Listed for Sale | $699,000 $287/sqft |
06/24/2026 Source: | Price Decreased | $699,000 -17.67% $287/sqft |
06/01/2026 Source: | Price Decreased | $849,000 -5.56% $349/sqft |
04/27/2026 Source: | Price Decreased | $899,000 -7.79% $370/sqft |

Show more
Nearby Homes




Find Homes by Property Features in Gilpin Twp, PA

Based on information from the West Penn Mutli-List, INC through Oct 11, 2026, 03:15AM. Information is provided exclusively for consumers’ personal, non-commercial use and may not be used for any purpose other than to identify prospective properties consumers may be interested in purchasing. Information is deemed reliable but not guaranteed. © 2026 West Penn Multi-List, Inc. All Rights Reserved.
 Advertising Broker: Daniel Demers | Sell Your Home Services