- Overview
- Description
- Property Details
- Location
- HOA Management
- Facts & Features
- Getting Around
- Nearby Homes


Street View
$425,000
Monthly Est:$2,115
 4 Beds
 2 Baths
1 full bath + 1 half bath
 1,975sqft
148 Swimming Hole Rd, Harwinton, CT 06791
$425,000
$2,115/moEst:
Get Pre-Approved
Single Family Residence
Built in 1973
$-- HOA
1.08 acres lot
$215/sq.ft
Description
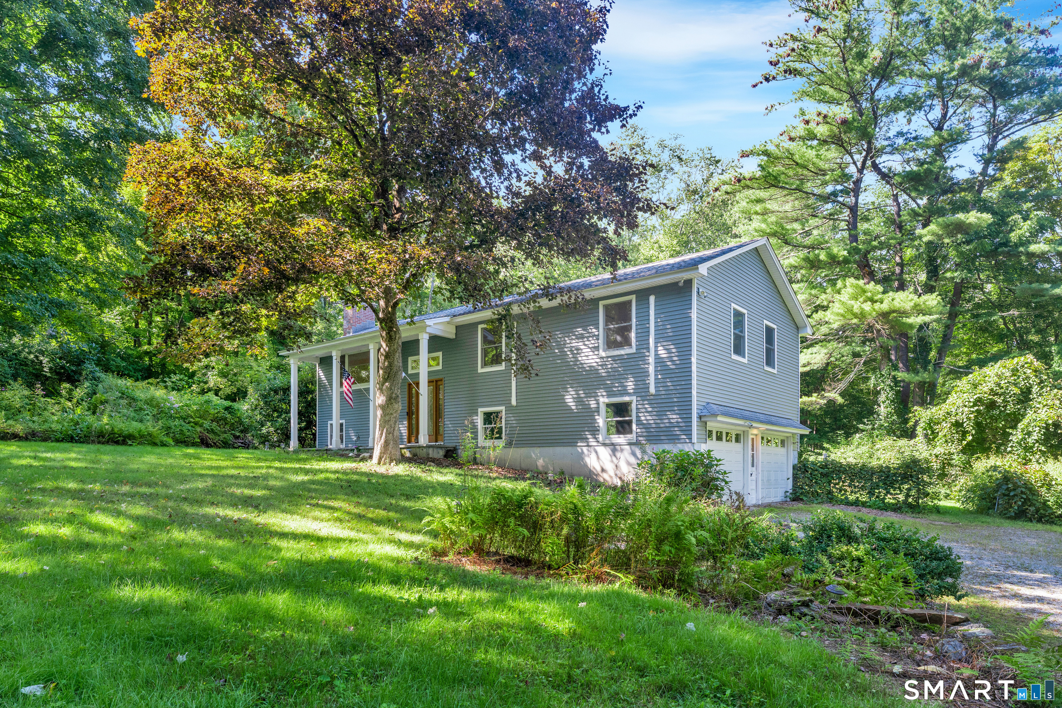
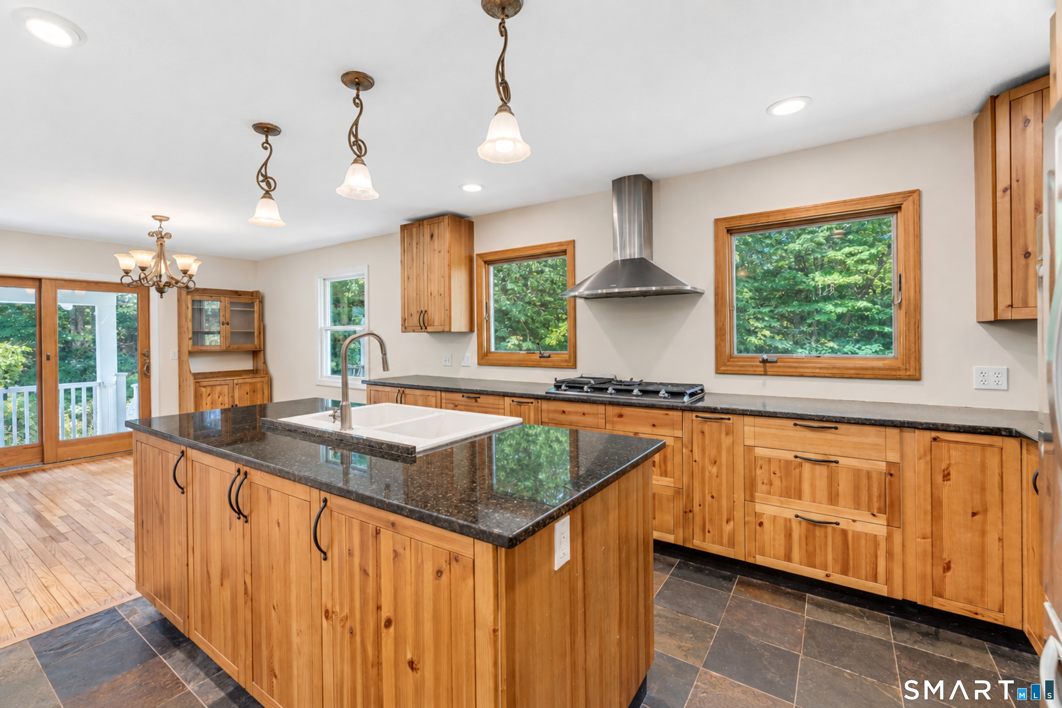
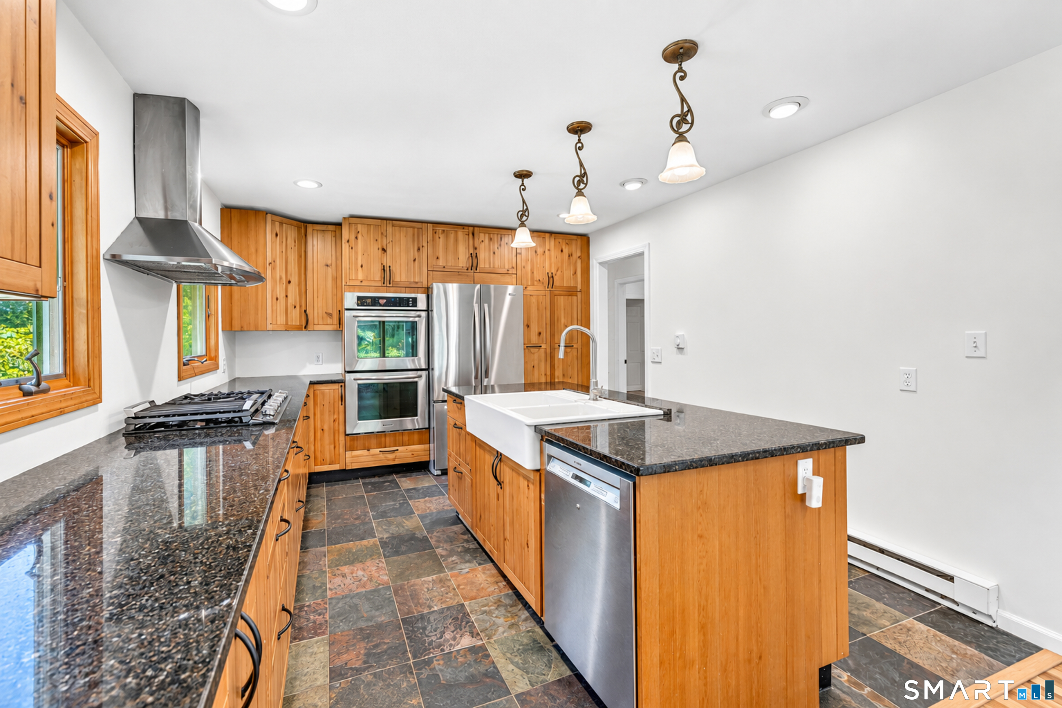
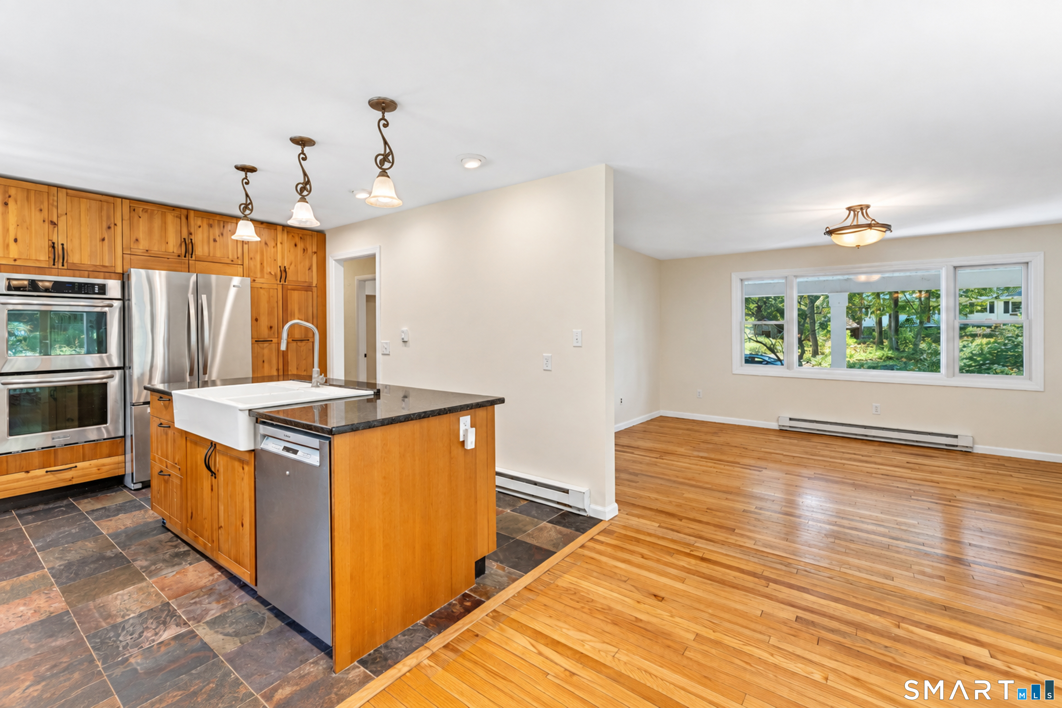
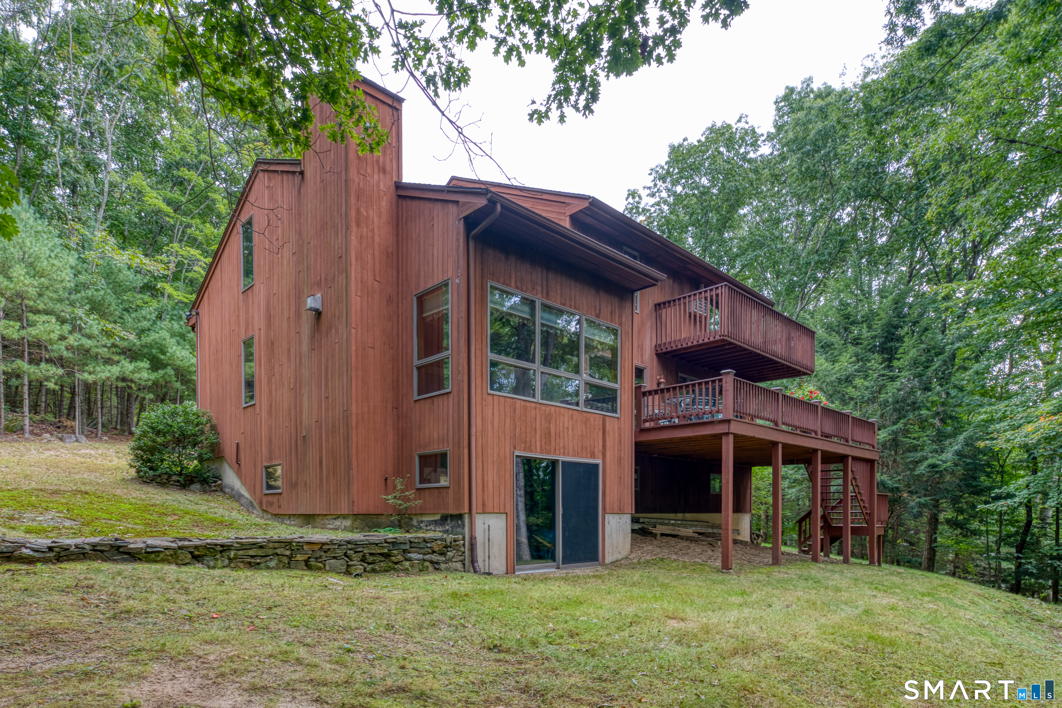
Tucked at the end of a quiet Harwinton road, this raised ranch sits on a private 1.08-acre wooded lot with the kind of backyard you won't want to leave - mature shade trees, a stamped concrete patio, and open lawn where the swing set can stay right where it is. Step inside to a stunning, fully renovated kitchen: knotty pine cabinetry, granite counters, a generous center island, gas cooktop, double wall oven, and slate tile flooring that flows to a slider opening onto the deck, perfect for morning coffee or evening grilling. Rich hardwood floors run through the bedrooms and hallway, each room heated and cooled independently by its own ductless mini-split for efficient, zoned comfort. A cozy fireplace anchors the living space, and a covered front porch with a handsome wood-and-glass entry sets a warm first impression. Downstairs, a two-car basement garage and unfinished basement offer storage and real expansion potential, while a rustic barn-style outbuilding adds even more room to garden, tinker, or store equipment. Well water and septic keep utilities simple, and you're just a mile from Harwinton Consolidated School, with Har-Bur Middle and Lewis S. Mills High School minutes away. The kitchen renovation is already done - the rest is ready for your vision. A rare chance to build equity in one of Harwinton's most peaceful settings!
- Houzeo last checked: 5 hours ago
- Listing updated: October 6, 2026 at 3:52 pm
- Listing Provided by: Alexander Pepe | William Raveis Real Estate
- Source: SMART MLS-CT | MLS#: 24203960

Property Details
Status
Active Under Contract
Type
Single Family Residence
No. of Stories
-
County
City
Neighborhood
--
Year Built
1973
HOA Fees
-
Finished Area
1,975 sqft
Lot Size
1.08 acres lot
Basement Area
- sqft
MLS Name
SMART MLS
MLS Number
24203960
MLS Status
Under Contract - Continue to Show
Days on Market
29

Continue Your Journey in App
Find your dream home, receive real-time updates, and many more!
Download App
Continue Your Journey in App
Find your dream home, receive real-time updates, and many more!
Location
HOA Management
0
HOA Fees
$-/
Disclaimer: Amenities are based on third-party information and may vary; buyers must independently verify all amenities, as information is deemed reliable but not guaranteed.
Facts & Features
Rooms
Bedrooms & bathrooms
Bedrooms: 4
Bathrooms: 2
Interior
Sewer
Septic
Exterior Features
Shed, Fruit Trees, Porch, Deck, Garden Area, Patio
Appliances
Gas Cooktop, Wall Oven, Refrigerator, Dishwasher, Washer, Electric Dryer
Cooling
Heat Pump
Heating
Other, Electric, Heat Pump
Construction
Year Built
Year Built: 1973
Home type
Single Family Residence
Foundation Details
Concrete
Roof
Shingle
Architectural Style
Raised Ranch
Utilities & Energy
Basement
Partial, Heated, Storage, Garage Access, Interior Access, Liveable Space
Parking Features
Under House Garage, Off Street Parking, Driveway
Water Source
Private Well
Other Features
Subdivision Name
N/a
Lot Features
Fence Partial, Lightly Wooded, Treed, Level Lot
Price History
| Date | Event | Price |
|---|---|---|
09/14/2026 Source: | Contingent (Active Under Contract) | $425,000 $215/sqft |
09/10/2026 Source: | Listed for Sale | $425,000 $215/sqft |
09/09/2026 Source: | Coming Soon | $425,000 +124.87% $215/sqft |
07/31/2001 Source: #G252391 | Sold | $189,000 $96/sqft |

Nearby Homes
Find Homes by Property Features in Harwinton, CT


Based on information provided to and compiled by the SMART MLS, Inc. through Oct 09, 2026, 02:30PM. IDX information is provided exclusively for consumers’ personal, non-commercial use. It may not be used for any purpose other than to identify prospective properties consumers may be interested in purchasing. The data is deemed reliable but is not guaranteed accurate by the MLS. ©2026 SMART MLS, Inc. All Rights Reserved.
 Advertising Broker: Derek Greene | The Greene Realty Group