- Overview
- Description
- Property Details
- Location
- HOA Management
- Facts & Features
- Getting Around
- Nearby Homes
 New Construction


Street View
$405,090
Monthly Est:$2,016
 4 Beds
 4 Baths
3 full baths + 1 half bath
 2,760sqft
148 Waterfall Valley Way, Mooresville, NC
$405,090
$2,016/moEst:
Get Pre-Approved
Single Family Residence
Built in 2027
$62.67/mo HOA
0.23 acre lot
$147/sq.ft
Description
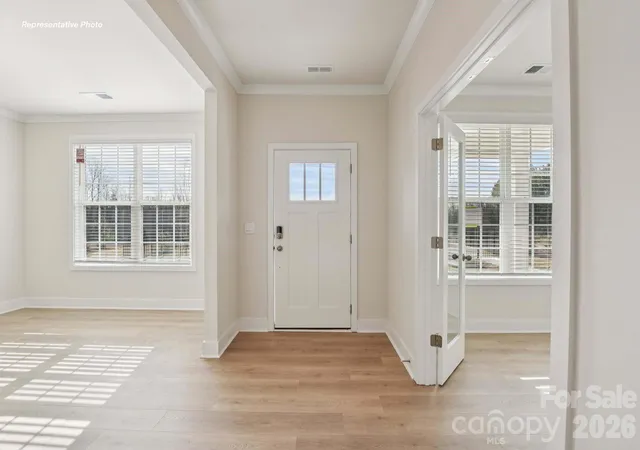
The Adams is a thoughtfully designed two story home that blends classic style with modern functionality, offering a spacious and flexible layout ideal for today’s lifestyles. Featuring 4 bedrooms, 3.5 baths, a dedicated study, and a 2 car garage, this home provides plenty of room for everyday living, working, and entertaining.
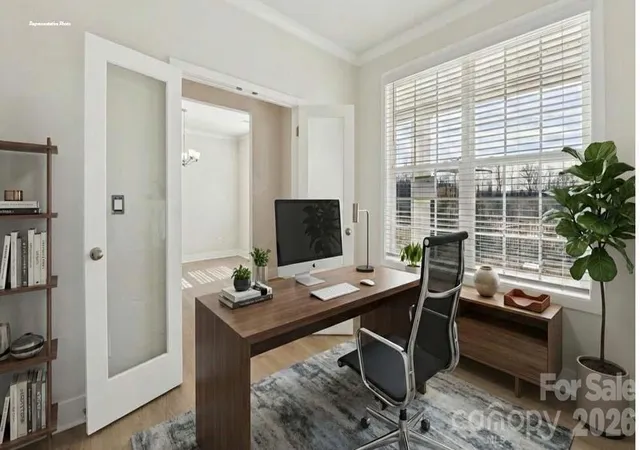
The main level welcomes you with a charming front porch and foyer that lead into an open and inviting living space. At the heart of the home, the expansive family room flows seamlessly into the breakfast area and kitchen, creating an ideal setting for gatherings and everyday moments. The kitchen offers ample counter space, a pantry, and an efficient layout that keeps everything within reach. A separate dining room provides a more formal space for hosting, while the private first floor study adds flexibility for a home office, hobby room, or quiet retreat. Upstairs, the primary suite serves as a relaxing haven, complete with a large walk in closet and an en suite bathroom designed for comfort and convenience. Three additional bedrooms are thoughtfully arranged to provide privacy and functionality, with access to two additional full baths. A central loft offers versatile living space perfect for a media room, play area, or second family room, while the upstairs laundry room adds everyday convenience. With its open living areas, dedicated flex spaces, and smart second floor layout, the Adams delivers both comfort and versatility—making it a home that easily adapts to your needs while offering plenty of room to grow. The Adams is a wonderful place to call home at Shepherd's Farm.
- Houzeo last checked: 34 minutes ago
- Listing updated: September 9, 2026 at 9:03 am
- Listing Provided by: Maria Wilhelm (980) 372-2448 , Marlon Sains | DR Horton Inc (980) 372-2448
- Source: Canopy MLS | MLS#: 4420004

Property Details
Status
Pending
Type
Single Family Residence
No. of Stories
-
County
City
Neighborhood
--
Year Built
2027
HOA Fees
$62.67/mo
Finished Area
2,760 sqft
Lot Size
0.23 acre lot
Basement Area
- sqft
MLS Name
Canopy MLS
MLS Number
4420004
MLS Status
Under Contract-No Show
Days on Market
38

Continue Your Journey in App
Find your dream home, receive real-time updates, and many more!
Download App
Continue Your Journey in App
Find your dream home, receive real-time updates, and many more!
Location
HOA Management
Cusick
HOA Fees
$187.5/ Quarterly
Disclaimer: Amenities are based on third-party information and may vary; buyers must independently verify all amenities, as information is deemed reliable but not guaranteed.
Facts & Features
Rooms
Bedrooms & bathrooms
Bedrooms: 4
Bathrooms: 4
Interior
Cooling
Central Air
Flooring
Vinyl
Appliances
Dishwasher, Disposal, Electric Water Heater, Gas Range, Ice Maker, Microwave, Refrigerator, Washer/dryer
Heating
Natural Gas
Sewer
Public Sewer
Interior Features
Attic Stairs Pulldown
Construction
Year Built
Year Built: 2027
Home type
Single Family Residence
Construction Materials
Brick Partial, Hardboard Siding, Stone
Foundation Details
Slab
Utilities & Energy
Laundry Features
Laundry Room, Main Level
Parking Features
Driveway, Attached Garage, Garage Faces Rear
Fireplace Features
Gas
Water Source
City
Security Features
Security System
Other Features
Community Features
Outdoor Pool, Playground, Walking Trails
Patio And Porch Features
Covered, Front Porch, Patio
Subdivision Name
Shepherds Farm
Price History
| Date | Event | Price |
|---|---|---|
08/31/2026 Source: #CAR4420004 | Pending | $405,090 $147/sqft |
Nearby New Homes For Sale

Based on information submitted to the MLS GRID from Canopy MLS through Oct 08, 2026, 10:30AM. All data is obtained from various sources and may not have been verified by the broker or MLS GRID. Supplied Open House Information is subject to change without notice. All information should be independently reviewed and verified for accuracy. Properties may or may not be listed by the office/agent presenting the information. IDX information is provided exclusively for consumers’ personal, noncommercial use. It may not be used for any purpose other than to identify prospective properties which the consumers may be interested in purchasing. The data is deemed reliable but is not guaranteed by MLS GRID. The use of the MLS GRID Data may be subject to an end-user license agreement prescribed by the Member Participant’s applicable MLS, if any, and as amended from time to time. ©2026 Canopy MLS. All Rights Reserved.
 Advertising Broker: Nicholas Huscroft | Chosen Realty