- Overview
- Description
- Property Details
- Location
- Facts & Features
- Getting Around
- Nearby Homes



$344,000
Monthly Est:$1,712
 4 Beds
 3 Baths
3 full baths
 2,356sqft
14800 Hays Rd, Spring Hill, FL 34610
$344,000
$1,712/moEst:
Get Pre-Approved
Manufactured Home
Built in 2002
$-- HOA
1.25 acres lot
$146/sq.ft
Description
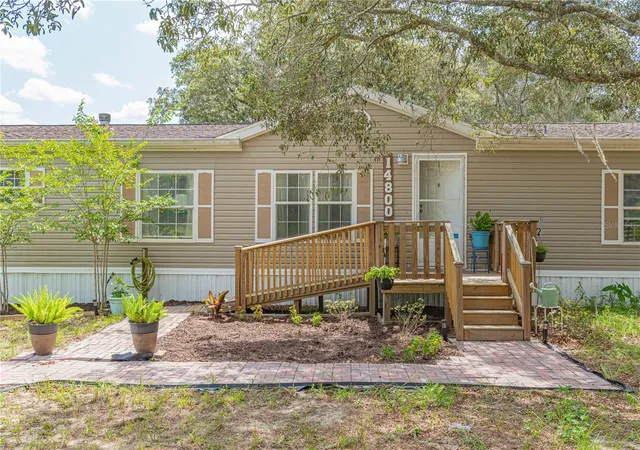
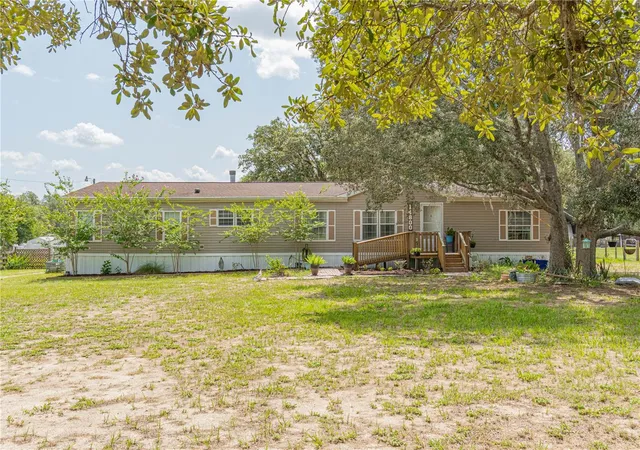
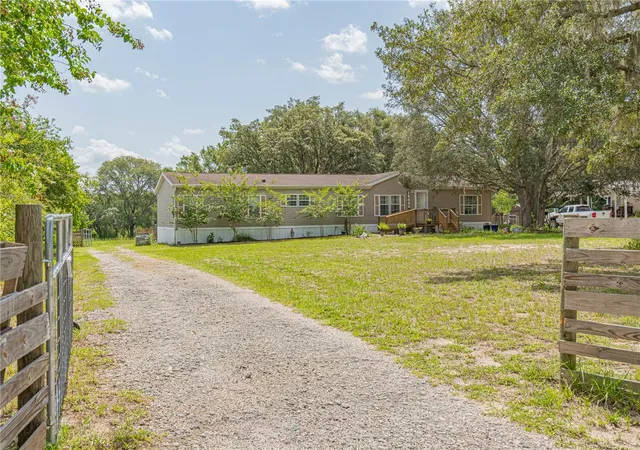
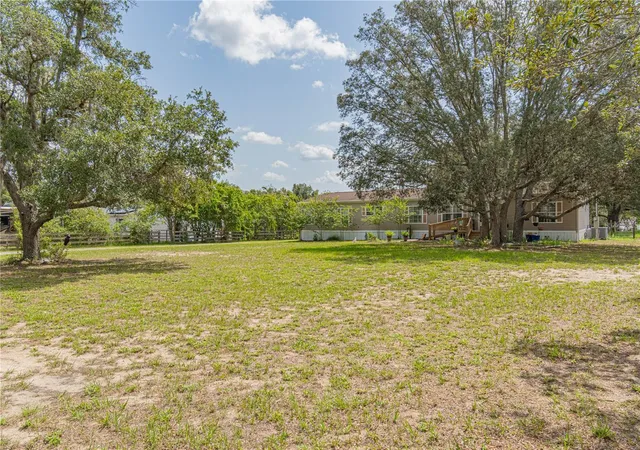
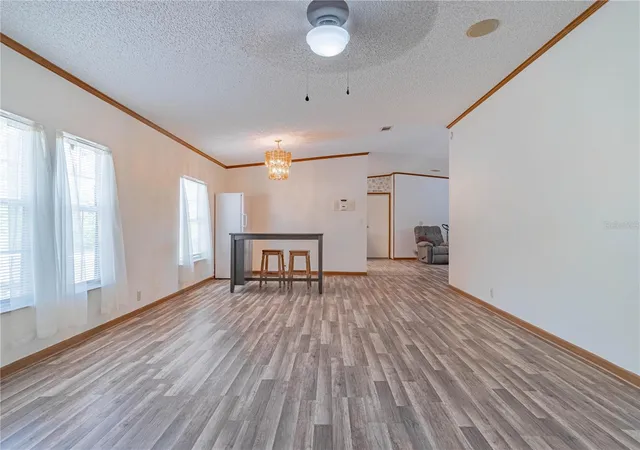
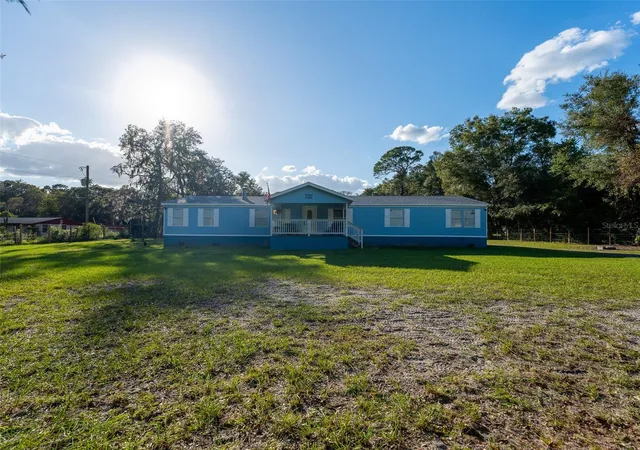
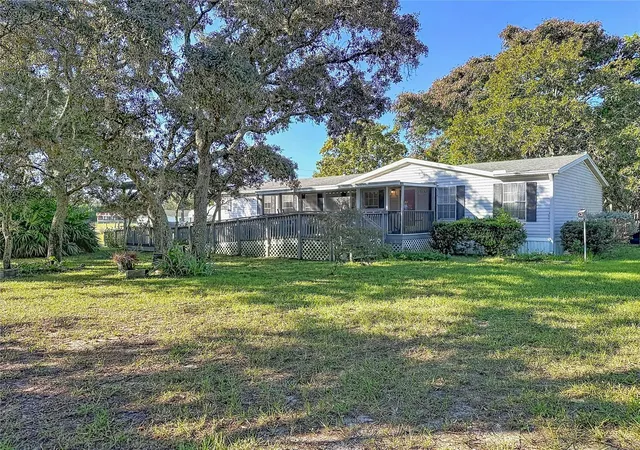
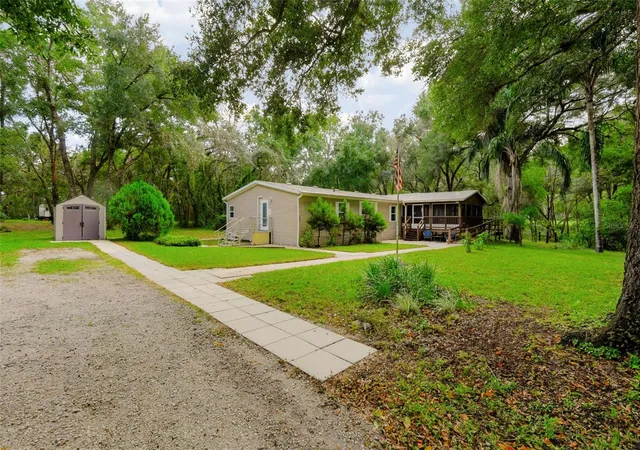
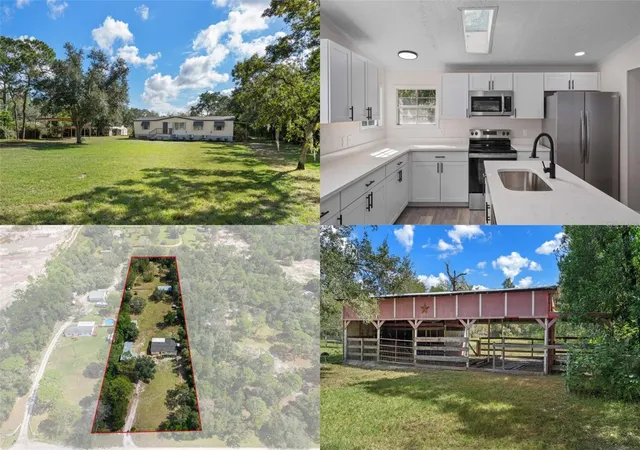
Brand new 5-ton Rheem Heat and Air system. Welcome to a serene, semi-rural area in Pasco County, Florida, with sprawling acres, quiet roads, and nature all around. The house is nestled on a lush 1.25-acre lot, with the newly constructed 10x10 rear deck overlooking a fully cross fenced backyard, ideal for family gatherings and pets. Nearby, friendly neighbors and a peaceful lifestyle await. This lovely 4-bedroom, 3-bathroom open floor plan manufactured home with a large living/dining room and family room is ready for occupancy with newly painted interiors, fresh carpeting, newly installed vinyl in kitchen and laundry room. All 3 bathrooms have been updated to include new chair height toilets. New blinds and window coverings. The kitchen includes stainless steel appliances, a modern air fryer/convection oven, refrigerator, dishwasher and microwave with plenty of counter space. The spacious primary suite offers a private retreat with an en-suite bath featuring a shower, soaking tub, and a walk-in closet. Large storage shed with loft and a separate storage structure with overhangs both of which include electricity to both buildings offer sufficient storage or workspace. Significant systems have been updated: roof (2018), and the residence has an entire house water softener (2023) and the well pressure tank (2022) for extra reassurance along with seamless gutters. Conveniently located just minutes from US-41, the Suncoast Parkway (589) and SR 52 this home offers easy access to Tampa, Brooksville, and surrounding areas. Nearby you'll find Publix, Target, Walmart, Aldi, restaurants, medical facilities, schools, and everyday shopping, along with outdoor attractions including Weeki Wachee Springs State Park and Crews Lake Wilderness Park. With space to grow and numerous updates completed, this property is set for its next phase. Don't let it slip away.
- Houzeo last checked: 1 minute ago
- Listing updated: September 9, 2026 at 5:52 pm
- Listing Provided by: Tonya Lathrop (814) 873-6057 | LPT REALTY, LLC (877) 366-2213
- Source: Stellar MLS-FL as distributed by MLS GRID | MLS#: OM728257

Property Details
Status
Active
Type
Manufactured Mobile Home
No. of Stories
1
County
City
Neighborhood
--
Year Built
2002
HOA Fees
-
Finished Area
2,356 sqft
Lot Size
1.25 acres lot
Basement Area
- sqft
MLS Name
Stellar MLS
MLS Number
OM728257
MLS Status
Active
Days on Market
117
Cumulative Days on Market
60

Continue Your Journey in App
Find your dream home, receive real-time updates, and many more!
Continue Your Journey in App
Find your dream home, receive real-time updates, and many more!
Location
Facts & Features
Rooms
Bedrooms & bathrooms
Bedrooms: 4
Bathrooms: 3
Family Room
Level: First
Area: 255.00 Square Feet
Dimensions: 15x17
Living Room
Level: First
Area: 390.00 Square Feet
Dimensions: 15x26
Kitchen
Level: First
Area: 210.00 Square Feet
Dimensions: 15x14
Primary Bedroom
Level: First
Area: 240.00 Square Feet
Dimensions: 15x16
Primary Bathroom
Level: First
Area: 120.00 Square Feet
Dimensions: 15x8
Bedroom 2
Level: First
Area: 195.00 Square Feet
Dimensions: 15x13
Bedroom 3
Level: First
Area: 180.00 Square Feet
Dimensions: 15x12
Bedroom 4
Level: First
Area: 132.00 Square Feet
Dimensions: 12x11
Interior
Exterior Features
Private Entrance, Private Mailbox, Rain Gutters
Appliances
Dishwasher, Electric Water Heater, Microwave, Range, Refrigerator, Water Softener
Cooling
Central Air
Heating
Central
Window Features
Blinds
Sewer
Septic Tank
Flooring
Carpet, Luxury Vinyl
Interior Features
Ceiling Fans(s), Split Bedroom, Thermostat, Walk In Closet(s), Window Treatments
Construction
Year Built
Year Built: 2002
Home type
Manufactured Home
Construction Materials
Vinyl Siding
Roof
Shingle
Architectural Style
Ranch
Foundation Details
Pillar/post/pier
Utilities & Energy
Utilities
Bb/hs Internet Available, Electricity Connected
Fireplace Features
Family Room, Wood Burning
Security Features
Smoke Detector(s)
Water Source
Well
Laundry Features
Inside, Laundry Room
Other Features
Patio And Porch Features
Deck, Front Porch
Lot Features
Cleared, Level
Vegetation
Mature Landscaping
Subdivision Name
All Country Acres
Price History
| Date | Event | Price |
|---|---|---|
07/29/2026 Source: | Price Increased | $339,000 +1.19% $136/sqft |
07/18/2026 Source: | Price Decreased | $335,000 -1.18% $134/sqft |
07/11/2026 Source: | Off Market | $339,000 $136/sqft |
07/11/2026 Source: | Listed for Sale | $339,000 -1.74% $136/sqft |
07/11/2026 Source: | Price Increased | $345,000 +0.29% $138/sqft |

Show more
Nearby Homes
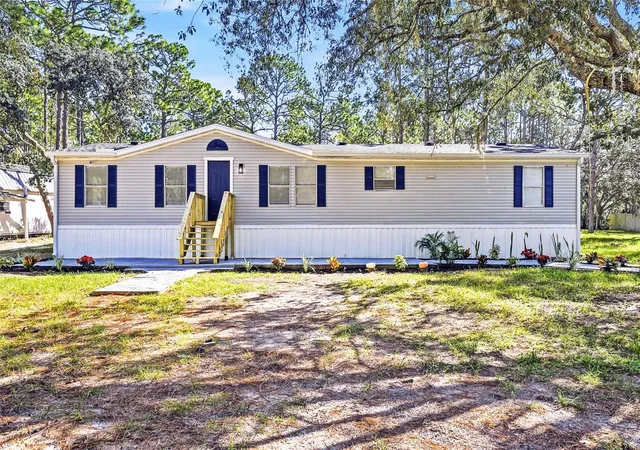
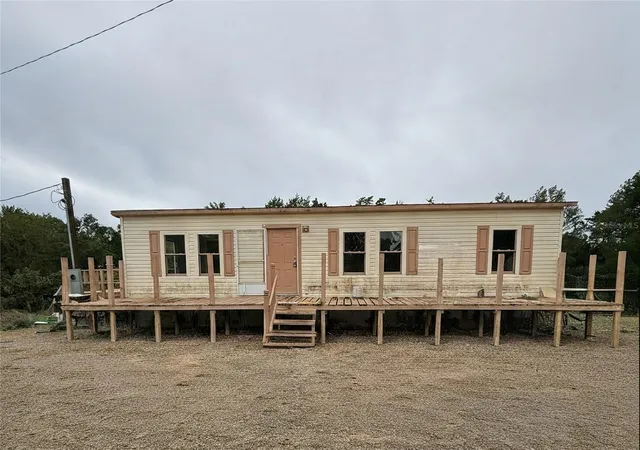
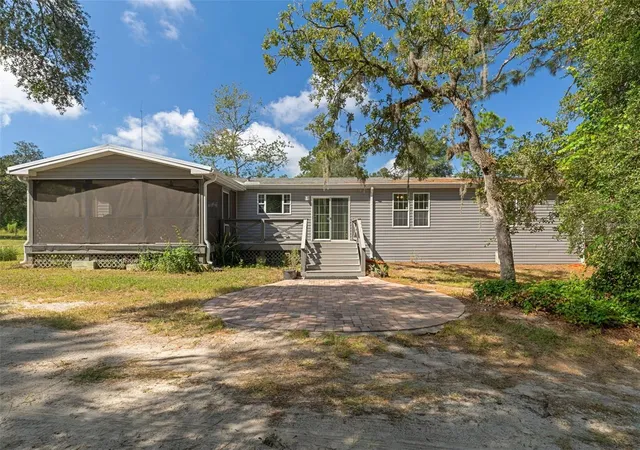
Find Homes by Property Features in Spring Hill, FL

Based on information from Stellar MLS® through Nov 05, 2026, 08:15PM as submitted to and distributed by MLS GRID. All data is obtained from various sources and may not have been verified by the broker or MLS GRID. Supplied Open House Information is subject to change without notice. All information should be independently reviewed and verified for accuracy. Properties may or may not be listed by the office/agent presenting the information. IDX information is provided exclusively for consumers’ personal non-commercial use. It may not be used for any purpose other than to identify prospective properties consumers may be interested in purchasing. The data is deemed reliable but is not guaranteed by MLS GRID. The use of the MLS GRID Data may be subject to an end-user license agreement prescribed by the Member Participant’s applicable MLS, if any, and as amended from time to time. © 2026 Stellar MLS. All Rights Reserved.
 Advertising Broker: Fred McGill | Simple Showing, Inc
