
- Overview
- Description
- Property Details
- Location
- Facts & Features
- Getting Around
- Nearby Homes
 3D Tour
 New Construction

$995,000
Monthly Est:$4,952
 4 Beds

4 full baths + 1 half bath
 3,711sqft
14804 Arrowhead Dr, Leander, TX 78641
$995,000
$4,952/moEst:
Single Family Residence
Built in 2024
$-- HOA
15,049.98 sqft lot
$268/sq.ft
Description
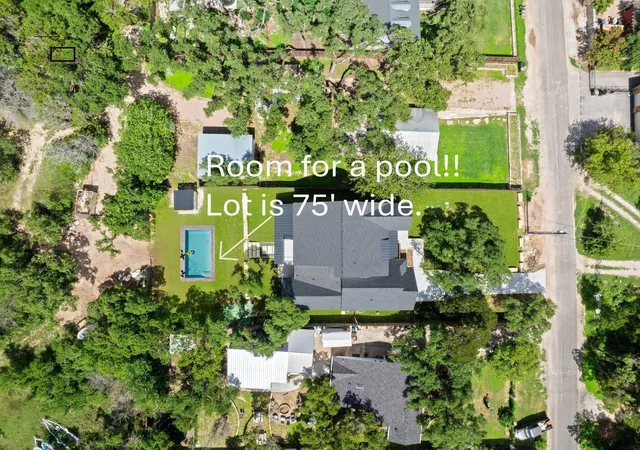
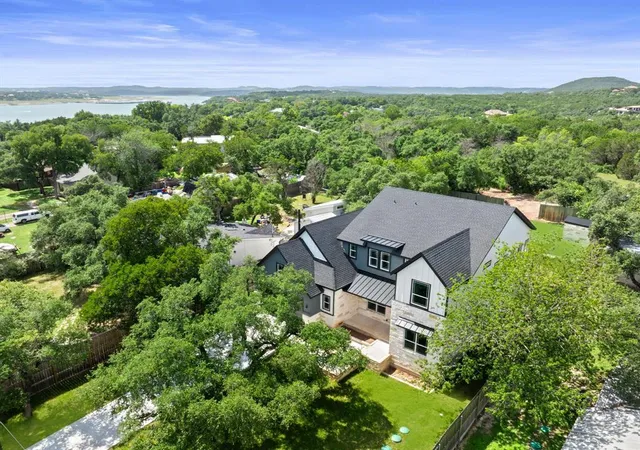
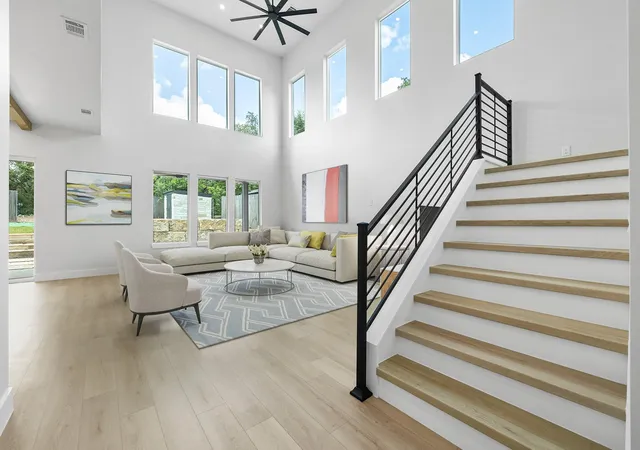
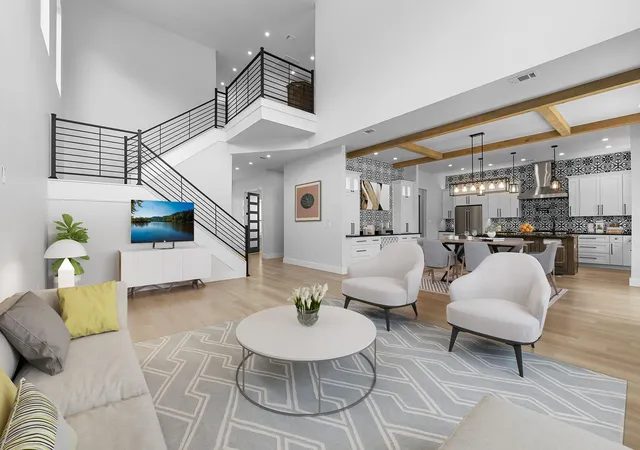
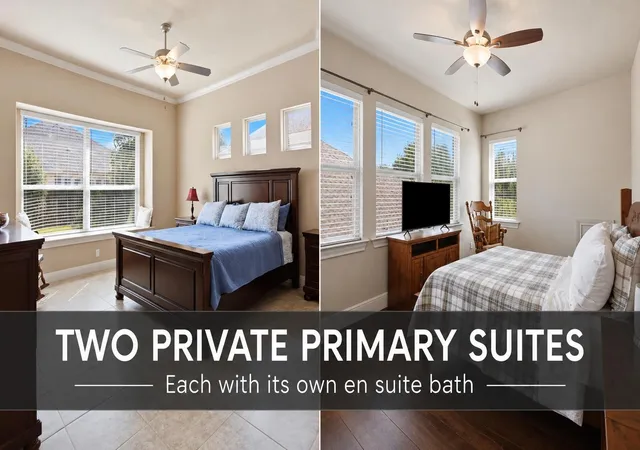
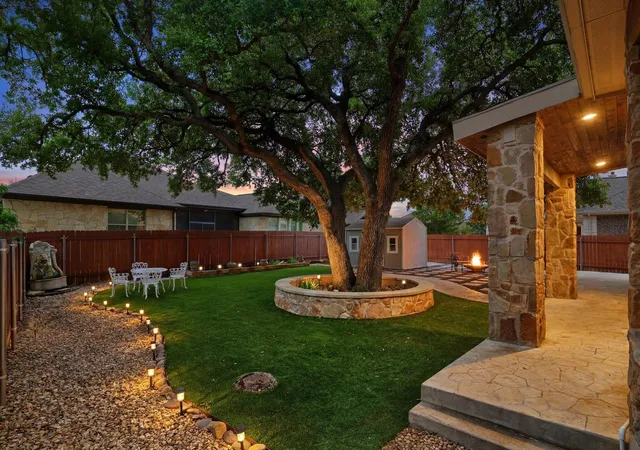
2024 custom-built home near Lake Travis and in the Texas Hill Country provides the perfect blend of elegance, functionality, craftsmanship and efficiency. The 1st level has an open-concept floor plan has soaring ceilings, walls of windows, a chef's kitchen with a 6-burner range and 2 ovens, fridge, dual sinks and custom cabinetry. A large walk-in pantry with countertops and outlets for small appliances preserve the kitchen's clean aesthetic. The dining area with custom cabinetry is perfect for gatherings and entertaining. Enjoy indoor/outdoor year-round living with the sliding doors to the covered patio. The primary suite on the 1st level has no living space above it, vaulted ceilings, sliding door to the back yard, spa-inspired bath, and spacious closet with built-in shelves. The 1st level also offers a 2nd ensuite bedroom, home office and the primary laundry room with a sink and space for a 2nd fridge. A 2nd laundry room is on the 2nd level along with an ensuite bedroom, an addtl bedroom with a full bath next to it, 2 flex spaces for an addtl home office, reading or sitting areas, an expansive living space to relax and sliding doors to a balcony overlooking the back yard. A wet bar makes it easy to enjoy the upstairs living space, and the 2nd laundry room adds another layer of convenience. The back yard is a clean slate to create your private retreat to relax, entertain and enjoy time alone or with others. There’s space for a pool and you can add an outdoor kitchen and/or hot tub by using the existing utility connections. Escape the city life while peacefully enjoying nature. Other features are a 2.5-car garage with an appx 20’x4’ storage area, tankless water heater, EV charger, water softener connections, addtl outlets throughout the house and in the exterior eaves, electrical wiring for a future front entry gate or decorative tree lighting, full sprinkler system, 8’ privacy fence on sides and back, alley access at the back of the property, and a voluntary HOA.
- Houzeo last checked: 9 minutes ago
- Listing updated: November 17, 2026 at 2:47 pm
- Listing Provided by: Betty England (512) 619-3040 | E3 Endeavors LLC (512) 619-3040
- Source: Unlock MLS-TX as distributed by MLS GRID | MLS#:

Property Details
Status
Active
Type
Single Family Residence
No. of Stories
-
County
City
Neighborhood
--
Year Built
2024
HOA Fees
-
Finished Area
3,711 sqft
Lot Size
15,049.98 sqft lot
Basement Area
- sqft
MLS Name
Unlock MLS
MLS Number
7957444
MLS Status
Active
Days on Market
9
Continue Your Journey in App
Find your dream home, receive real-time updates, and many more!
Location
Facts & Features
Rooms
Bedrooms & bathrooms
Bedrooms: 4
Bathrooms: 5
Interior
Flooring
Carpet, Tile, Vinyl
Appliances
Dishwasher, Disposal, Gas Range, Microwave, Free Standing Refrigerator, Tankless Water Heater
Heating
Central, Electric
Exterior Features
Balcony, Electric Car Plug In, Exterior Steps
Window Features
Screens
Sewer
Aerobic Septic
Cooling
Ceiling Fan(s), Central Air, Electric
Interior Features
Breakfast Bar, Built In Features, Ceiling Fan(s), Ceiling High, Granite Counters, Double Vanity, Eat In Kitchen, In Law Floorplan, Interior Steps, Kitchen Island, Low Flow Plumbing Fixtures, Multiple Living Areas, Open Floorplan, Pantry, Primary Bedroom On Main, Recessed Lighting, Soaking Tub, Storage, Walk In Closet(s), Wet Bar
Construction
Year Built
Year Built: 2024
Home type
Single Family Residence
Roof
Composition
Construction Materials
Hardi Plank Type, Spray Foam Insulation, Board & Batten Siding, Stone, Stucco
Property Condition
New Construction
Foundation Details
Slab
Utilities & Energy
Pool Features
None
Water Source
Private, Well
Fireplace Features
None
Utilities
Electricity Connected, Propane, Sewer Connected, Underground Utilities, Water Connected
Parking Features
Alley Access, Attached, Boat, Direct Access, Door Single, Driveway, Electric Vehicle Charging Station(s), Garage, Garage Door Opener, Garage Faces Front, Kitchen Level, Oversized, Storage
Other Features
Disclosures
Owner/agent, Seller Disclosure, Seller Provided Survey Available
Lot Features
Alley, Back Yard, Few Trees, Front Yard, Private, Sprinkler Automatic, Sprinklers In Rear, Sprinklers In Front, Sprinklers On Side, Trees Large (over 40 Ft), Trees Moderate, Views
Subdivision Name
Arrowhead Point
Community Features
Fishing, Lake, Park, Underground Utilities
Patio And Porch Features
Covered, Front Porch, Porch, Rear Porch
Price History
| Date | Event | Price |
|---|---|---|
11/17/2026 Source: | Listed for Sale | $995,000 -0.40% $268/sqft |
10/01/2026 Source: | Listing Removed | $999,000 $269/sqft |
09/17/2026 Source: | Price Decreased | $999,000 -4.77% $269/sqft |
08/12/2026 Source: | Price Decreased | $1,049,000 -8.70% $283/sqft |
07/21/2026 Source: | Price Increased | $1,149,000 +15.02% $310/sqft |


Show more
Find Homes by Property Features in Leander, TX
Nearby New Homes For Sale

Based on information submitted to the MLS GRID from Unlock MLS through Nov 22, 2026, 07:00PM. All information provided is deemed reliable but is not guaranteed and should be independently verified. Unlock MLS and its affiliates provide the MLS and all content therein “AS IS” and without any warranty, express or implied. All data is obtained from various sources and may not have been verified by broker or MLS GRID. Supplied Open House Information is subject to change without notice. All information should be independently reviewed and verified for accuracy. Properties may or may not be listed by the office/agent presenting the information. IDX information is provided exclusively for consumers personal non-commercial use. It may not be used for any purpose other than to identify prospective properties consumers may be interested in purchasing. The data is deemed reliable but is not guaranteed by MLS GRID. The use of the MLS GRID Data may be subject to an end-user license agreement prescribed by the Member Participant’s applicable MLS, if any, and as amended from time to time. © 2026 Unlock MLS. All Rights Reserved.
 Advertising Broker: Michelle Brecker | Pathway To Home Realty