- Overview
- Description
- Property Details
- Location
- HOA Management
- Facts & Features
- Getting Around
- Nearby Homes
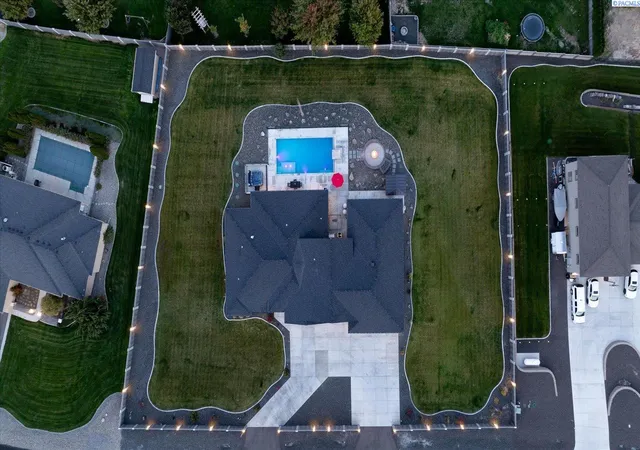

Street View
$1,367,985
Monthly Est:$6,809
 4 Beds
 4 Baths
3 full baths + 1 half bath
 3,021sqft
14805 S Ridge View Ln, Kennewick, WA 99338
$1,367,985
$6,809/moEst:
Get Pre-Approved
Single Family Residence
Built in 2021
$-- HOA
1.1 acres lot
$453/sq.ft
Description
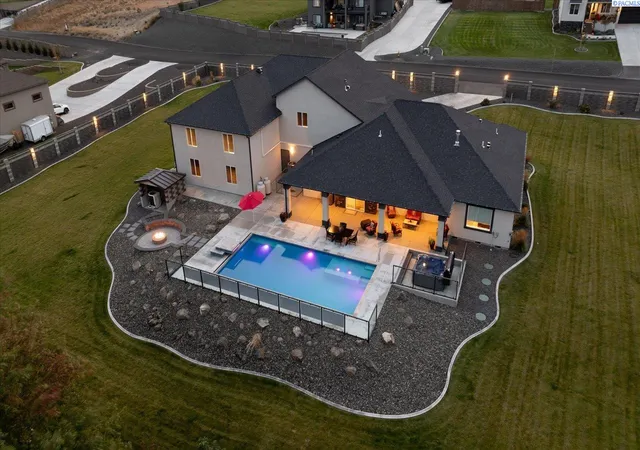
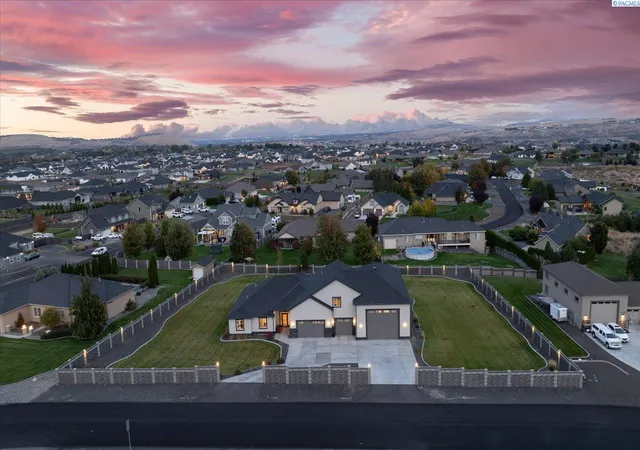
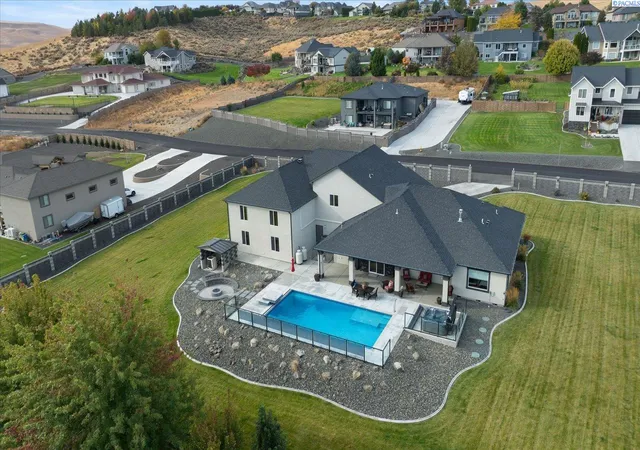
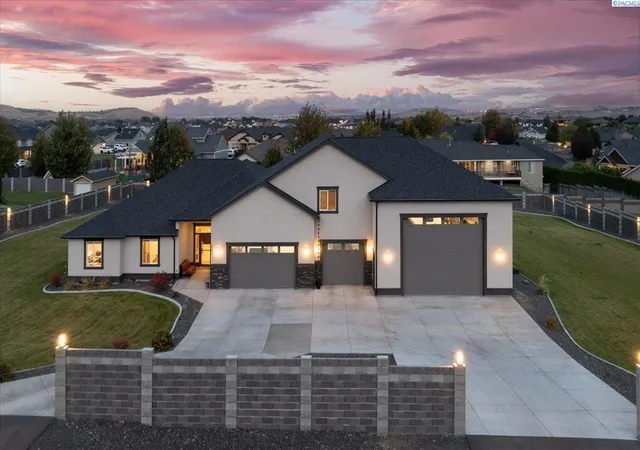
MLS# 296958 Experience elevated living in this exceptional custom 2021-built estate, privately situated on 1.1 acres with beautiful ridge views. Offering 3,021 sq ft of beautifully designed living space, a 2,880 sq ft garage/shop with finished loft, and a newly completed Owens Corning architectural roof, this estate blends luxury, function, and resort-style living. Inside, 4 bedrooms and 4 bathrooms include a stunning primary suite with 10’ coved ceiling, expansive windows, covered patio access, spa-inspired bath with dual-head walk-in shower, Euro-style glass, soaking tub, and walk-in closet with clerestory window. The gourmet kitchen showcases high-end Bosch, Thermador, and KitchenAid appliances, gas cooktop, pot filler, instant hot water, built-in wine fridge, quartz countertops, subway tile backsplash, and farmhouse sink. The adjoining great room features 11’ ceilings, surround sound, built-ins, and a dramatic floor-to-ceiling tiled gas fireplace. Upstairs, 700+ sq ft offers a bonus/family room, bedroom, and finished bath with tiled Euro-style glass walk-in shower. The extraordinary garage/shop is a dream for car enthusiasts, RV owners, and hobbyists with a 17’+ RV bay, commercial-grade door, upgraded insulation, built-in cabinetry, heater, mini-splits, hot/cold hose bib, and ample power for RVs, welding, and more. A finished 377 sq ft heated and cooled loft adds flexible space. Outside, enjoy your own private resort with an 8’ deep heated pool with automatic cover, waterfall and lighting, sunken hot tub, built-in gas fire pit seating, expansive lawn, and 44’ x 12’ covered patio plumbed for gas and wired for surround sound. Additional features include Kinetico water system, owned water softener, Hunter Douglas blinds, security cameras, block fencing, continuous gutters, hardwired exterior LED lighting, new garage sconces, and freshly painted garage door. A remarkable estate where luxury, privacy, recreation, and exceptional amenities come together.
- Houzeo last checked: 12 hours ago
- Listing updated: October 23, 2026 at 3:01 am
- Listing Provided by: Amanda Pomeroy (509) 713-6821 | Retter and Company Sotheby's (509) 783-8811
- Source: Pacific Regional MLS-WA | MLS#: PAC296958

Property Details
Status
Active
Type
Single Family Residence
No. of Stories
-
County
City
Neighborhood
--
Year Built
2021
HOA Fees
-
Finished Area
3,021 sqft
Lot Size
1.1 acres lot
Basement Area
- sqft
MLS Name
Pacific Regional MLS
MLS Number
PAC296958
MLS Status
Active
Days on Market
17

Continue Your Journey in App
Find your dream home, receive real-time updates, and many more!
Download App
Continue Your Journey in App
Find your dream home, receive real-time updates, and many more!
Location
HOA Management
N/A
HOA Fees
$425/
Disclaimer: Amenities are based on third-party information and may vary; buyers must independently verify all amenities, as information is deemed reliable but not guaranteed.
Facts & Features
Rooms
Bedrooms & bathrooms
Bedrooms: 4
Bathrooms: 4
Interior
Flooring
Carpet, Tile, Wood
Interior Features
Raised Ceiling(s), Drapes/blinds, Utilities In Garage, Ceiling Fan(s)
Window Features
Vinyl Windows
Heating
Electric, Humidity Control, Propane, Central
Sewer
Septic
Appliances
Cooktop, Dishwasher, Disposal, Microwave, Oven, Range/oven, Refrigerator, Instant Hot Water, Water Heater
Exterior Features
Fenced, Hot Tub, Lighting, Irrigation System
Cooling
Central Air, Electric
Construction
Year Built
Year Built: 2021
Home type
Single Family Residence
Roof
Composition
Foundation Details
Concrete
Construction Materials
Stucco
Utilities & Energy
Basement
No Basement
Parking Features
Attached, Garage Door Opener, Finished, Off Street, Rv Carport, Tandem, 4 Car
Water Source
Public
Utilities
Appliances Electric, Electricity Connected
Fireplace Features
One, Propane Tank Owned, Propane, Living Room
Pool Features
Gunite, In Ground, Vinyl
Other Features
Patio And Porch Features
Covered
Lot Features
Located In City Limits
Subdivision Name
Summit View 1
Price History
| Date | Event | Price |
|---|---|---|
10/05/2026 Source: | Listed for Sale | $1,367,985 $453/sqft |
06/12/2025 Source: | Off Market | $1,367,985 $453/sqft |
06/06/2025 Source: | Price Decreased | $1,367,985 -1.73% $453/sqft |
10/18/2024 Source: | Listed for Sale | $1,392,000 $461/sqft |

Nearby Homes
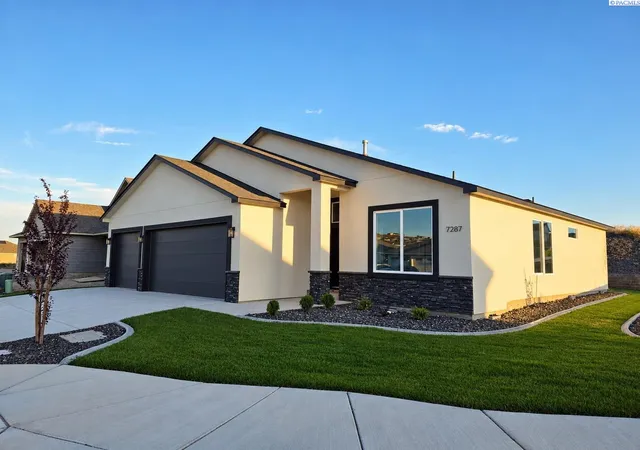
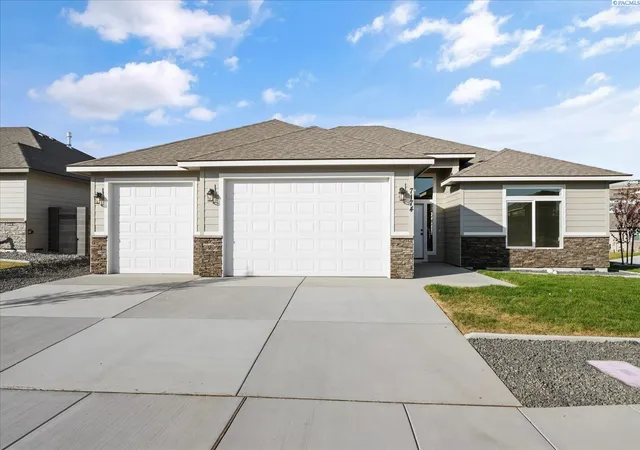
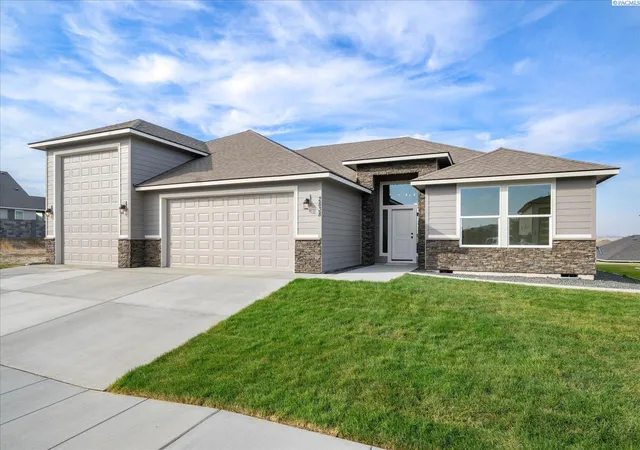
Find Homes by Property Features in Kennewick, WA
Nearby New Homes For Sale


Based on information from the Pacific Regional Multiple Listing Service through Oct 22, 2026, 03:56PM. All Information is provided exclusively for consumers’ personal, non-commercial use and that it may not be used for any purpose other than to identify prospective properties consumers may be interested in purchasing and that the data is deemed reliable but is not guaranteed accurate by the MLS. © 2026 Pacific Regional Multiple Listing Service. All Rights Reserved.
 Advertising Broker: William Johnson | William Johnson Brokerage
