- Overview
- Description
- Property Details
- Location
- HOA Management
- Facts & Features
- Getting Around
- Nearby Homes



$789,900
Monthly Est:$3,932
 3 Beds
 2 Baths
2 full baths
 2,156sqft
14805 Sydney Hts Ct, Dover, FL 33527
$789,900
$3,932/moEst:
Get Pre-Approved
Single Family Residence
Built in 2020
$85/mo HOA
1.06 acres lot
$366/sq.ft
Description
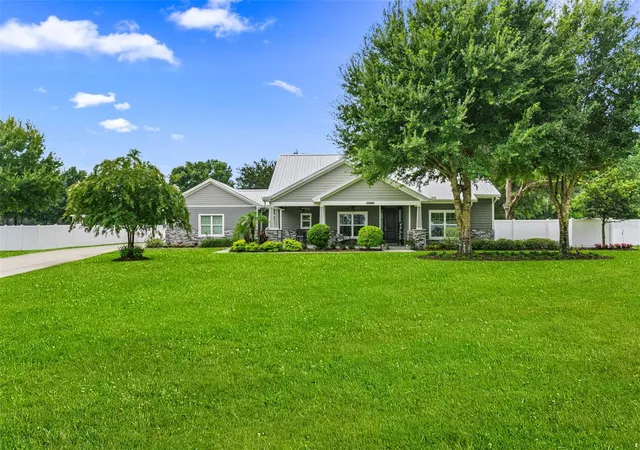
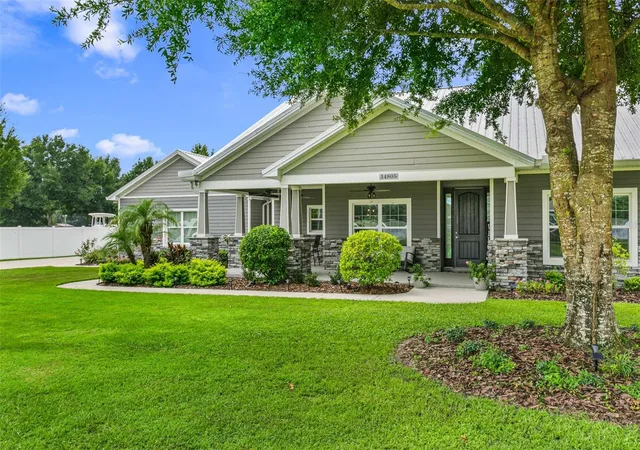
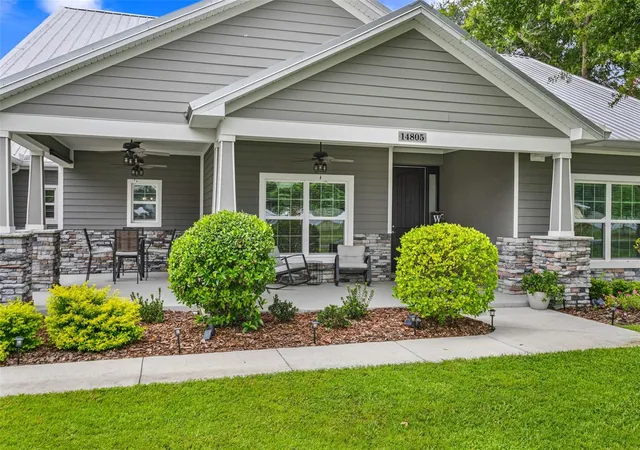
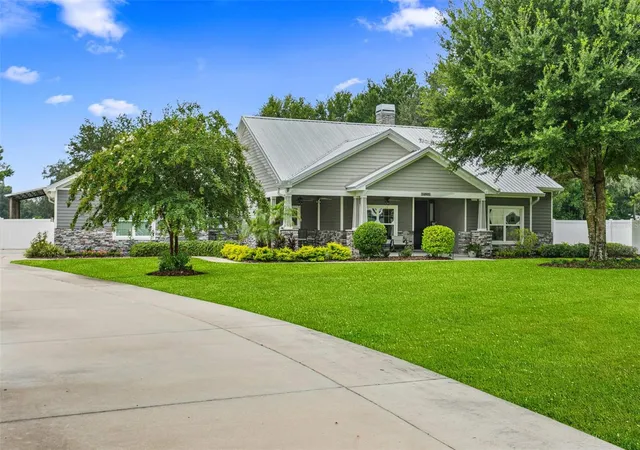
Under contract-accepting backup offers. Welcome to this exceptional custom contemporary estate nestled on over an acre in the highly sought-after Sydney Oaks community. Thoughtfully designed and impeccably maintained, this one-of-a-kind property seamlessly blends luxury, comfort, and functionality, offering an unparalleled lifestyle both inside and out.
The thoughtfully designed open-concept floor plan features soaring ceilings, abundant natural light, and effortless indoor-outdoor living. Whether hosting family and friends or enjoying a quiet evening at home, the expansive covered lanai provides the perfect backdrop while overlooking beautifully landscaped grounds with multi-zone irrigation servicing both the front and back yards.
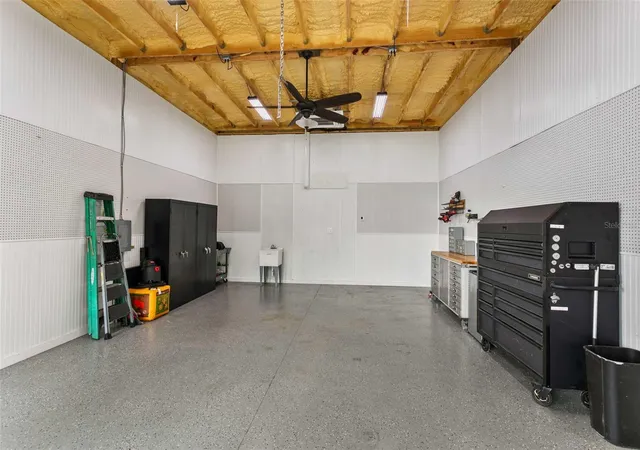
Constructed with quality, durability, and energy efficiency in mind, the home boasts a 30-year Galvalume metal roof, spray foam insulation in both the home and garage attics, an insulated garage door, and an impressive 500-square-foot climate-controlled, air-conditioned two-car garage—providing comfortable, usable space year-round.
What truly sets this property apart is the extraordinary detached outbuilding, designed to accommodate virtually every hobby and lifestyle. The impressive 48' x 40' pole barn with 14-foot sidewalls offers ample space for a Class A motorhome, fifth wheel, boats, trailers, recreational vehicles, or an impressive vehicle collection, complete with a dedicated 50-amp RV hookup. Attached is a fully finished 24' x 20' workshop featuring air conditioning, spray foam insulation, a 10' x 12' roll-up door, and a spacious storage loft with stairway access—ideal for a workshop, studio, home business, or additional storage.
Recent improvements provide added peace of mind, including a new water heater (2026), a newly replaced well pump that remains under warranty, and a recently serviced septic system.
Properties offering this level of craftsmanship, efficiency, versatility, and storage are exceptionally rare. From the custom finishes and energy-efficient construction to the 500-square-foot air-conditioned garage, expansive RV accommodations, and finished workshop, this remarkable estate delivers the perfect balance of luxury living and everyday practicality in one of Dover's most desirable communities.
- Houzeo last checked: 12 hours ago
- Listing updated: September 18, 2026 at 12:19 am
- Listing Provided by: Kacie Van Colen (407) 496-0186 | OLYMPUS EXECUTIVE REALTY INC (407) 469-0090
- Source: Stellar MLS-FL | MLS#: TB8532456

Property Details
Status
Active Under Contract
Type
Single Family Residence
No. of Stories
1
County
City
Neighborhood
--
Year Built
2020
HOA Fees
$85/mo
Finished Area
2,156 sqft
Lot Size
1.06 acres lot
Basement Area
- sqft
MLS Name
Stellar MLS
MLS Number
TB8532456
MLS Status
Pending
Days on Market
77
Cumulative Days on Market
55

Continue Your Journey in App
Find your dream home, receive real-time updates, and many more!
Download App
Continue Your Journey in App
Find your dream home, receive real-time updates, and many more!
Location
HOA Management
Chris Welchons
HOA Fees
$85/ Monthly
Disclaimer: Amenities are based on third-party information and may vary; buyers must independently verify all amenities, as information is deemed reliable but not guaranteed.
Facts & Features
Rooms
Bedrooms & bathrooms
Bedrooms: 3
Bathrooms: 2
Primary Bedroom
Level: First
Area: 218.40 Square Feet
Dimensions: 13x16.8
Primary Bathroom
Level: First
Area: 142.80 Square Feet
Dimensions: 16.8x8.5
Bedroom 2
Level: First
Area: 132.00 Square Feet
Dimensions: 12x11
Bathroom 2
Level: First
Area: 42.00 Square Feet
Dimensions: 8.4x5
Bedroom 3
Level: First
Area: 132.00 Square Feet
Dimensions: 12x11
Dinette
Level: First
Area: 88.00 Square Feet
Dimensions: 11x8
Dining Room
Level: First
Area: 148.20 Square Feet
Dimensions: 11.4x13
Living Room
Level: First
Area: 361.00 Square Feet
Dimensions: 19x19
Kitchen
Level: First
Area: 170.00 Square Feet
Dimensions: 17x10
Laundry
Level: First
Area: 68.64 Square Feet
Dimensions: 8.8x7.8
Utility Room
Level: First
Area: 62.40 Square Feet
Dimensions: 7.8x8
Foyer
Level: First
Area: 20.48 Square Feet
Dimensions: 6.4x3.2
Interior
Heating
Central, Electric, Exhaust Fan, Heat Pump
Window Features
Blinds, Energy Star Qualified Windows, Insulated Windows, Storm Window(s)
Exterior Features
Rain Gutters, Sidewalk
Flooring
Laminate, Tile
Interior Features
Ceiling Fans(s), Crown Molding, High Ceilings, Open Floorplan, Primary Bedroom Main Floor, Solid Surface Counters, Solid Wood Cabinets, Split Bedroom, Thermostat, Tray Ceiling(s), Walk In Closet(s), Window Treatments
Appliances
Built In Oven, Convection Oven, Cooktop, Dishwasher, Disposal, Electric Water Heater, Exhaust Fan, Microwave, Range Hood, Refrigerator, Water Softener, Wine Refrigerator
Cooling
Central Air, Mini Split Unit(s)
Sewer
Septic Tank
Construction
Year Built
Year Built: 2020
Home type
Single Family Residence
Foundation Details
Slab
Architectural Style
Contemporary
Roof
Metal
Construction Materials
Block, Hardi Plank Type, Stone, Stucco
Property Condition
Completed
Utilities & Energy
Water Source
Well
Utilities
Cable Connected, Electricity Connected, Phone Available, Propane, Sprinkler Well, Underground Utilities
Parking Features
Driveway, Garage Door Opener, Ground Level, Parking Pad
Laundry Features
Electric Dryer Hookup, Laundry Room, Washer Hookup
Fireplace Features
Living Room, Stone, Wood Burning
Security Features
Smoke Detector(s)
Pool Features
Deck, Gunite, Heated, In Ground, Lighting, Salt Water, Screen Enclosure, Tile
Other Features
Vegetation
Mature Landscaping, Oak Trees
Patio And Porch Features
Covered, Deck, Enclosed, Front Porch, Patio, Rear Porch, Screened
Lot Features
In County, Landscaped, Level, Street Dead End, Paved, Unincorporated
Subdivision Name
Sydney Oaks
Price History
| Date | Event | Price |
|---|---|---|
09/18/2026 Source: | Contingent (Active Under Contract) | $789,900 -1.25% $366/sqft |
07/24/2026 Source: | Listed for Sale | $799,900 $371/sqft |

Nearby Homes
Find Homes by Property Features in Dover, FL
Nearby New Homes For Sale

Based on information from Stellar MLS® through Oct 09, 2026, 02:30PM as submitted to and distributed by MLS GRID. All data is obtained from various sources and may not have been verified by the broker or MLS GRID. Supplied Open House Information is subject to change without notice. All information should be independently reviewed and verified for accuracy. Properties may or may not be listed by the office/agent presenting the information. IDX information is provided exclusively for consumers’ personal non-commercial use. It may not be used for any purpose other than to identify prospective properties consumers may be interested in purchasing. The data is deemed reliable but is not guaranteed by MLS GRID. The use of the MLS GRID Data may be subject to an end-user license agreement prescribed by the Member Participant’s applicable MLS, if any, and as amended from time to time. © 2026 Stellar MLS. All Rights Reserved.
 Advertising Broker: Fred McGill | Simple Showing, Inc