- Overview
- Description
- Property Details
- Location
- Facts & Features
- Getting Around
- Nearby Homes


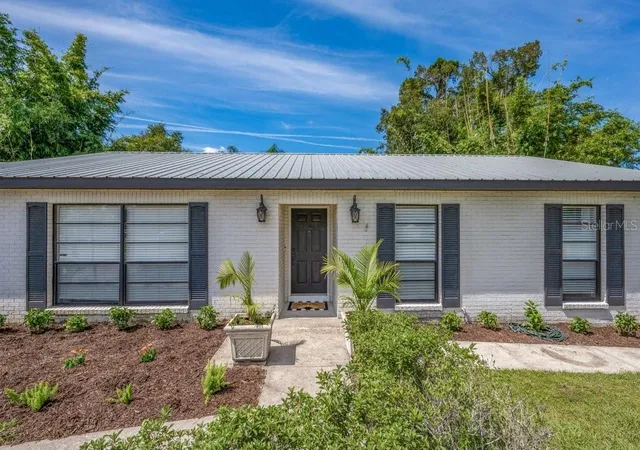


$450,000
Monthly Est:$2,240
 3 Beds
 2 Baths
2 full baths
 1,472sqft
2223 Arch Mcdonald Dr, Dover, FL 33527
$450,000
$2,240/moEst:
Get Pre-Approved
Single Family Residence
Built in 1984
$-- HOA
15,688 sqft lot
$306/sq.ft
Description
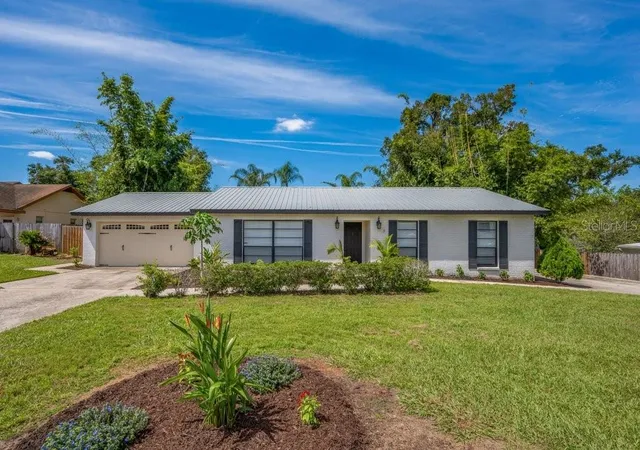
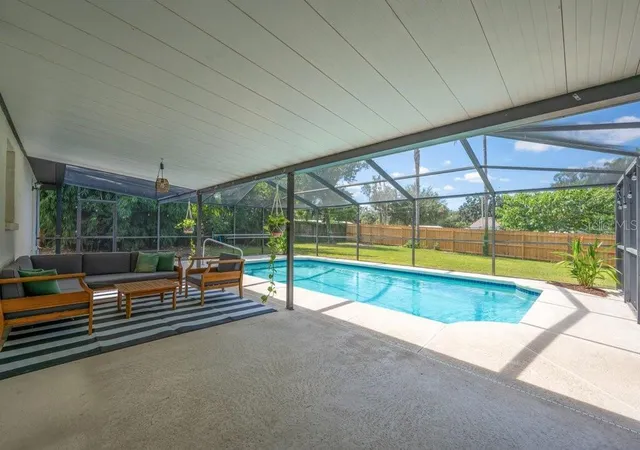
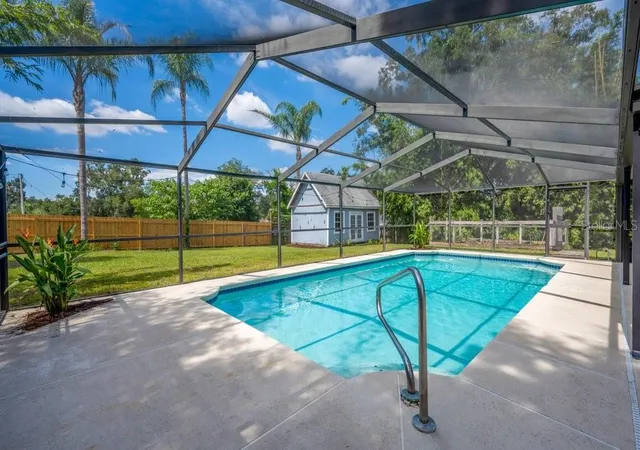
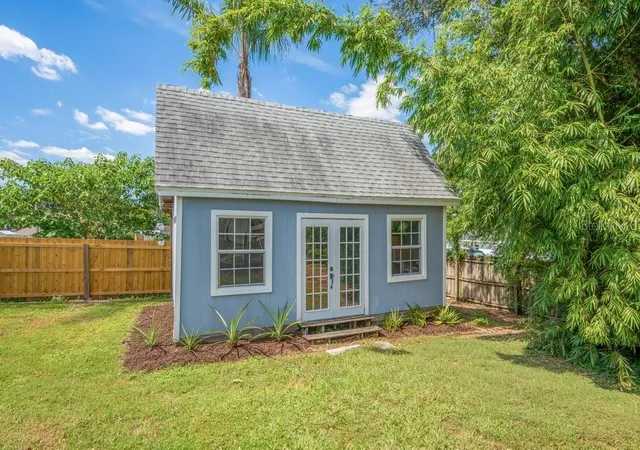
YOUR FLORIDA DREAM LIFESTYLE STARTS HERE! NO HOA - BRING YOUR STUFF! Imagine coming home to your own private backyard oasis, diving into the sparkling pool, relaxing under the covered lanai, watching the sunset—and never paying an HOA fee! Add a separate casita/ SHE SHED**, RV/BOAT PARKING & hookup, gorgeous updates, and an incredible location, and you may have just found the one you’ve been waiting for! From the moment you pull up, this home radiates charm and curb appeal. Step inside and prepare to fall in love with the beautifully updated kitchen, featuring stunning Alaskan White River granite countertops, elegant Carrara marble backsplash, stainless steel appliances, and abundant storage. Whether you're preparing a quiet dinner or hosting a house full of friends and family, this kitchen is ready to be the heart of it all! But the real magic happens outside! ?? Your large, private, fully fenced backyard is designed for Florida living and entertaining. Take a dip in the screened-in, solar-heated saltwater pool, unwind beneath the covered lanai, or gather with friends for unforgettable poolside evenings. And when you’re ready to relax, the west-facing backyard delivers beautiful sunsets you’ll look forward to every night. Need a space for your hobbies, crafts, projects, or creative escape? The detached casita/she-shed with electricity is ready to become whatever you envision. A raised garden adds even more charm and functionality. And for the RV or boat enthusiast—this home has you covered! A second driveway with an RV/BOAT hookup means you can keep your toys right at home instead of paying for storage. THE BIG-TICKET UPDATES & FEATURES:
NO HOA! Screened-in saltwater pool, Solar pool heating, Large, private fenced backyard, Covered poolside lanai, Detached casita/she-shed with electricity, Updated kitchen with Alaskan White River granite & Carrara marble backsplash, stainless steel appliances, Newer AC, Newer range, garage door & opener, New irrigation system installed May 2026 with transferable 2-year warranty, Metal roof, recently rescreened pool cage, Raised garden, Double driveway, + RV/boat hookup, East-facing front for beautiful morning light, West-facing backyard for spectacular sunsets. And the location? Convenience meets lifestyle! Nestled in a quaint neighborhood while being centrally located near shopping, dining, the Selmon Expressway, and major interstates. This isn't just a house—it’s a place to make memories, entertain, relax, garden, splash, create, and enjoy the Florida lifestyle to the fullest. POOL + NO HOA + CASITA + RV/BOAT HOOKUP + UPDATES = A RARE COMBINATION! Come see it for yourself—you may have just found your Florida dream home!
- Houzeo last checked: 33 minutes ago
- Listing updated: October 3, 2026 at 10:48 am
- Listing Provided by: George Shea (813) 541-2390 | SIGNATURE REALTY ASSOCIATES (813) 689-3115
- Source: Stellar MLS-FL | MLS#: TB8553546

Property Details
Status
Active
Type
Single Family Residence
No. of Stories
1
County
City
Neighborhood
--
Year Built
1984
HOA Fees
-
Finished Area
1,472 sqft
Lot Size
15,688 sqft lot
Basement Area
- sqft
MLS Name
Stellar MLS
MLS Number
TB8553546
MLS Status
Active
Days on Market
5
Cumulative Days on Market
1

Continue Your Journey in App
Find your dream home, receive real-time updates, and many more!
Download App
Continue Your Journey in App
Find your dream home, receive real-time updates, and many more!
Location
Facts & Features
Rooms
Bedrooms & bathrooms
Bedrooms: 3
Bathrooms: 2
Primary Bedroom
Level: First
Area: 180.00 Square Feet
Dimensions: 15x12
Living Room
Level: First
Area: 375.00 Square Feet
Dimensions: 15x25
Kitchen
Level: First
Area: 315.00 Square Feet
Dimensions: 21x15
Interior
Sewer
Septic Tank
Cooling
Central Air
Interior Features
Ceiling Fans(s), Eat In Kitchen, Open Floorplan, Primary Bedroom Main Floor, Split Bedroom, Stone Counters, Window Treatments
Exterior Features
Other, Private Entrance, Private Mailbox, Private Yard, Storage
Window Features
Blinds
Flooring
Ceramic Tile, Laminate
Appliances
Dishwasher, Disposal, Electric Water Heater, Microwave, Range, Refrigerator
Heating
Central
Construction
Year Built
Year Built: 1984
Home type
Single Family Residence
Foundation Details
Slab
Roof
Metal
Construction Materials
Block
Architectural Style
Florida, Ranch
Utilities & Energy
Parking Features
Boat, Driveway, Garage Door Opener, Ground Level, Open, Other, Parking Pad, Rv Access/parking
Laundry Features
Laundry Room
Water Source
Public
Pool Features
Chlorine Free, Gunite, Heated, In Ground, Salt Water, Screen Enclosure
Utilities
Bb/hs Internet Available, Cable Available, Electricity Connected, Public, Underground Utilities, Water Connected
Security Features
Security System Owned, Smoke Detector(s)
Other Features
Patio And Porch Features
Covered, Front Porch, Patio, Screened
Vegetation
Mature Landscaping, Trees/landscaped
Subdivision Name
Siloam Spgs Wood
Lot Features
Cleared, In County, Landscaped, Level, Near Golf Course, Oversized Lot, Private, Paved
Price History
| Date | Event | Price |
|---|---|---|
10/02/2026 Source: | Listed for Sale | $450,000 +23.97% $306/sqft |
06/16/2021 Source: | Price Increased | $363,000 +142.16% $247/sqft |
08/28/2013 Source: | Price Increased | $149,900 +7.07% $102/sqft |
08/28/2013 Source: | Price Increased | $140,000 +11615.48% $95/sqft |
07/13/2009 Source: | Sold | $1,195 $1/sqft |

Show more
Nearby Homes
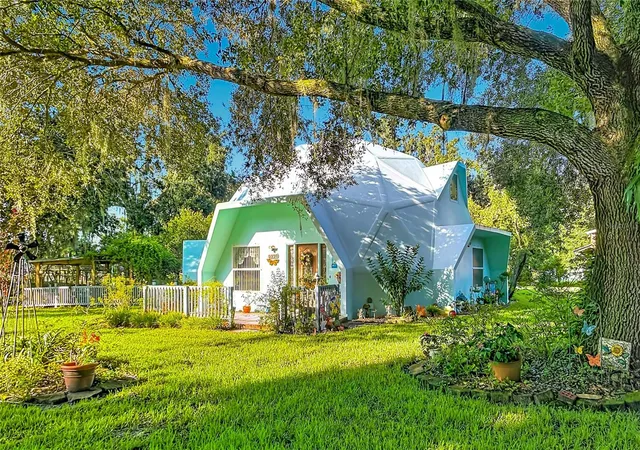
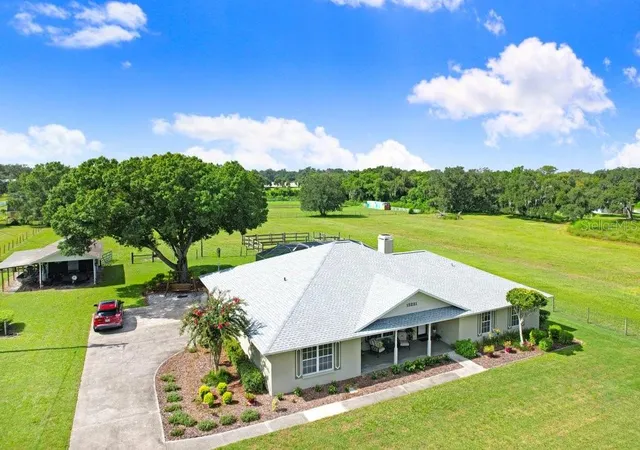
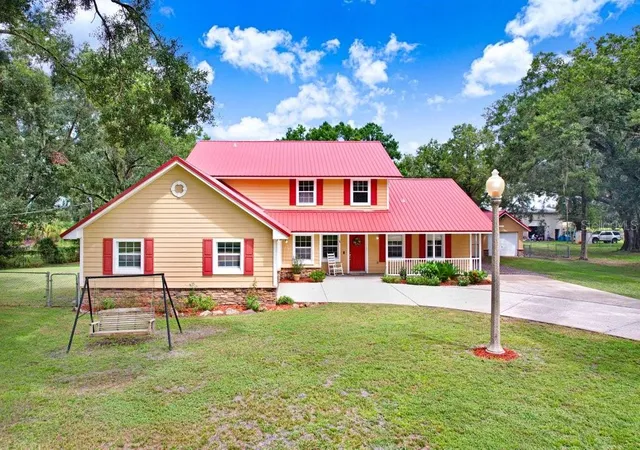
Find Homes by Property Features in Dover, FL
Nearby New Homes For Sale

Based on information from Stellar MLS® through Oct 08, 2026, 07:30AM as submitted to and distributed by MLS GRID. All data is obtained from various sources and may not have been verified by the broker or MLS GRID. Supplied Open House Information is subject to change without notice. All information should be independently reviewed and verified for accuracy. Properties may or may not be listed by the office/agent presenting the information. IDX information is provided exclusively for consumers’ personal non-commercial use. It may not be used for any purpose other than to identify prospective properties consumers may be interested in purchasing. The data is deemed reliable but is not guaranteed by MLS GRID. The use of the MLS GRID Data may be subject to an end-user license agreement prescribed by the Member Participant’s applicable MLS, if any, and as amended from time to time. © 2026 Stellar MLS. All Rights Reserved.
 Advertising Broker: Fred McGill | Simple Showing, Inc