- Overview
- Description
- Property Details
- Location
- HOA Management
- Facts & Features
- Getting Around
- Nearby Homes



$639,000
Monthly Est:$3,181
 5 Beds
 4 Baths
4 full baths
 2,792sqft
2605 Red Fern Dr, Dover, FL 33527
$639,000
$3,181/moEst:
Get Pre-Approved
Single Family Residence
Built in 2008
$65/mo HOA
8,250 sqft lot
$229/sq.ft
Description
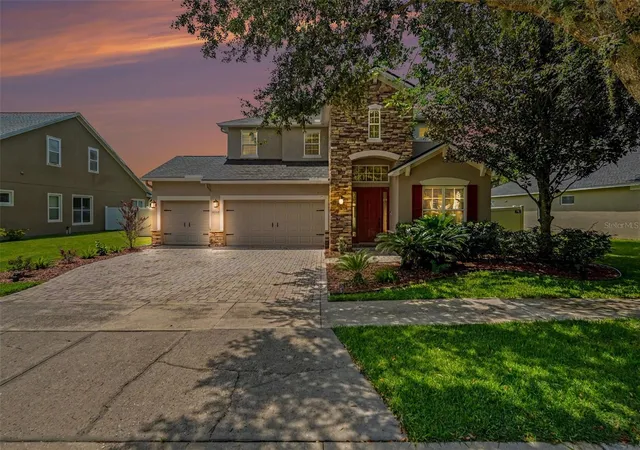
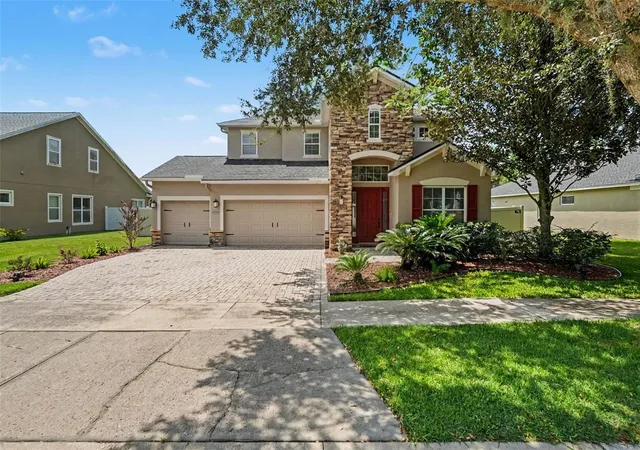
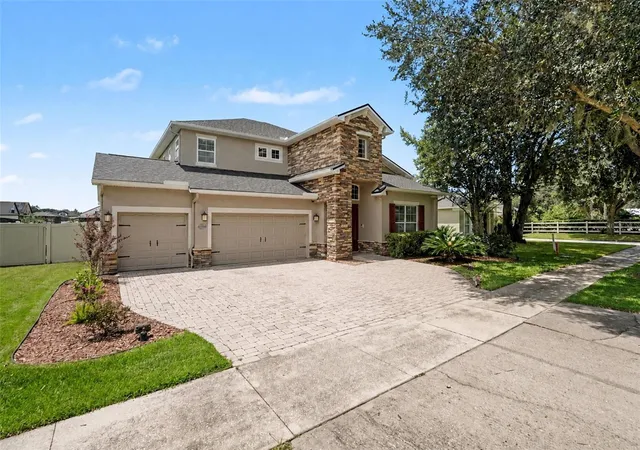
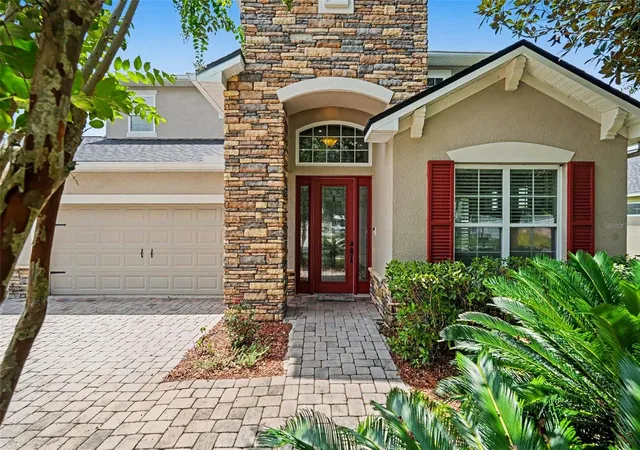
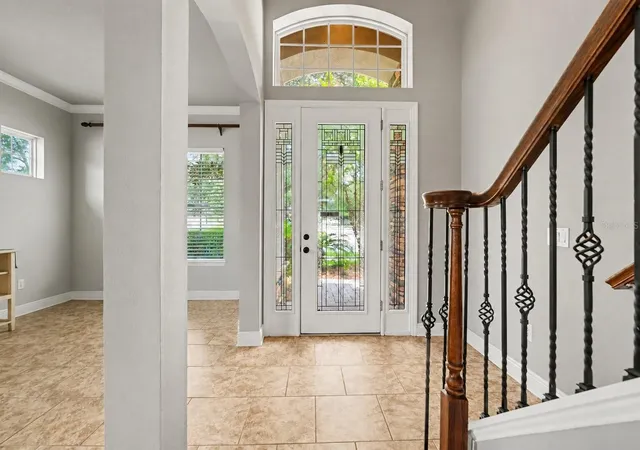
ASSUMABLE VA LOAN – 2.25% INTEREST RATE! FORMER MODEL HOME WITH TUSCAN-INSPIRED ELEGANCE, BRAND-NEW 2026 ROOF, 2025 HVAC UNITS, PRIVATE POOL, OUTDOOR KITCHEN, 5 BEDROOMS, 3-CAR GARAGE & RESORT-STYLE BACKYARD! Welcome to this beautifully appointed residence in the desirable Fern Grove community, offering NO CDD FEES, VERY LOW HOA FEES, highly rated schools, and valuable recent updates including a brand-new roof installed in 2026 and both HVAC units replaced in 2025. A striking stone exterior and 8-foot leaded-glass front door create an impressive first impression, opening to a dramatic two-story foyer with soaring ceilings, crown molding, and elegant finishes throughout.
The open kitchen, family room, and breakfast nook provide a welcoming gathering space, with the kitchen featuring granite countertops, a breakfast bar, 42-inch staggered wood cabinetry with crown molding, and a stylish, functional layout. Formal living and dining areas add versatility for entertaining, while classic ceramic tile extends throughout the entire lower level. A spacious downstairs bedroom suite offers flexibility for guests, family members, or a private retreat.
Upstairs, the generous primary suite features a spacious bathroom and an impressive approximately 119-SQUARE-FOOT WALK-IN CLOSET offering abundant storage. Three additional bedrooms, with 3 full bathrooms, and a conveniently located laundry room complete the second level.
French doors open to the lanai and a beautifully designed private backyard ideal for entertaining and outdoor enjoyment. The inviting pool features a PebbleTec-style surface, stone-paver decking, and a child safety fence for added peace of mind. The outdoor kitchen is equipped with a sink and cabinetry, while a nearby firepit creates the perfect setting for relaxing evenings and gatherings with family and friends. A vinyl privacy fence surrounds the backyard, enhancing the secluded feel of this outdoor oasis.
Ideally situated in Fern Grove, this home is just minutes from I-4, I-75, the Selmon Expressway, MacDill AFB, shopping, dining, entertainment, hospitals, beaches, theme parks, and everything the Tampa Bay area has to offer.
- Houzeo last checked: 21 minutes ago
- Listing updated: September 25, 2026 at 8:32 pm
- Listing Provided by: Jennifer Kenna (941) 253-3003 , Bethany Midkiff | EXP REALTY, LLC (941) 462-3321
- Source: Stellar MLS-FL | MLS#: A4703176

Property Details
Status
Active
Type
Single Family Residence
No. of Stories
-
County
City
Neighborhood
--
Year Built
2008
HOA Fees
$65/mo
Finished Area
2,792 sqft
Lot Size
8,250 sqft lot
Basement Area
- sqft
MLS Name
Stellar MLS
MLS Number
A4703176
MLS Status
Active
Days on Market
48
Cumulative Days on Market
36

Continue Your Journey in App
Find your dream home, receive real-time updates, and many more!
Download App
Continue Your Journey in App
Find your dream home, receive real-time updates, and many more!
Location
HOA Management
UNIVERSITY PROPERTIES, INC/DONNA COLLINS
HOA Fees
$65/ Monthly
Amenities
 Amenities and services may be covered by one or multiple associations and service providers.
 Escrow Reserves Fund
Management
Disclaimer: Amenities are based on third-party information and may vary; buyers must independently verify all amenities, as information is deemed reliable but not guaranteed.
Facts & Features
Rooms
Bedrooms & bathrooms
Bedrooms: 5
Bathrooms: 4
Primary Bedroom
Level: Second
Area: 345.60 Square Feet
Dimensions: 18x19.2
Bedroom 1
Level: First
Area: 161.66 Square Feet
Dimensions: 11.8x13.7
Office
Level: First
Area: 133.20 Square Feet
Dimensions: 11.1x12
Kitchen
Level: First
Area: 165.30 Square Feet
Dimensions: 11.4x14.5
Dining Room
Level: First
Area: 114.00 Square Feet
Dimensions: 11.4x10
Living Room
Level: First
Area: 235.20 Square Feet
Dimensions: 12x19.6
Bedroom 2
Level: Second
Area: 171.10 Square Feet
Dimensions: 11.8x14.5
Bedroom 3
Level: Second
Area: 147.60 Square Feet
Dimensions: 12.3x12
Bedroom 4
Level: Second
Area: 138.88 Square Feet
Dimensions: 11.2x12.4
Interior
Appliances
Dishwasher, Disposal, Electric Water Heater, Microwave, Range
Interior Features
Ceiling Fans(s), Crown Molding, High Ceilings, Kitchen/family Room Combo, Solid Wood Cabinets, Split Bedroom, Stone Counters, Walk In Closet(s)
Heating
Central
Cooling
Central Air, Zoned
Window Features
Blinds, Thermal Windows
Exterior Features
Outdoor Kitchen
Flooring
Carpet, Ceramic Tile
Sewer
Public Sewer
Construction
Year Built
Year Built: 2008
Home type
Single Family Residence
Construction Materials
Block, Stone, Stucco
Roof
Shingle
Foundation Details
Slab
Utilities & Energy
Pool Features
In Ground
Water Source
Public
Utilities
Public
Laundry Features
Laundry Room
Parking Features
Garage Door Opener
Security Features
Smoke Detector(s)
Other Features
Subdivision Name
Fern Grove
Community Features
Deed Restrictions, Sidewalks
Patio And Porch Features
Covered, Deck, Patio, Porch
Price History
| Date | Event | Price |
|---|---|---|
08/20/2026 Source: | Listed for Sale | $650,000 +1.72% $233/sqft |
08/20/2026 Source: | Price Increased | $639,000 +93.70% $229/sqft |
06/03/2013 Source: | Price Increased | $329,900 +15.80% $118/sqft |
03/15/2010 Source: | Sold | $284,900 $102/sqft |

Nearby Homes
Find Homes by Property Features in Dover, FL
Nearby New Homes For Sale

Based on information from Stellar MLS® through Oct 08, 2026, 08:45AM as submitted to and distributed by MLS GRID. All data is obtained from various sources and may not have been verified by the broker or MLS GRID. Supplied Open House Information is subject to change without notice. All information should be independently reviewed and verified for accuracy. Properties may or may not be listed by the office/agent presenting the information. IDX information is provided exclusively for consumers’ personal non-commercial use. It may not be used for any purpose other than to identify prospective properties consumers may be interested in purchasing. The data is deemed reliable but is not guaranteed by MLS GRID. The use of the MLS GRID Data may be subject to an end-user license agreement prescribed by the Member Participant’s applicable MLS, if any, and as amended from time to time. © 2026 Stellar MLS. All Rights Reserved.
 Advertising Broker: Fred McGill | Simple Showing, Inc