
- Overview
- Description
- Property Details
- Location
- HOA Management
- Facts & Features
- Getting Around
- Nearby Homes

 3D Tour

$524,900
Monthly Est:$2,613
 4 Beds

3 full baths
 2,185sqft
2010 Raven Manor Dr, Dover, FL 33527
$524,900
$2,613/moEst:
Single Family Residence
Built in 2006
$48/mo HOA
10,590 sqft lot
$240/sq.ft
Description
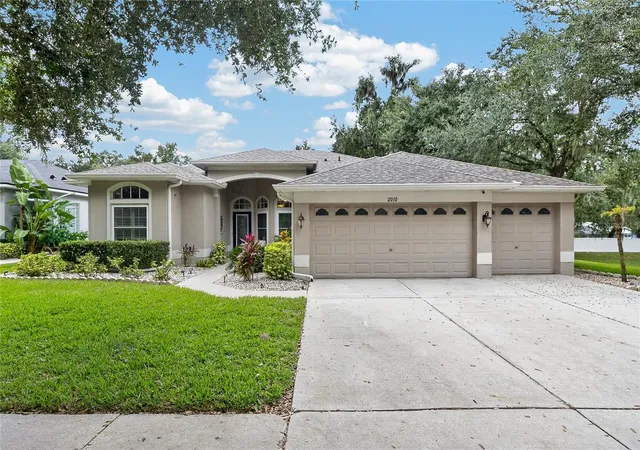
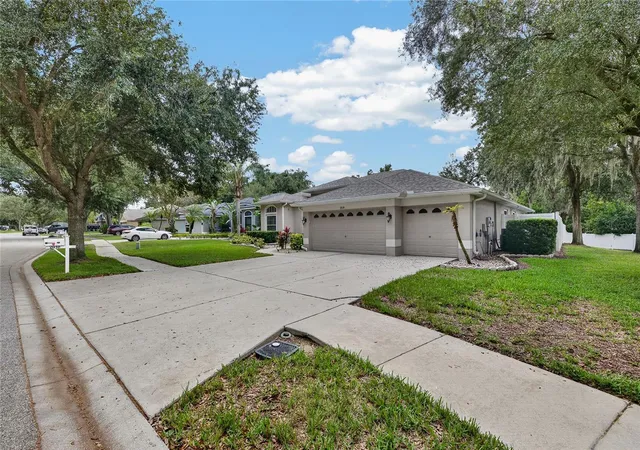
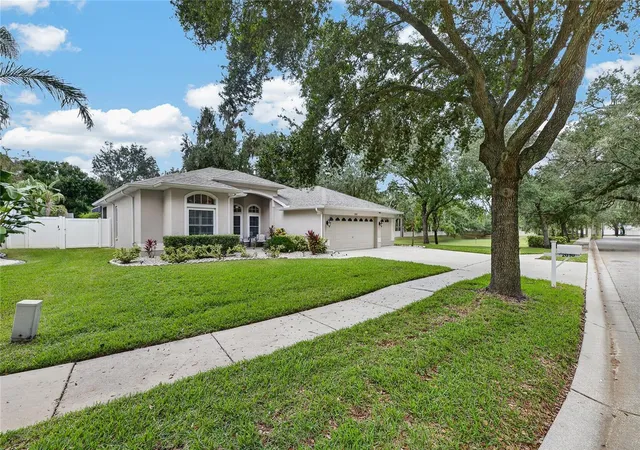
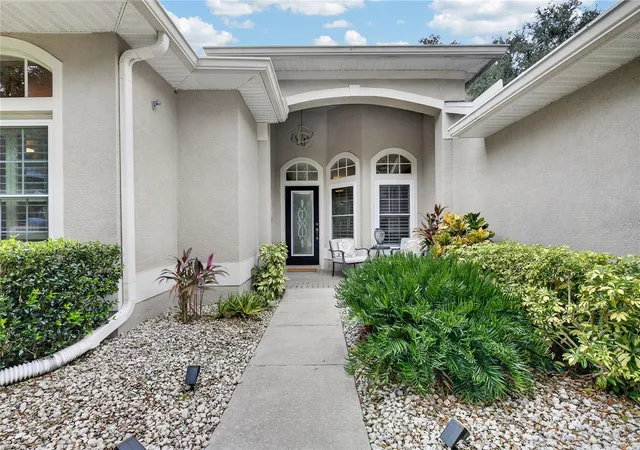
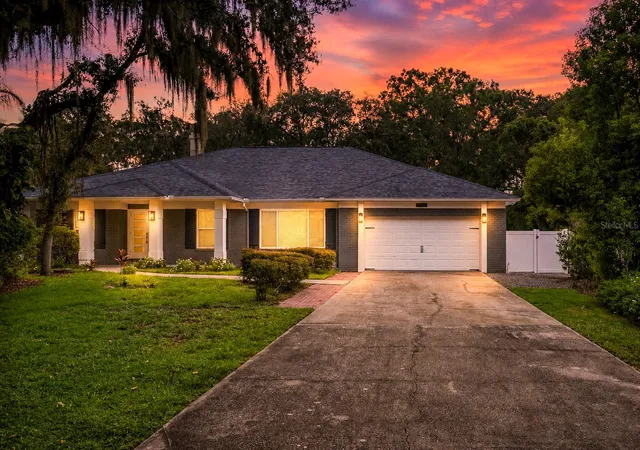
DON’T LET THE DOVER ADDRESS FOOL YOU—YOUR PRIVATE STAYCATION PARADISE AWAITS! This EXCEPTIONALLY RENOVATED, SEMI-CUSTOM HOME OFFERS 4 BEDROOMS, 3 BATH, TRUE SPLIT FLOOR PLAN FOR PRIVACY & AN OVERSIZED 3-CAR GARAGE! Conveniently located just off E. Wheeler Rd, between N. Valrico Road & Kingsway Rd, this impressive residence is nestled in the desirable community of Ridge Crest. Situated on an oversized .24-acre corner lot w/a completely fenced backyard for added privacy, this beautifully appointed home offers the perfect blend of luxury finishes, sophisticated design & resort-style outdoor living. Meticulously maintained & extensively updated, this home offers peace-of-mind living for years to come, with major improvements totaling just over $92,000, including a NEW 5-TON GOODMAN A/C (July 2026), WHOLE-HOME WATER FILTRATION SYSTEM (June 2025), NEWER ROOF (2022) & DOUBLE-PANE, IMPACT-RATED WINDOWS & DOORS THROUGHOUT THE HOME, TAYLORED PLANTATION SHUTTERS AND MORE. From the moment you step inside, you’ll appreciate the soaring ceilings, arched doorways and windows, stylish modern color palette, updated contemporary lighting & ceiling fans throughout the home. Thoughtfully selected finishes beautifully balance elegance with everyday functionality. At the heart of the home is a beautifully renovated kitchen featuring wood 48" cabinetry, quartz-style countertops, a spacious island-style breakfast bar, oversized sink, high-end kitchen faucet & stainless-steel appliance package. Whether preparing an intimate dinner or entertaining a crowd, this kitchen is designed to impress! ALL BATHROOMS HAVE BEEN BEAUTIFULLY RENOVATED with exceptional, high-end finishes typically found in luxury residences, including multiple rainfall showerheads, shower nooks in each bath for soap & shampoo storage, walk-in glass shower w/pebble-rock flooring. While the main bathroom offers all of the above but has a HUGE walk-in-glass shower, soaking tub, seperate water closet for priavcy & your very own towel warmer! From the carefully selected materials to the sophisticated design elements, these spaces offer an elevated living experience. The main bedroom provides a peaceful retreat, featuring oversized sliding glass doors with a view of the gorgeous patio and pool. Dual walk-in closets featuring custom California built-in shelving, drawers & even crown molding. These systems maximize organization & functionality, while the beautifully appointed ensuite delivers a luxurious setting to unwind. Now, let’s talk about what truly sets this home apart—YOUR VERY OWN PRIVATE OUTDOOR OASIS! An expansive screened pool with a water fall feature & spa 8-person spa, extended pool enclosure, spacious patio & fully equipped Paradise Grills outdoor kitchen create the ultimate entertaining destination. Imagine spending weekends lounging poolside, grilling with friends, soaking in the spa or simply enjoying a quiet evening in your own backyard. Who needs vacation reservations when you have all this waiting for you at home? The generously sized, fully fenced corner lot offers additional privacy, plenty of room to enjoy the outdoors & a storage shed for added convenience. Add the convenience of nearby shopping, dining & major commuter routes to Downtown Tampa & MacDill Air Force Base, & you have an exceptional combination of location, luxury, functionality & value. Oh, and did I mention the low HOA and no CDD Fees?
- Houzeo last checked: 10 minutes ago
- Listing updated: November 22, 2026 at 5:46 pm
- Listing Provided by: Nicole Kraus (813) 476-4786 | SIGNATURE REALTY ASSOCIATES (813) 689-3115
- Source: Stellar MLS-FL as distributed by MLS GRID | MLS#:

Property Details
Status
Active
Type
Single Family Residence
No. of Stories
-
County
City
Neighborhood
--
Year Built
2006
HOA Fees
$48/mo
Finished Area
2,185 sqft
Lot Size
10,590 sqft lot
Basement Area
- sqft
MLS Name
Stellar MLS
MLS Number
TB8559862
MLS Status
Active
Days on Market
1
Cumulative Days on Market
2
Continue Your Journey in App
Find your dream home, receive real-time updates, and many more!
Location
HOA Management
Ridge Crest HOA/Pam Washburn
HOA Fees
$144/ Quarterly
Amenities
 Amenities and services may be covered by one or multiple associations and service providers.
Park Playground
 Park Playground
Security Gate
 Security Gate
Vehicle Restrictions
 Vehicle Restrictions
Management
Disclaimer: Amenities are based on third-party information and may vary; buyers must independently verify all amenities, as information is deemed reliable but not guaranteed.
Facts & Features
Rooms
Bedrooms & bathrooms
Bedrooms: 4
Bathrooms: 3
Balcony/Porch/Lanai
Level: First
Area: 232.50 Square Feet
Dimensions: 9.3x25
Bathroom 1
Level: First
Area: 42.50 Square Feet
Dimensions: 5x8.5
Bathroom 2
Level: First
Area: 44.52 Square Feet
Dimensions: 5.3x8.4
Primary Bathroom
Level: First
Area: 277.20 Square Feet
Dimensions: 12.6x22
Laundry
Level: First
Area: 48.00 Square Feet
Dimensions: 6x8
Kitchen
Level: First
Area: 194.81 Square Feet
Dimensions: 12.1x16.1
Foyer
Level: First
Area: 30.36 Square Feet
Dimensions: 4.6x6.6
Family Room
Level: First
Area: 286.58 Square Feet
Dimensions: 16.1x17.8
Dining Room
Level: First
Area: 149.94 Square Feet
Dimensions: 9.8x15.3
Bedroom 3
Level: First
Area: 133.32 Square Feet
Dimensions: 11.11x12
Bedroom 2
Level: First
Area: 121.00 Square Feet
Dimensions: 11x11
Bedroom 1
Level: First
Area: 118.65 Square Feet
Dimensions: 10.5x11.3
Primary Bedroom
Level: First
Area: 199.08 Square Feet
Dimensions: 12.6x15.8
Interior
Interior Features
Ceiling Fans(s), High Ceilings, Kitchen/family Room Combo, Open Floorplan, Primary Bedroom Main Floor, Solid Wood Cabinets, Split Bedroom, Stone Counters, Thermostat, Walk In Closet(s)
Sewer
Public Sewer
Cooling
Central Air, Attic Fan
Exterior Features
Lighting, Outdoor Kitchen, Private Mailbox, Private Yard, Rain Gutters, Shade Shutter(s), Sidewalk, Sprinkler Metered
Heating
Central, Electric
Flooring
Concrete, Laminate, Tile
Window Features
Shutters
Appliances
Dishwasher, Disposal, Dryer, Electric Water Heater, Microwave, Range, Range Hood, Refrigerator, Washer, Water Filtration System
Construction
Year Built
Year Built: 2006
Home type
Single Family Residence
Architectural Style
Contemporary, Florida
Roof
Shingle
Construction Materials
Block, Stucco
Foundation Details
Block
Property Condition
Completed
Utilities & Energy
Association Amenities
Fence Restrictions, Playground, Vehicle Restrictions
Laundry Features
Inside, Laundry Room
Water Source
Public
Parking Features
Driveway, Garage Door Opener, Oversized
Utilities
Bb/hs Internet Available, Electricity Connected, Fiber Optics, Phone Available, Sewer Connected, Sprinkler Meter, Underground Utilities, Water Connected
Pool Features
In Ground, Chlorine Free, Gunite, Outside Bath Access, Salt Water, Screen Enclosure
Security Features
Smoke Detector(s)
Other Features
Community Features
Deed Restrictions, No Truck/rv/motorcycle Parking, Playground, Sidewalks, Street Lights
Patio And Porch Features
Covered, Front Porch, Patio, Rear Porch, Screened
Subdivision Name
Ridge Crest Sub Units
Lot Features
Corner Lot, In County, Landscaped
Vegetation
Mature Landscaping, Oak Trees, Trees/landscaped
Price History
| Date | Event | Price |
|---|---|---|
11/21/2026 Source: | Listed for Sale | $524,900 -9.50% $240/sqft |
10/25/2023 Source: | Price Decreased | $580,000 -2.50% $265/sqft |
10/25/2023 Source: | Price Increased | $594,900 +108.74% $272/sqft |
11/22/2016 Source: | Price Decreased | $285,000 -6.56% $130/sqft |
09/29/2016 Source: | Price Increased | $305,000 +22.00% $140/sqft |

Show more
Find Homes by Property Features in Dover, FL
Nearby New Homes For Sale

Based on information from Stellar MLS® through Nov 22, 2026, 08:00PM as submitted to and distributed by MLS GRID. All data is obtained from various sources and may not have been verified by the broker or MLS GRID. Supplied Open House Information is subject to change without notice. All information should be independently reviewed and verified for accuracy. Properties may or may not be listed by the office/agent presenting the information. IDX information is provided exclusively for consumers’ personal non-commercial use. It may not be used for any purpose other than to identify prospective properties consumers may be interested in purchasing. The data is deemed reliable but is not guaranteed by MLS GRID. The use of the MLS GRID Data may be subject to an end-user license agreement prescribed by the Member Participant’s applicable MLS, if any, and as amended from time to time. © 2026 Stellar MLS. All Rights Reserved.
 Advertising Broker: Fred McGill | Simple Showing, Inc