- Overview
- Description
- Property Details
- Location
- Facts & Features
- Getting Around
- Nearby Homes

Street View
$499,000
Monthly Est:$2,484
 3 Beds
 3 Baths
3 full baths
 3,908sqft
14807 Reeder Rd, Crown Point, IN 46307
$499,000
$2,484/moEst:
Get Pre-Approved
Single Family Residence
Built in 1997
$-- HOA
27,443 sqft lot
$128/sq.ft
Description
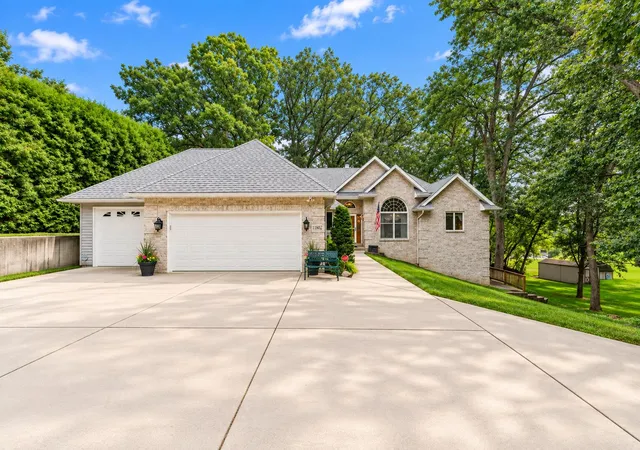
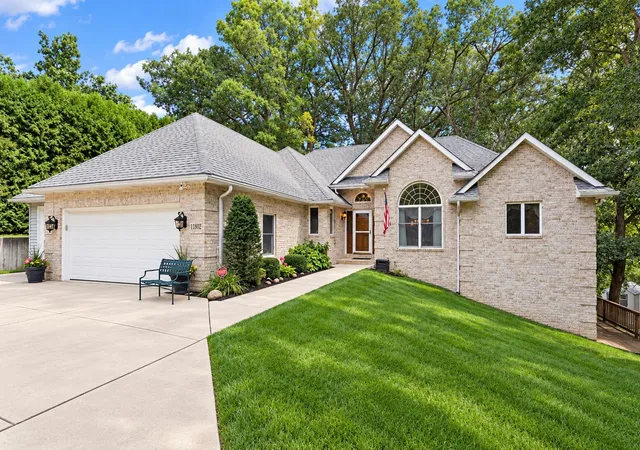
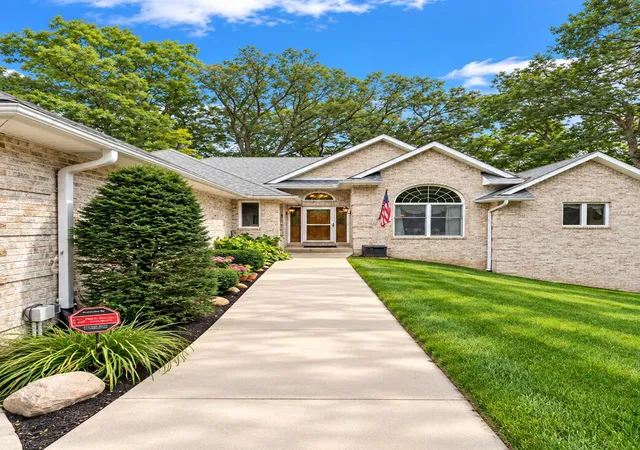
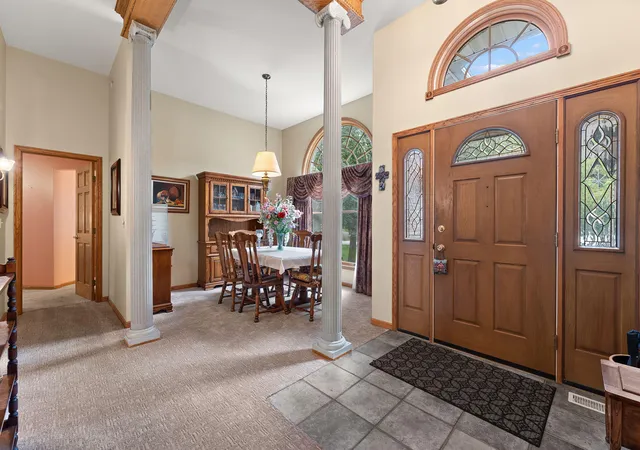
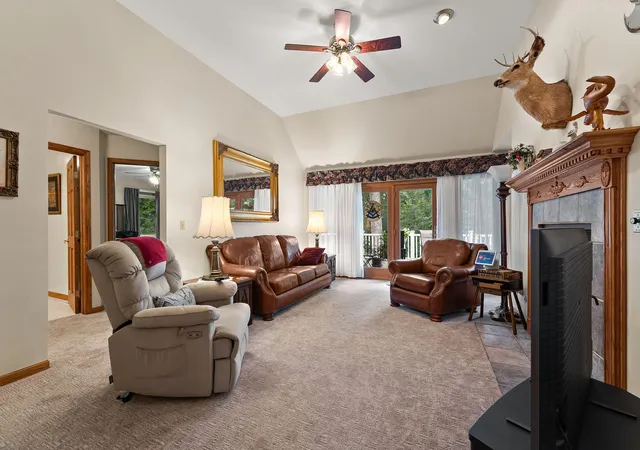
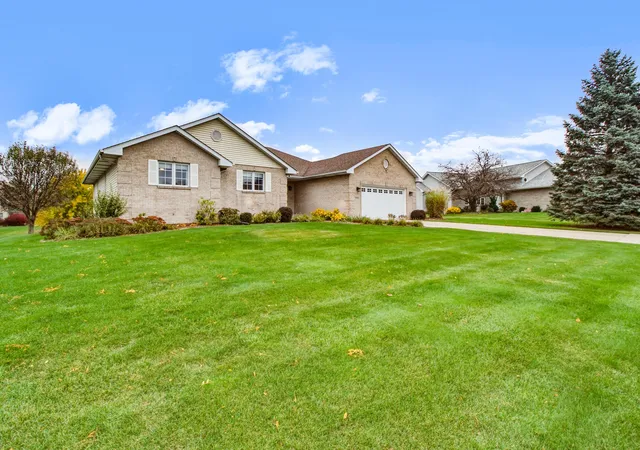
Welcome to this spacious 3-bedroom, 3-bath ranch offering an impressive combination of comfort, functionality, and versatility! The brick-front exterior, U-shaped driveway, and 3-car garage create beautiful curb appeal and a welcoming first impression. Inside, you'll find a formal dining room and inviting living room featuring vaulted ceilings, a gas fireplace, solid oak trim and doors, new carpeting, and doors leading to the expansive backyard deck. The kitchen features granite countertops, stainless steel appliances, ceramic tile flooring, an eat-in area, pantry, gas cooktop, and built-in oven. Convenient main-floor laundry adds to the ease of ranch-style living. The spacious primary suite offers a walk-in closet and private bath with walk-in shower, separate tub, and vanity area. The additional main-level bath also features a walk-in shower and ample cabinetry. Both the primary and second bedrooms offer direct access to the deck, perfect for enjoying the peaceful backyard setting. The large deck overlooks a scenic backyard and is already equipped with 220V electrical for a future hot tub. Additional highlights include Andersen casement windows, a WHOLE HOUSE GENERATOR, owned water softener and reverse osmosis system, 2023 roof, and water heater replaced in 2022. The walkout basement dramatically expands the living space and features its own private entrance, offering excellent potential for related living or a private guest area. The lower level includes a rec room with access to a walkout patio, full bath, office, craft room with cabinetry and utility sink, workshop, generous closet space, and tons of storage. The 3-car garage includes a unique drive-through third bay with an additional overhead door leading to the backyard. A truly versatile home with thoughtful features and plenty of space inside and out!
- Houzeo last checked: 14 minutes ago
- Listing updated: November 7, 2026 at 6:18 pm
- Listing Provided by: Kelly ONeill (219) 313-7904 , Alexis O'Neill | Realty Executives Premier (219) 462-2224
- Source: Northwest Indiana REALTORS® Association MLS-IN as distributed by MLS GRID | MLS#: 844471

Property Details
Status
Active Under Contract
Type
Single Family Residence
No. of Stories
-
County
City
Neighborhood
--
Year Built
1997
HOA Fees
-
Finished Area
3,908 sqft
Lot Size
27,443 sqft lot
Basement Area
- sqft
MLS Name
Northwest Indiana REALTORS® Association MLS
MLS Number
844471
MLS Status
Accepting Backup Offers
Days on Market
72

Continue Your Journey in App
Find your dream home, receive real-time updates, and many more!
Continue Your Journey in App
Find your dream home, receive real-time updates, and many more!
Location
Facts & Features
Rooms
Bedrooms & bathrooms
Bedrooms: 3
Bathrooms: 3
Interior
Heating
Forced Air, Natural Gas
Interior Features
Granite Counters, Country Kitchen, Walk In Closet(s), Vaulted Ceiling(s), Pantry
Exterior Features
Private Yard, Storage
Window Features
Blinds
Appliances
Dryer, Water Softener Owned, Washer, Stainless Steel Appliance(s), Refrigerator, Microwave, Gas Cooktop, Dishwasher, Disposal
Sewer
Public Sewer
Utilities & Energy
Water Source
Well
Laundry Features
Laundry Room, Main Level
Basement
Daylight, Walk Out Access, Storage Space, Full, Finished
Fireplace Features
Gas, Living Room
Pool Features
None
Parking Features
Attached, Kitchen Level, Garage Faces Front, Driveway, Garage Door Opener
Utilities
Electricity Connected, Sewer Connected, Natural Gas Connected
Electric
200+ Amp Service
Other Features
Lot Features
Back Yard, Landscaped, Few Trees
Subdivision Name
Sherwood Add
Patio And Porch Features
Deck, Rear Porch
Price History
| Date | Event | Price |
|---|---|---|
11/07/2026 Source: | Contingent (Active Under Contract) | $499,000 $128/sqft |
10/06/2026 Source: | Price Decreased | $499,000 -4.95% $128/sqft |
09/29/2026 Source: | Listed for Sale | $525,000 $134/sqft |

Nearby Homes
Find Homes by Property Features in Crown Point, IN
Nearby New Homes For Sale

Based on information provided by the Northwest Indiana REALTORS® Association, Inc. Multiple Listing Service through Nov 08, 2026, 05:15AM as submitted to and distributed by MLS GRID. All data is obtained from various sources and may not have been verified by the broker or MLS GRID. Supplied Open House Information is subject to change without notice. All information should be independently reviewed and verified for accuracy. Properties may or may not be listed by the office/agent presenting the information. IDX information is provided exclusively for consumers personal non-commercial use. It may not be used for any purpose other than to identify prospective properties consumers may be interested in purchasing. The data is deemed reliable but is not guaranteed by MLS GRID. The use of the MLS GRID Data may be subject to an end-user license agreement prescribed by the Member Participant’s applicable MLS, if any, and as amended from time to time. © 2026 Northwest Indiana REALTORS® Association, Inc. Multiple Listing Service. All rights reserved.
 Advertising Broker: Donna Mink | Mink Realty
