Realty Solution
Powered by 
- 22
- Overview
- Description
- Property Details
- Location
- Facts & Features
- Getting Around
- Nearby Homes




Listed by: Karen White (909) 730-8363 DRE #00923477 | Omni Realty (888) 682-3863
$1,495,000
Monthly Est:$7,441
 5 Beds
 3 Baths
3 full baths
 3,486sqft
1481 Sunshine Cir, Corona, CA 92881
$1,495,000
$7,441/moEst:
Get Pre-Approved
Single Family Residence
Built in 2002
$-- HOA
12,197 sqft lot
$429/sq.ft
Description
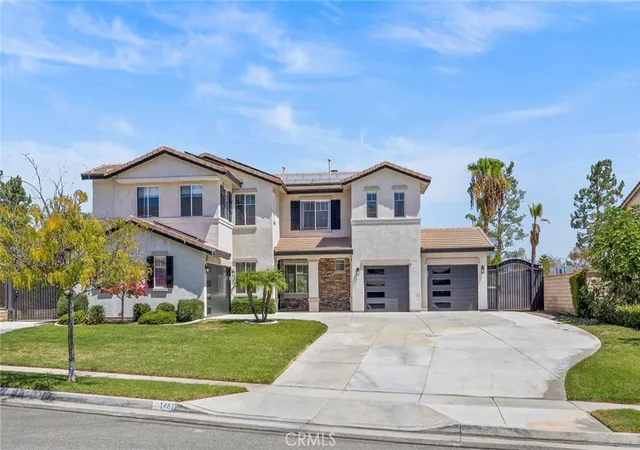
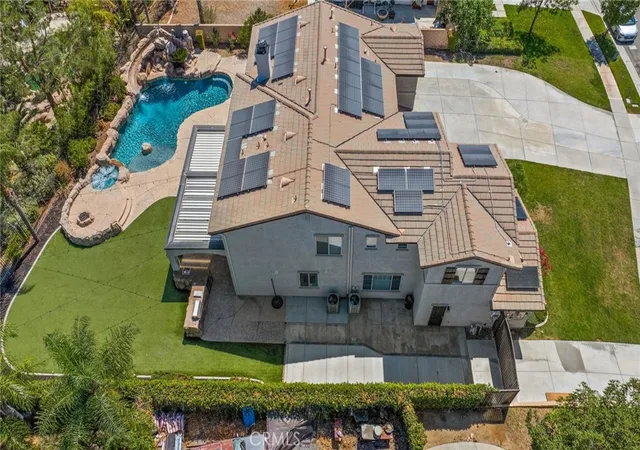
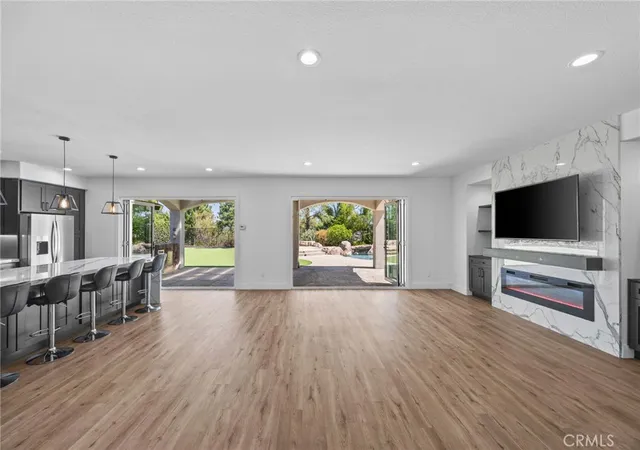
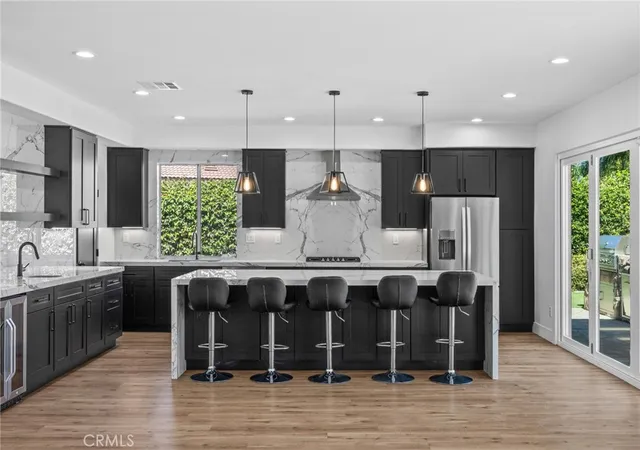
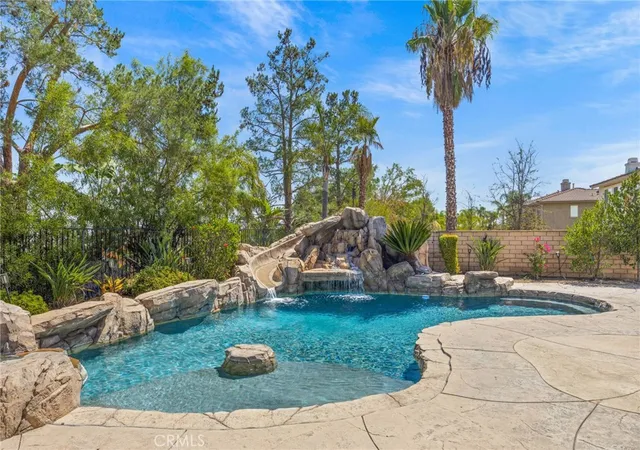
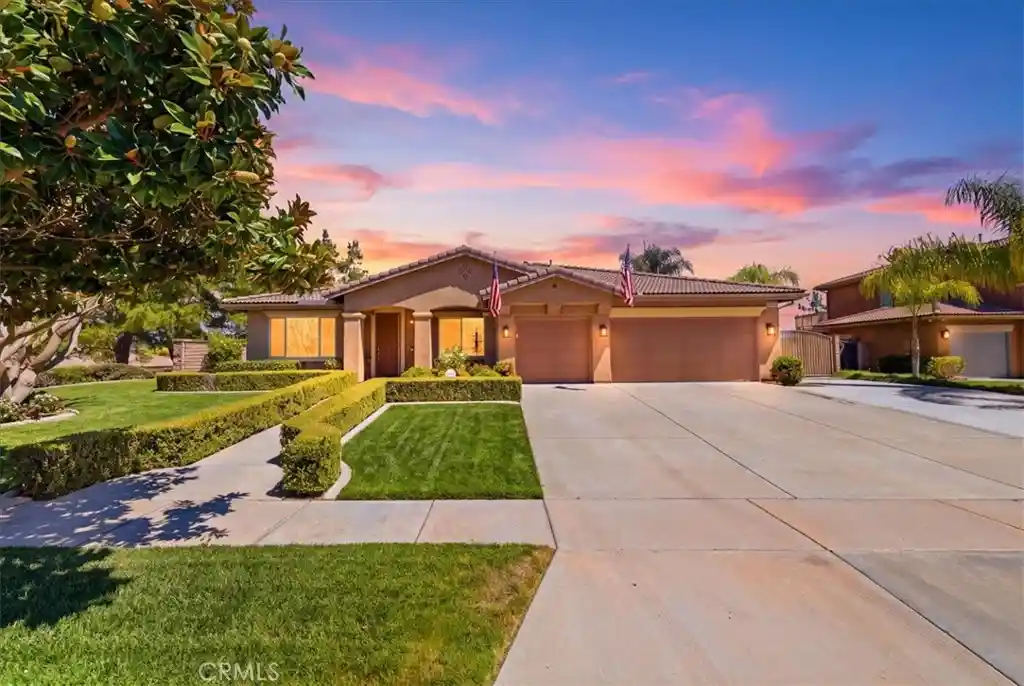
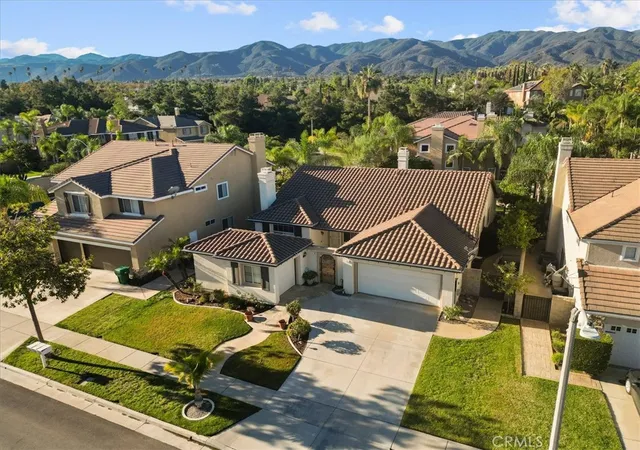
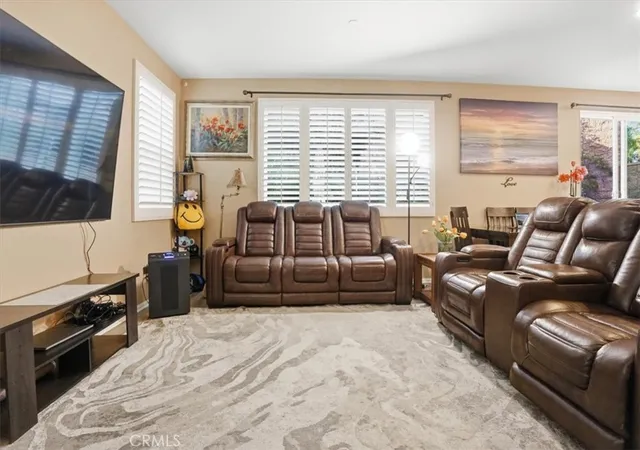
With gorgeous views from nearly every room, this beautifully upgraded and remodeled home boasts five bedrooms (one on main floor) and three full baths plus a spacious bonus/game room. The downstairs area received a dramatic renovation in 2023 that included a completely remodeled kitchen with oversized 11-foot porcelain waterfall countertop island, soft close cabinets, stainless-steel appliances, new LVP flooring and custom porcelain fireplace and open dining area. The 20-foot 'glass wall' opens to the backyard and creates a spacious, airy feel that makes the property particularly well suited for buyers looking for indoor/outdoor Southern California resort style entertaining. In addition, two new air-conditioning units were installed August 2024 as well as a new water heater. The exterior of the home has been updated and freshly painted, and new carpet has been installed throughout the home. The backyard is your very own entertainment oasis with a built-in BBQ kitchen and a stunning Salt Water pool/SPA w/colorful Malibu lights, a gas fire pit and a rock slide with waterfall all on an oversized 12,000+ square foot lot. The two pool/waterfall pumps were replaced within the last two years.There is an extensive seller-owned solar panel system, spacious RV parking, sewer dump, widened driveway, and ample garage space for four vehicles in the two large garages - one with pull through for your boat or toys. There is also a dedicated 220V electric vehicle charging connection. All this on a quiet, cul-de-sac street in South Corona's prestigious Chase Ranch neighborhood with low taxes and no HOA!!
- Houzeo last checked: 9 minutes ago
- Listing updated: October 4, 2026 at 11:26 pm
- Source: California Regional MLS-CA | MLS#: SW26193171

Property Details
Status
Active
Type
Single Family Residence
No. of Stories
2
County
City
Neighborhood
--
Year Built
2002
HOA Fees
-
Finished Area
3,486 sqft
Lot Size
12,197 sqft lot
Basement Area
- sqft
MLS Name
California Regional MLS
MLS Number
SW26193171
MLS Status
Active
Days on Market
71
Cumulative Days on Market
30

Continue Your Journey in App
Find your dream home, receive real-time updates, and many more!
Continue Your Journey in App
Find your dream home, receive real-time updates, and many more!
Location
Facts & Features
Rooms
Bedrooms & bathrooms
Bedrooms: 5
Bathrooms: 3
Interior
Interior Features
Wet Bar, Breakfast Bar, Built In Features, Ceiling Fans, Separate Formal Dining Room, Eat In Kitchen, High Ceilings, Open Floorplan, Pantry, Recessed Lighting, Two Story Ceilings, Bedroom On Main Level, Walk In Pantry, Walk In Closets
Window Features
Blinds
Appliances
Convection Oven, Dishwasher, Electric Range, Electric Water Heater, Disposal, Gas Range, Microwave, Refrigerator, Range Hood, Vented Exhaust Fan, Water To Refrigerator, Water Heater
Cooling
Central Air
Flooring
Carpet, See Remarks
Heating
Central
Sewer
Public Sewer
Exterior Features
Barbecue, Lighting, Rain Gutters
Construction
Year Built
Year Built: 2002
Home type
Single Family Residence
Foundation Details
Slab
Roof
Tile
Property Condition
Updated Remodeled
Architectural Style
Contemporary
Utilities & Energy
Utilities
Electricity Connected, Natural Gas Connected, Sewer Connected, Water Connected
Electric
Volts220in Garage, Volts220in Laundry, Photovoltaics Seller Owned
Water Source
Public
Security Features
Prewired, Carbon Monoxide Detectors, Smoke Detectors
Parking Features
Direct Access, Driveway, Garage Faces Front, Garage, Pull Through, Garage Faces Rear, Rv Access Parking
Fireplace Features
Electric, Family Room
Pool Features
Heated, In Ground, Private, Salt Water, Waterfall
Laundry Features
Laundry Room
Other Features
Disclosures
Covenants Restrictions Disclosure, Familial Relation
Lot Features
Back Yard, Cul De Sac, Drip Irrigation Bubblers, Front Yard, Landscaped, Near Park, Sprinklers Timer, Street Level, Yard
Subdivision Name
Chase Ranch
Patio And Porch Features
Concrete, Covered, Front Porch, Open, Patio
Community Features
Curbs, Foothills, Hiking, Suburban, Sidewalks, Park
Price History
| Date | Event | Price |
|---|---|---|
10/02/2026 Source: | Price Decreased | $1,495,000 -5.08% $429/sqft |
09/16/2026 Source: | Price Decreased | $1,575,000 -5.97% $452/sqft |
09/04/2026 Source: | Listed for Sale | $1,675,000 $480/sqft |
09/04/2026 Source: | Price Increased | $1,675,000 +95.45% $480/sqft |
07/18/2019 Source: | Price Decreased | $857,000 -1.27% $246/sqft |

Show more
Nearby Homes




Find Homes by Property Features in Corona, CA
Nearby New Homes For Sale


Based on information from California Regional Multiple Listing Service, Inc. as of Nov 15, 2026, 07:15AM and /or other sources. All data, including all measurements and calculations of area, is obtained from various sources and has not been, and will not be, verified by broker or MLS. All information should be independently reviewed and verified for accuracy. Properties may or may not be listed by the office/agent presenting the information. Information being provided is for consumers’ personal, non-commercial use and may not be used for any purpose other than to identify prospective properties consumers may be interested in purchasing. This website may not include listings or property addresses of sellers who have directed their listing brokers to withhold their listing or their property address from display on the Internet. © 2026 California Regional Multiple Listing Service. All Rights Reserved.
 Advertising Broker: William Johnson DRE #01463271 | William Johnson Brokerage
