Realty Solution
Powered by 
- 6
- Overview
- Description
- Property Details
- Location
- Facts & Features
- Getting Around
- Nearby Homes
 No HOA

Street View
Listed by: Dennis Chernov (818) 432-1524 DRE #01850113, Steven Ejiofor DRE #01956782 | Equity Union (818) 989-2000
$3,395,000
Monthly Est:$16,898
 4 Beds
 5 Baths
4 full baths + 1 half bath
 3,406sqft
14812 Huston St, Sherman Oaks, CA 91403
$3,395,000
$16,898/moEst:
Get Pre-Approved
Single Family Residence
Built in 2023
$-- HOA
6,752 sqft lot
$997/sq.ft
Description
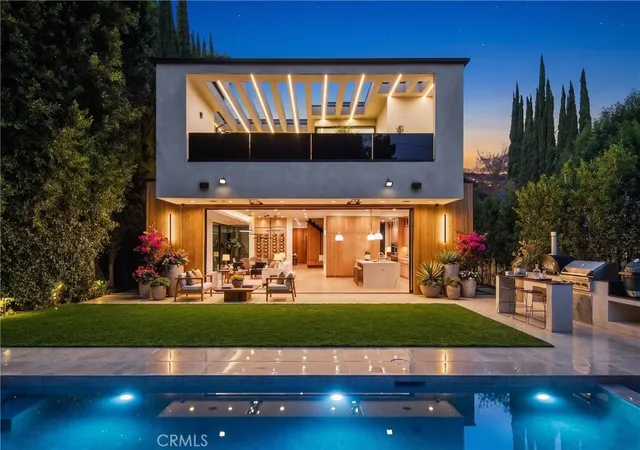
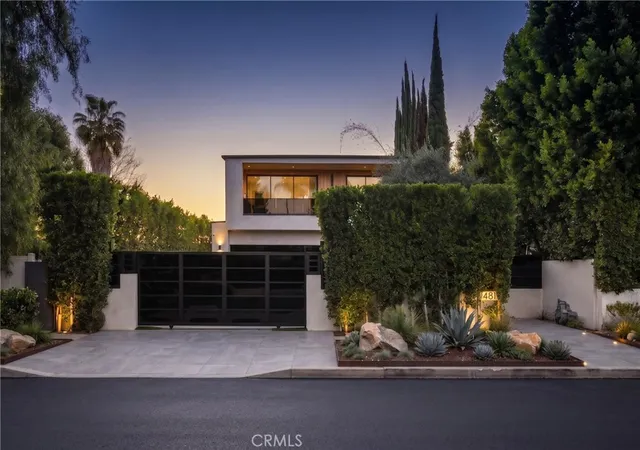
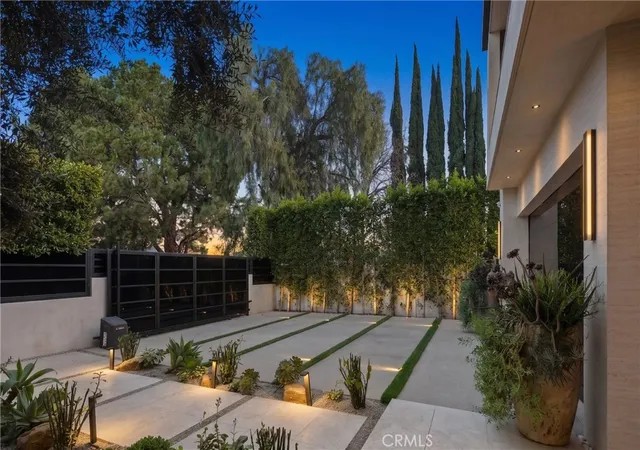
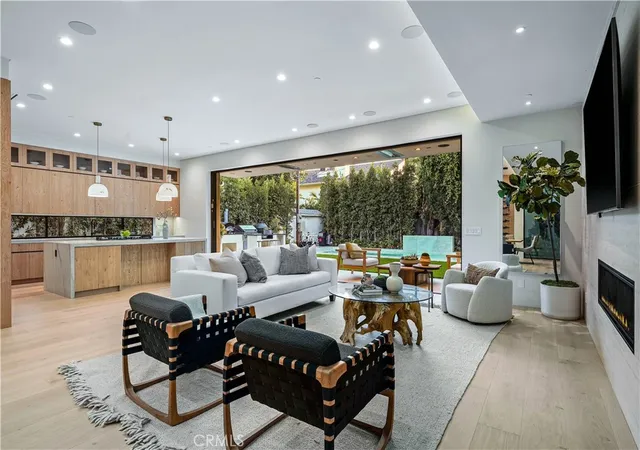
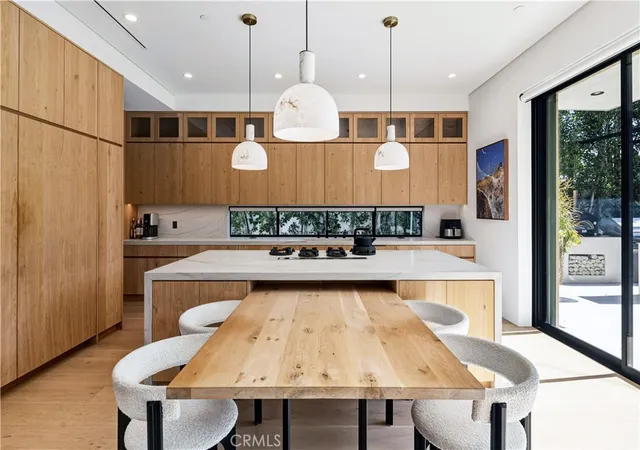
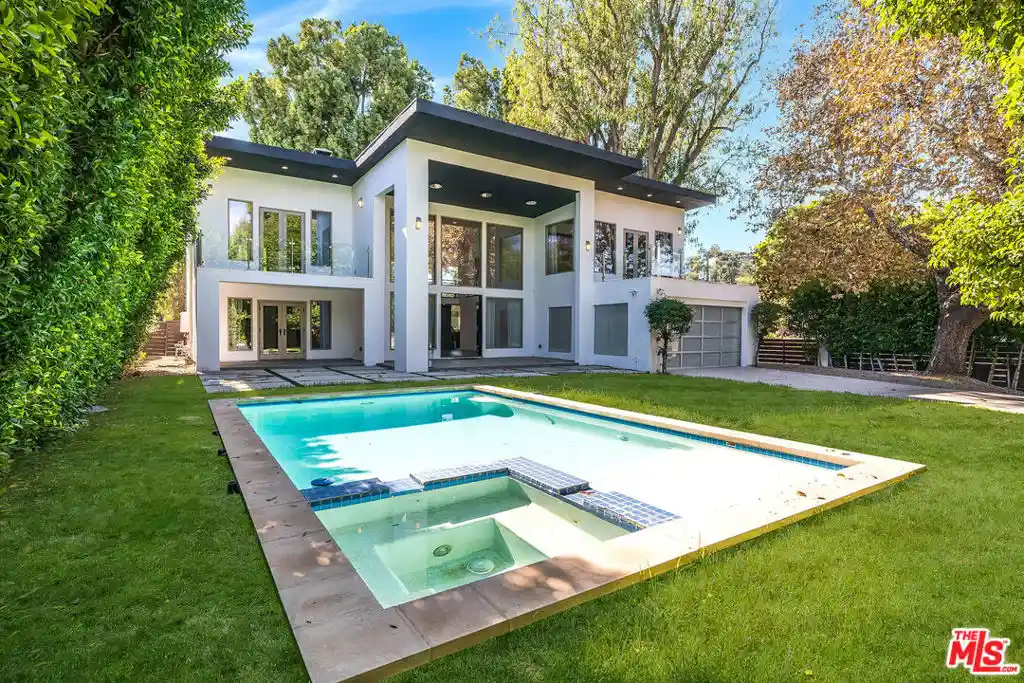
Price Improvement! Tucked away on a quiet, tree-lined street in the heart of Sherman Oaks, this privately gated newer construction estate redefines the standard for modern luxury. Over $200,000 in upgrades, including a state-of-the-art security system, custom Lutron motorized shades throughout, a retractable screen for the oversized sliding glass door to keep out pests and debris, an auto gate for added security, and ficus privacy hedges surrounding the entire property. The open-concept floor plan is highlighted by lofty ceilings and expansive walls of glass that flood the space with warm natural light. At the heart of the home lies a designer chef’s kitchen equipped with top-of-the-line Miele appliances, a massive waterfall island, butler’s pantry and separate walk-in pantry. The adjoining formal dining room boasts bespoke wine storage, while the spacious living room’s pocket sliding glass door disappears into the wall, seamlessly extending your living space outside. Designed for the ultimate entertainer, the tranquil backyard retreat is enveloped by lush hedges for unparalleled privacy. Whether you’re hosting at the outdoor BBQ kitchen, complete with a pizza oven and smoker, or unwinding in the sparkling pool/spa, the space feels like a boutique resort. The journey continues inside, where the main level is rounded out by an ensuite bedroom, chic powder room and two-car garage with direct access. Ascend the dramatic floating staircase, where you’ll find three generously sized ensuite bedrooms and a dedicated laundry room. The primary retreat features a spacious private patio, large walk-in closet and sumptuous bathroom, outfitted with a deep soaking tub, oversized rainfall shower and double vanity. Additional amenities include a smart home system with built-in speakers. Ideally located within the top-rated Kester Avenue Elementary school district and just minutes from Ventura Boulevard’s premier shops and restaurants.
- Houzeo last checked: 4 hours ago
- Listing updated: September 29, 2026 at 6:38 pm
- Source: California Regional MLS-CA | MLS#: SR26025338

Property Details
Status
Active
Type
Single Family Residence
No. of Stories
2
County
City
Neighborhood
Year Built
2023
HOA Fees
-
Finished Area
3,406 sqft
Lot Size
6,752 sqft lot
Basement Area
- sqft
MLS Name
California Regional MLS
MLS Number
SR26025338
MLS Status
Active
Days on Market
222
Cumulative Days on Market
186

Continue Your Journey in App
Find your dream home, receive real-time updates, and many more!
Continue Your Journey in App
Find your dream home, receive real-time updates, and many more!
Location
Facts & Features
Rooms
Bedrooms & bathrooms
Bedrooms: 4
Bathrooms: 5
Interior
Interior Features
Breakfast Bar, Built In Features, Balcony, Separate Formal Dining Room, High Ceilings, Open Floorplan, Pantry, Recessed Lighting, Storage, Smart Home, Wired For Sound, Bedroom On Main Level, Primary Suite, Walk In Pantry, Walk In Closets
Sewer
Public Sewer
Exterior Features
Barbecue, Lighting
Appliances
Double Oven, Dishwasher, Freezer, Gas Cooktop, Microwave, Refrigerator
Cooling
Central Air
Heating
Central
Window Features
Custom Coverings
Construction
Year Built
Year Built: 2023
Home type
Single Family Residence
Architectural Style
Modern
Utilities & Energy
Security Features
Security System
Laundry Features
Inside, Laundry Room, Upper Level
Pool Features
In Ground, Private
Water Source
Public
Fireplace Features
Living Room, Primary Bedroom
Parking Features
Driveway, Garage, Gated
Other Features
Community Features
Suburban
Lot Features
Zero To One Unit Acre
Patio And Porch Features
Patio
Price History
| Date | Event | Price |
|---|---|---|
03/27/2026 Source: | Listed for Sale | $3,395,000 -3.00% $997/sqft |
03/27/2026 Source: | Price Increased | $3,500,000 +3.09% $1,028/sqft |
03/27/2026 Source: | Price Increased | $3,395,000 +1.34% $997/sqft |
02/28/2024 Source: | Sold | $3,350,000 -1.33% $984/sqft |
01/10/2024 Source: | Off Market | $3,395,000 $997/sqft |

Sherman Oaks Ranks #3 in Los Angeles, CA

Homes

Rental Prices

Median Home Price
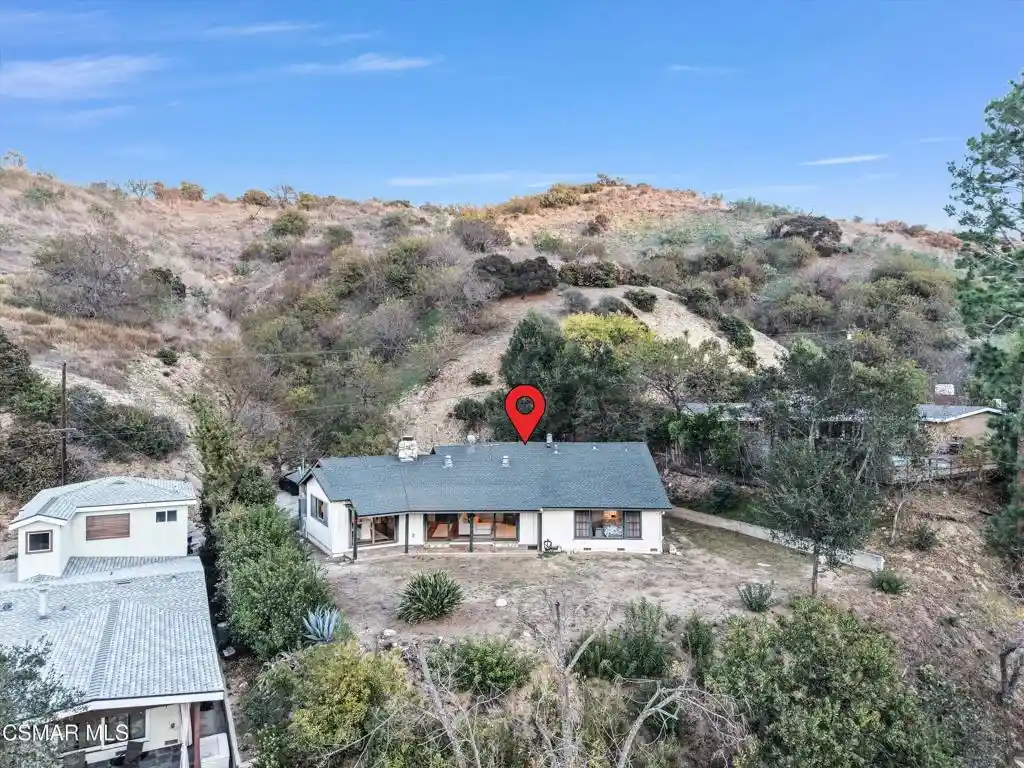
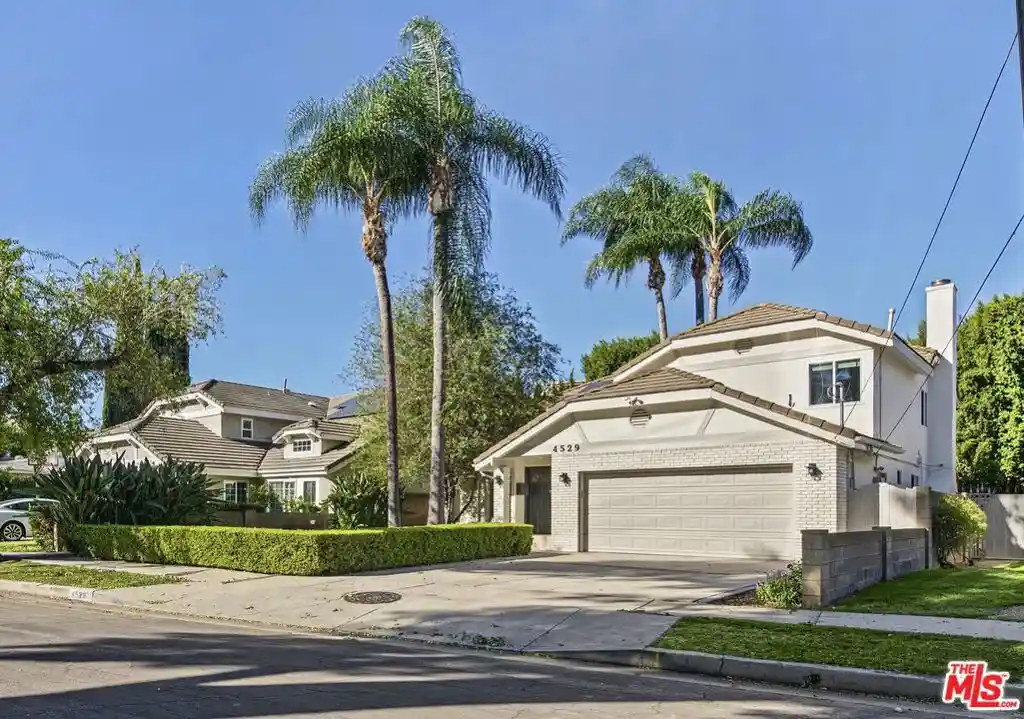
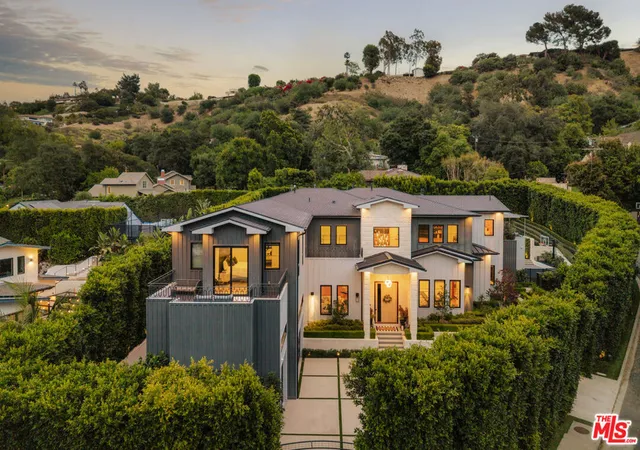
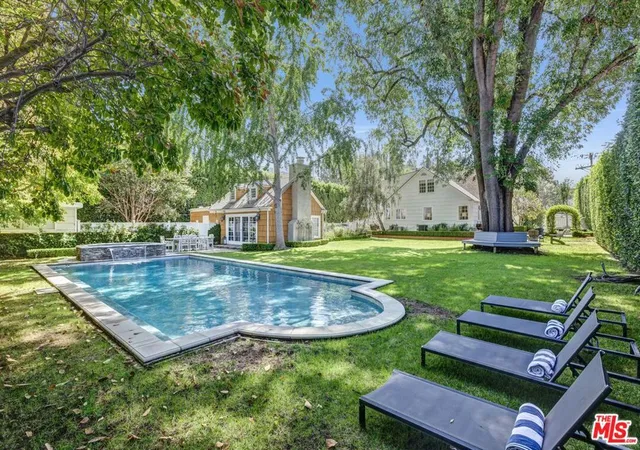
Nearby Homes
Find Homes by Property Features in Los Angeles, CA
Nearby New Homes For Sale


Based on information from California Regional Multiple Listing Service, Inc. as of Nov 04, 2026, 12:45PM and /or other sources. All data, including all measurements and calculations of area, is obtained from various sources and has not been, and will not be, verified by broker or MLS. All information should be independently reviewed and verified for accuracy. Properties may or may not be listed by the office/agent presenting the information. Information being provided is for consumers’ personal, non-commercial use and may not be used for any purpose other than to identify prospective properties consumers may be interested in purchasing. This website may not include listings or property addresses of sellers who have directed their listing brokers to withhold their listing or their property address from display on the Internet. © 2026 California Regional Multiple Listing Service. All Rights Reserved.
 Advertising Broker: William Johnson DRE #01463271 | William Johnson Brokerage
