- Overview
- Description
- Property Details
- Location
- HOA Management
- Facts & Features
- Getting Around
- Nearby Homes

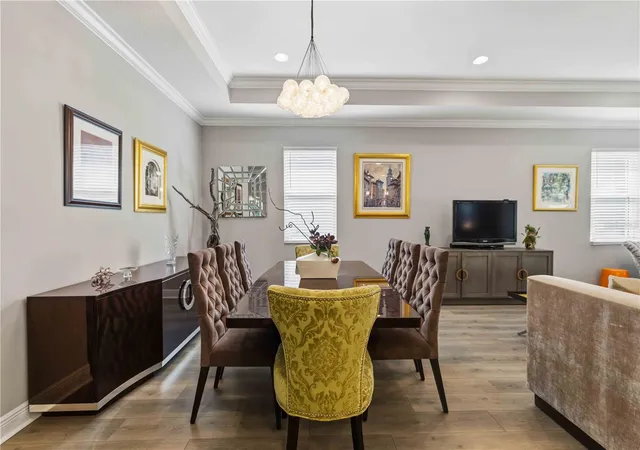


$489,500
Monthly Est:$2,436
 3 Beds
 2 Baths
2 full baths
 1,873sqft
14814 Sora Way, Bradenton, FL 34212
$489,500
$2,436/moEst:
Get Pre-Approved
Single Family Residence
Built in 2022
$176.67/mo HOA
5,750 sqft lot
$261/sq.ft
Description
Experience the Manatee River lifestyle in Riverside Preserve, a private gated riverfront community offering residents exclusive access to a spectacular 16-acre preserve along the scenic Manatee River, with onsite kayak and canoe storage, launch access, fishing, walking paths, picnic and grilling areas, and the River House—a riverfront gathering space available for private celebrations and community events. Paddle at sunrise, watch the sunset over the river, or relax with friends by the water. More than a beautiful home, 14814 Sora Way offers an exceptional opportunity to embrace the Riverside Preserve lifestyle—complete with private access to the Manatee River—at an outstanding value.
Ideally located minutes from Lakewood Ranch, Waterside Place, University Town Center, I-75, championship golf, dining, shopping, medical facilities, and Gulf Coast beaches, Riverside Preserve blends natural beauty with everyday convenience.
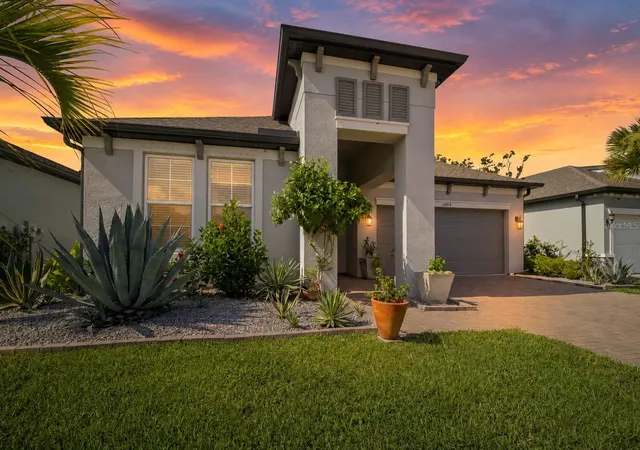
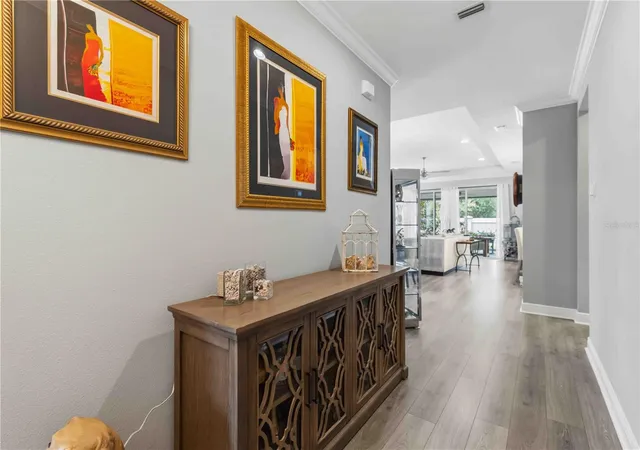
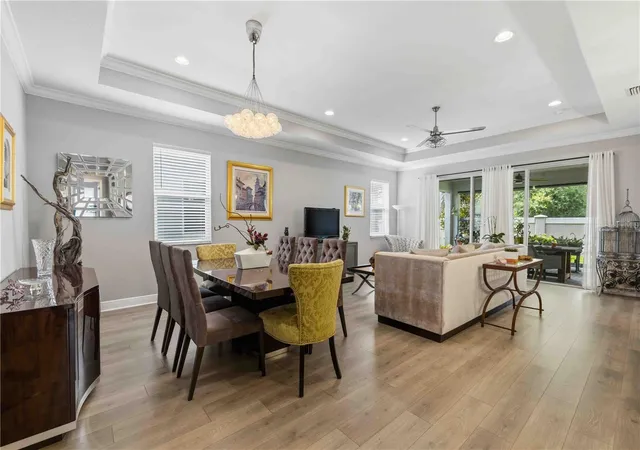
Luxury without the wait, this better-than-new 2022 M/I Homes Spinnaker offers 3 bedrooms, 2 baths, and 1,873 sq. ft. of thoughtfully designed living space with premium upgrades already completed. Highlights include 10-ft. ceilings, multiple tray ceilings, crown molding, 8-ft. paneled interior doors, matte-black hardware, and 8-ft. triple sliding glass doors with screens for seamless indoor-outdoor living.
The gourmet kitchen features GE Profile appliances, a convection wall oven and microwave, touch-control induction cooktop, upgraded three-tier dishwasher, Cambria quartz countertops, designer tile backsplash, 42-in. shaker cabinetry with crown molding, large soft-close drawers, and a spacious walk-in pantry.
The private owner's suite is a spa-inspired retreat with dual vanities, an oversized custom rain shower, upgraded tile, a generous walk-in closet, and separate linen storage. Two additional spacious bedrooms offer ample closets and flexibility for guests, a home office, or den. The second bath includes a large quartz-topped vanity, tub/shower with upgraded tile, and a large linen closet.
Outdoor living shines with an extended covered lanai featuring a ceiling fan, lighting, and roll-down shades. A custom pergola extends the entertaining area, creating an inviting setting for grilling, relaxing, and enjoying Florida's year-round sunshine.
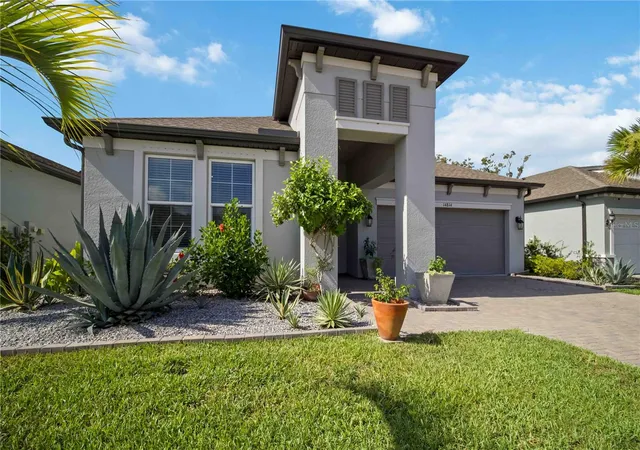
Additional features include an upgraded laundry room with LG WashTower, upper and lower cabinetry, quartz folding counter, in-wall pest control, gutters, Clare video doorbell and security-camera wiring, epoxy-sealed garage floor, Kevlar hurricane shutters for the windows and sliding doors, and professional landscaping.
Why wait to begin living the Florida lifestyle you’ve dreamed of? Enjoy private resident access to the Manatee River and River House, paired with the comfort and peace of mind of a beautiful, move-in-ready home.
- Houzeo last checked: 4 minutes ago
- Listing updated: September 4, 2026 at 2:31 am
- Listing Provided by: Karen Ashford (240) 417-2639 , Phil Ashford | KW COASTAL LIVING III (941) 900-4151
- Source: Stellar MLS-FL as distributed by MLS GRID | MLS#: A4698929

Property Details
Status
Active
Type
Single Family Residence
No. of Stories
1
County
City
Neighborhood
--
Year Built
2022
HOA Fees
$176.67/mo
Finished Area
1,873 sqft
Lot Size
5,750 sqft lot
Basement Area
- sqft
MLS Name
Stellar MLS
MLS Number
A4698929
MLS Status
Active
Days on Market
122
Cumulative Days on Market
46

Continue Your Journey in App
Find your dream home, receive real-time updates, and many more!
Continue Your Journey in App
Find your dream home, receive real-time updates, and many more!
Location
HOA Management
Wise Management/Jennifer Tutko
HOA Fees
$530/ Quarterly
Amenities
 Amenities and services may be covered by one or multiple associations and service providers.
 Security Gate
Disclaimer: Amenities are based on third-party information and may vary; buyers must independently verify all amenities, as information is deemed reliable but not guaranteed.
Facts & Features
Rooms
Bedrooms & bathrooms
Bedrooms: 3
Bathrooms: 2
Bedroom 2
Level: First
Area: 121.00 Square Feet
Dimensions: 11x11
Bedroom 3
Level: First
Area: 121.00 Square Feet
Dimensions: 11x11
Primary Bedroom
Level: First
Area: 260.00 Square Feet
Dimensions: 20x13
Living Room
Level: First
Area: 255.00 Square Feet
Dimensions: 17x15
Kitchen
Level: First
Area: 168.00 Square Feet
Dimensions: 12x14
Dining Room
Level: First
Area: 187.00 Square Feet
Dimensions: 17x11
Bathroom 1
Level: First
Bathroom 2
Level: First
Interior
Flooring
Carpet, Laminate, Tile
Appliances
Convection Oven, Cooktop, Dishwasher, Disposal, Dryer, Microwave, Refrigerator, Washer
Interior Features
Ceiling Fans(s), Crown Molding, Tray Ceiling(s)
Sewer
Public Sewer
Cooling
Central Air
Heating
Central, Electric, Heat Pump
Exterior Features
Sidewalk
Construction
Year Built
Year Built: 2022
Home type
Single Family Residence
Architectural Style
Contemporary
Construction Materials
Block, Stucco
Foundation Details
Slab
Property Condition
Completed
Roof
Shingle
Utilities & Energy
Water Source
Public
Laundry Features
Laundry Room
Parking Features
Driveway
Association Amenities
Gated
Utilities
Bb/hs Internet Available, Electricity Connected, Public, Sewer Connected, Sprinkler Recycled, Water Connected
Other Features
Patio And Porch Features
Covered, Patio
Community Features
Clubhouse, Gated Community No Guard, Irrigation Reclaimed Water, Playground, Sidewalks
Subdivision Name
Riverside Preserve Ph Ii
Vegetation
Trees/landscaped
Price History
| Date | Event | Price |
|---|---|---|
07/19/2026 Source: | Listed for Sale | $489,500 +4.26% $261/sqft |
07/04/2026 Source: | Coming Soon | $469,500 +2.74% $251/sqft |
12/20/2021 Source: | Sold | $456,990 $244/sqft |

Nearby Homes
Find Homes by Property Features in Bradenton, FL
Nearby New Homes For Sale

Based on information from Stellar MLS® through Nov 04, 2026, 06:45AM as submitted to and distributed by MLS GRID. All data is obtained from various sources and may not have been verified by the broker or MLS GRID. Supplied Open House Information is subject to change without notice. All information should be independently reviewed and verified for accuracy. Properties may or may not be listed by the office/agent presenting the information. IDX information is provided exclusively for consumers’ personal non-commercial use. It may not be used for any purpose other than to identify prospective properties consumers may be interested in purchasing. The data is deemed reliable but is not guaranteed by MLS GRID. The use of the MLS GRID Data may be subject to an end-user license agreement prescribed by the Member Participant’s applicable MLS, if any, and as amended from time to time. © 2026 Stellar MLS. All Rights Reserved.
 Advertising Broker: Fred McGill | Simple Showing, Inc
