- Overview
- Description
- Property Details
- Location
- Facts & Features
- Getting Around
- Nearby Homes




$2,849,990
Monthly Est:$14,185
 4 Beds
 5 Baths
4 full baths + 1 half bath
 3,214sqft
1482 51st Avenue NE, Saint Petersburg, FL 33703
$2,849,990
$14,185/moEst:
Get Pre-Approved
Single Family Residence
Built in 2026
$-- HOA
7,697 sqft lot
$887/sq.ft
Description
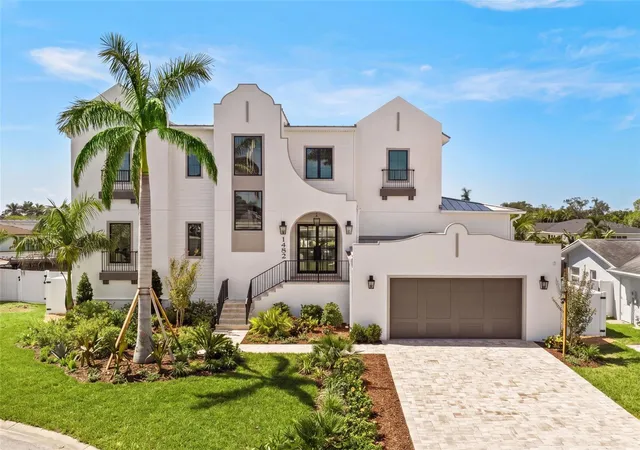
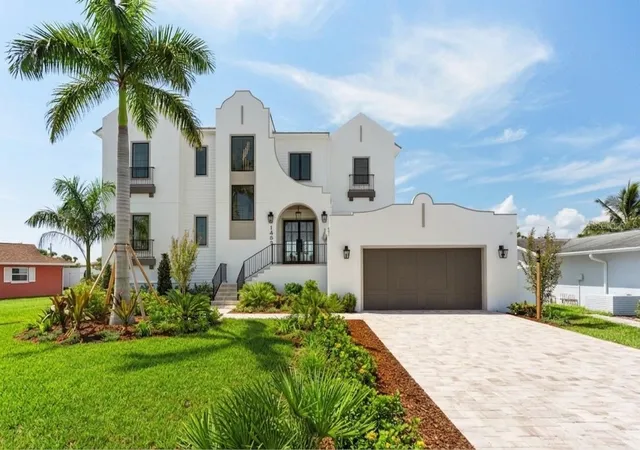
Welcome to an exceptional new construction waterfront residence in the highly desirable Ponderosa Shores community—where thoughtful design, custom craftsmanship, and true Florida waterfront living come together.
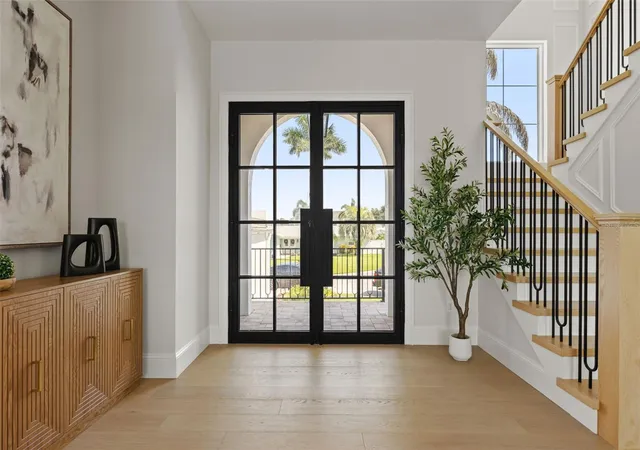
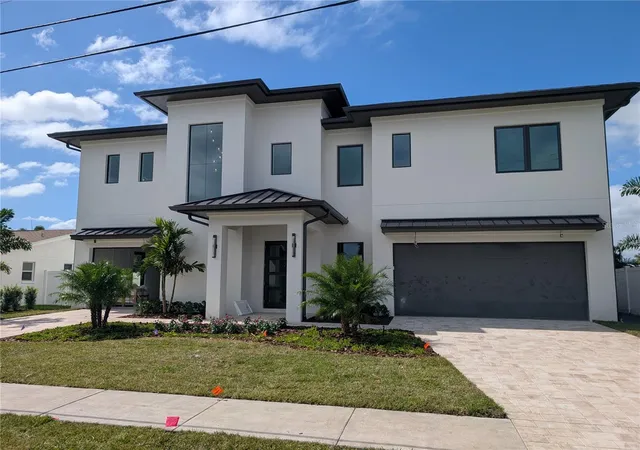
From the moment you arrive, the home makes a statement. A striking wrought-iron front door opens to a light-filled interior defined by expansive ceilings, architectural wood beams, custom trim details, designer lighting fixtures, and a showpiece custom wood staircase system. The thoughtfully designed custom floor plan offers 4 spacious bedrooms, 4.5 baths, a private office, and a versatile upstairs loft, providing an ideal balance of open gathering spaces and private retreats.
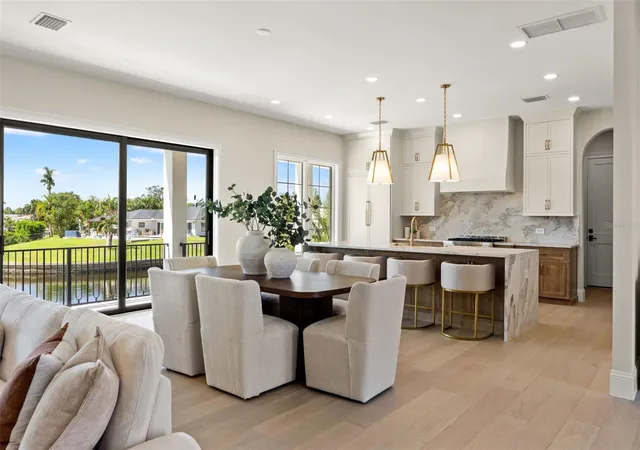
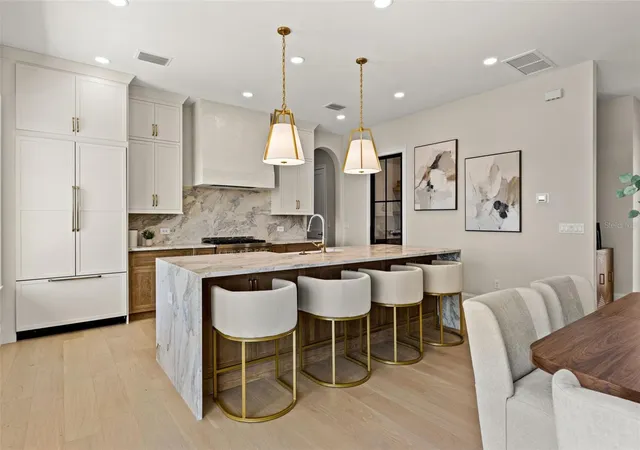
At the heart of the home, the designer kitchen pairs beauty with function. High-end custom cabinets and luxurious countertops, an oversized statement island with waterfall edges, a gas range and carefully selected finishes create a space equally suited for everyday living and entertaining. Expansive living areas take advantage of the home's volume and natural light while maintaining warmth through detailed millwork and wood accents throughout.
The indoor living spaces transition seamlessly to expansive covered lanais featuring beautiful wood ceilings and plenty of room to entertain, dine, and unwind overlooking the water. Beyond, a heated pool and spa create a private resort-style setting surrounded by generous tropical landscaping and full irrigation.
Each bedroom is generously proportioned, with well-appointed bathrooms and elevated finishes carrying throughout the home. Low-voltage wiring has been thoughtfully incorporated throughout for today's connected lifestyle, while the oversized 2-car garage is finished with a durable concrete floor coating for a clean, polished look.
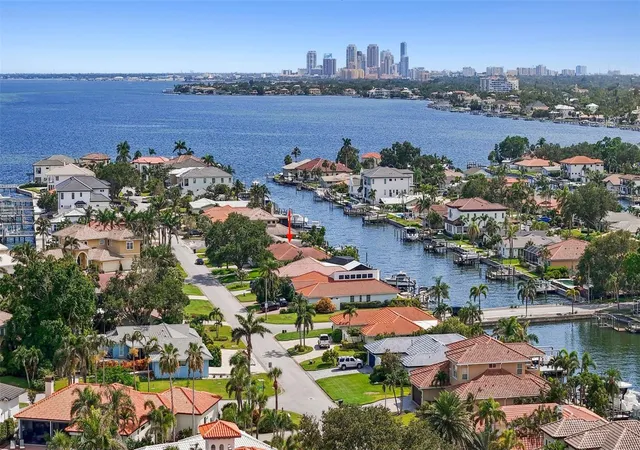
For the boater, the waterfront is every bit as impressive as the home. A private dock with a 14,000-lb boat lift puts the water just steps from your back door and makes getting out on Tampa Bay effortless.
Brand-new, beautifully finished, and built with an attention to detail that can be seen throughout, this home delivers the complete Florida lifestyle—custom interiors, exceptional outdoor living, a pool and spa, private boating access, and a premier waterfront setting in one of Northeast St. Petersburg's most desirable neighborhoods.
- Houzeo last checked: 11 hours ago
- Listing updated: October 20, 2026 at 4:53 pm
- Listing Provided by: Matthew Davenport, LLC (813) 695-3782 | PINEYWOODS REALTY LLC (813) 225-1890
- Source: Stellar MLS-FL | MLS#: TB8540026

Property Details
Status
Active
Type
Single Family Residence
No. of Stories
-
County
City
Neighborhood
--
Year Built
2026
HOA Fees
-
Finished Area
3,214 sqft
Lot Size
7,697 sqft lot
Basement Area
- sqft
MLS Name
Stellar MLS
MLS Number
TB8540026
MLS Status
Active
Days on Market
63
Cumulative Days on Market
61

Continue Your Journey in App
Find your dream home, receive real-time updates, and many more!
Download App
Continue Your Journey in App
Find your dream home, receive real-time updates, and many more!
Location
Facts & Features
Rooms
Bedrooms & bathrooms
Bedrooms: 4
Bathrooms: 5
Interior
Exterior Features
Balcony, Private Mailbox, Rain Gutters
Window Features
Double Pane Windows
Interior Features
Ceiling Fans(s), High Ceilings, Primary Bedroom Upstairs, Solid Wood Cabinets, Stone Counters, Thermostat, Tray Ceiling(s), Walk In Closet(s)
Sewer
Public Sewer
Appliances
Dishwasher, Disposal, Microwave, Range, Range Hood, Refrigerator, Tankless Water Heater
Flooring
Marble, Tile, Wood
Cooling
Central Air
Heating
Central
Construction
Year Built
Year Built: 2026
Home type
Single Family Residence
Foundation Details
Stem Wall
Construction Materials
Block, Stucco
Roof
Metal
Property Condition
Completed
Utilities & Energy
Pool Features
Heated, In Ground
Utilities
Cable Available, Electricity Connected, Natural Gas Connected, Sewer Connected, Underground Utilities, Water Connected
Security Features
Smoke Detector(s)
Water Source
Public
Laundry Features
Electric Dryer Hookup, Gas Dryer Hookup, Inside, Laundry Room, Upper Level
Other Features
Lot Features
Cul De Sac, Flood Zone, Landscaped, Street Dead End
Subdivision Name
Ponderosa Of Shore Acres
Price History
| Date | Event | Price |
|---|---|---|
10/13/2026 Source: | Price Decreased | $2,849,990 -5.00% $887/sqft |
09/22/2026 Source: | Price Decreased | $2,999,990 -6.25% $933/sqft |
08/20/2026 Source: | Price Increased | $3,199,990 +12.28% $996/sqft |
08/20/2026 Source: | Listed for Sale | $2,849,990 $887/sqft |

Getting Around 1482 51st Avenue NE
Walk Score®

Car-Dependent
7/100
Transit Score®

No Nearby Transit
0/100
Data provided by Redfin
Nearby Homes





Find Homes by Property Features in Saint Petersburg, FL
Nearby New Homes For Sale

Based on information from Stellar MLS® through Oct 22, 2026, 03:45PM as submitted to and distributed by MLS GRID. All data is obtained from various sources and may not have been verified by the broker or MLS GRID. Supplied Open House Information is subject to change without notice. All information should be independently reviewed and verified for accuracy. Properties may or may not be listed by the office/agent presenting the information. IDX information is provided exclusively for consumers’ personal non-commercial use. It may not be used for any purpose other than to identify prospective properties consumers may be interested in purchasing. The data is deemed reliable but is not guaranteed by MLS GRID. The use of the MLS GRID Data may be subject to an end-user license agreement prescribed by the Member Participant’s applicable MLS, if any, and as amended from time to time. © 2026 Stellar MLS. All Rights Reserved.
 Advertising Broker: Fred McGill | Simple Showing, Inc
