- Overview
- Description
- Property Details
- Location
- Facts & Features
- Getting Around
- Nearby Homes


$1,200,000
Monthly Est:$5,973
 3 Beds
 2 Baths
2 full baths
 2,000sqft
3932 Shore Acres Blvd NE, Saint Petersburg, FL 33703
$1,200,000
$5,973/moEst:
Get Pre-Approved
Single Family Residence
Built in 1964
$-- HOA
9,126 sqft lot
$600/sq.ft
Description
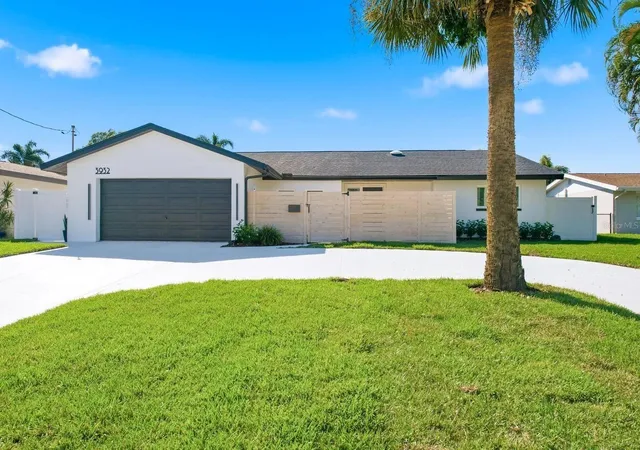
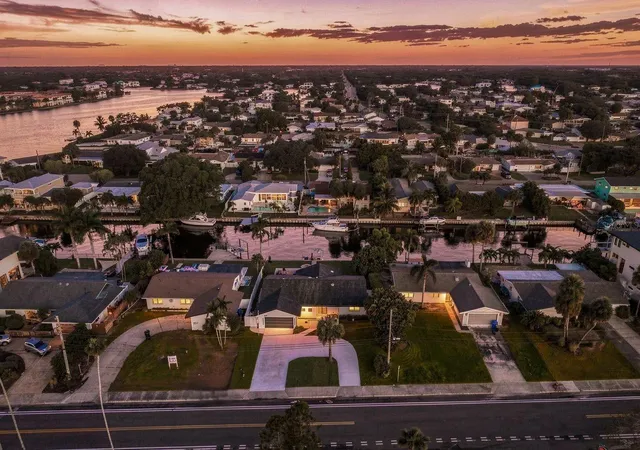
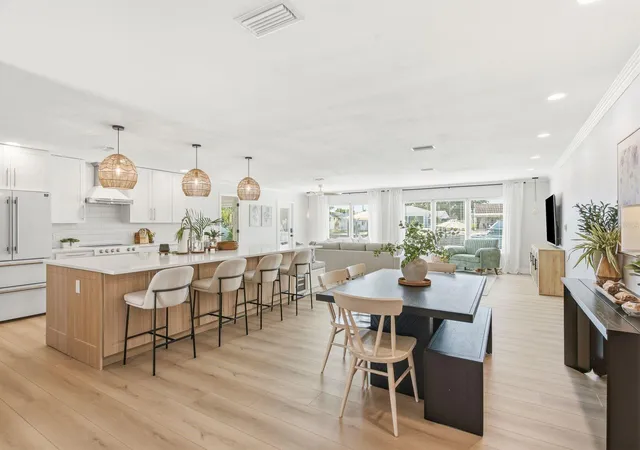
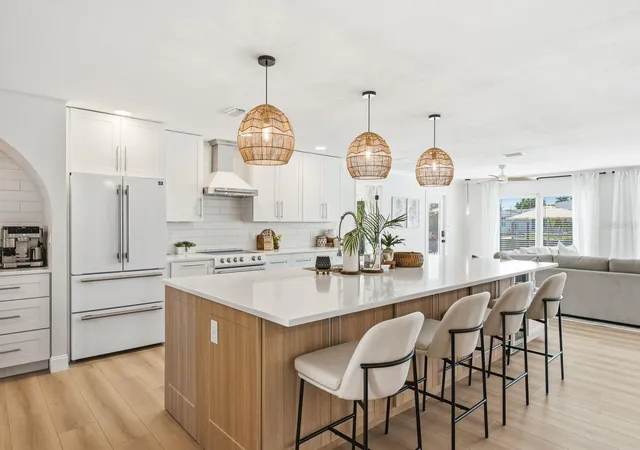
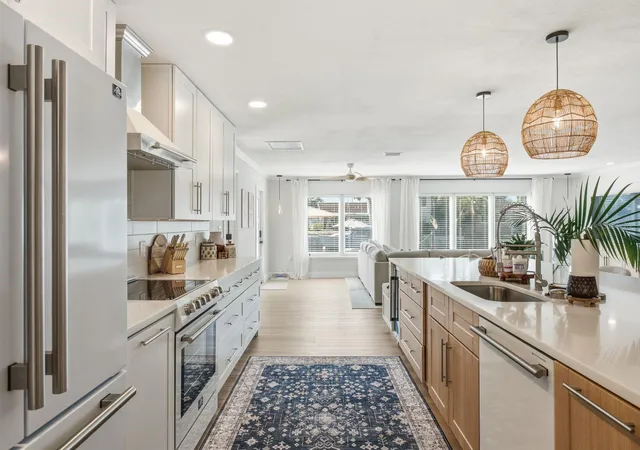
Experience refined waterfront living in this three-bedroom, two-bathroom residence in the desirable Shore Acres neighborhood of St. Petersburg, offering 2,000 square feet of beautifully reimagined living space and direct canal access to Tampa Bay and beyond. Designed for those who appreciate life on the water, this exceptional property offers deep-water access, an updated composite wood dock, and approximately 13 feet of bridge clearance, making it an ideal setting for boating enthusiasts eager to explore Tampa Bay and the surrounding waterways. The outdoor setting delivers the ultimate Florida lifestyle, featuring a brand-new seawall and private pool with a sunshelf, complemented by an expansive paver patio perfect for relaxing poolside or entertaining. The home was completely remodeled in 2026, showcasing a fresh interior with wood-look luxury vinyl plank flooring, tile bathroom finishes, and quartz countertops. The open-concept living, dining, and kitchen areas create an inviting flow, with the beautifully appointed kitchen featuring matching appliances, a beverage refrigerator, an oversized island with additional seating and prep space, abundant cabinetry, a built-in breakfast nook with custom seating, and a dedicated coffee bar. The spacious primary suite offers sliding doors leading to the outdoor patio and a private, completely updated, spa-inspired bathroom with a stunning, oversized glass-enclosed shower. Additional bedrooms are nicely sized and share a full bathroom. A dedicated laundry area in the insulated and air-conditioned garage includes a sink and additional cabinetry for storage. Extensive 2026 improvements include the seawall, pool, updated dock, water heater, circle driveway and sidewalk, privacy fence, exterior paint, complete interior remodel, new sod and landscaping, and a new irrigation system. Additional features include a 2022 roof and a 2016 AC system. Ideally situated near Weedon Island Preserve, waterfront parks, the St. Pete Pier, museums, dining, shopping, and the cultural attractions of downtown St. Petersburg. Schedule your tour today!
- Houzeo last checked: 7 minutes ago
- Listing updated: October 17, 2026 at 7:05 pm
- Listing Provided by: Jeffrey Borham, PA (866) 308-7109 | EXP REALTY LLC (866) 308-7109
- Source: Stellar MLS-FL | MLS#: TB8557690

Property Details
Status
Active
Type
Single Family Residence
No. of Stories
-
County
City
Neighborhood
--
Year Built
1964
HOA Fees
-
Finished Area
2,000 sqft
Lot Size
9,126 sqft lot
Basement Area
- sqft
MLS Name
Stellar MLS
MLS Number
TB8557690
MLS Status
Active
Days on Market
2
Cumulative Days on Market
2

Continue Your Journey in App
Find your dream home, receive real-time updates, and many more!
Download App
Continue Your Journey in App
Find your dream home, receive real-time updates, and many more!
Location
Facts & Features
Rooms
Bedrooms & bathrooms
Bedrooms: 3
Bathrooms: 2
Kitchen
Level: First
Living Room
Level: First
Primary Bedroom
Level: First
Interior
Sewer
Public Sewer
Cooling
Central Air
Appliances
Bar Fridge, Dishwasher, Microwave, Range, Refrigerator
Heating
Central
Exterior Features
Lighting, Private Mailbox, Rain Gutters
Interior Features
Built In Features, Ceiling Fans(s), Crown Molding, Dry Bar, Eat In Kitchen, High Ceilings, Living Room/dining Room Combo, Open Floorplan, Split Bedroom, Stone Counters, Walk In Closet(s)
Flooring
Luxury Vinyl, Tile
Construction
Year Built
Year Built: 1964
Home type
Single Family Residence
Foundation Details
Slab
Construction Materials
Brick, Stucco
Roof
Shingle
Utilities & Energy
Laundry Features
In Garage
Water Source
Public
Utilities
Cable Connected, Electricity Connected, Water Connected
Pool Features
In Ground, Deck
Parking Features
Circular Driveway, Driveway
Other Features
Patio And Porch Features
Deck
Subdivision Name
Patrician Point
Price History
| Date | Event | Price |
|---|---|---|
10/15/2026 Source: | Listed for Sale | $1,200,000 $600/sqft |

Nearby Homes


Find Homes by Property Features in Saint Petersburg, FL
Nearby New Homes For Sale

Based on information from Stellar MLS® through Oct 18, 2026, 09:15AM as submitted to and distributed by MLS GRID. All data is obtained from various sources and may not have been verified by the broker or MLS GRID. Supplied Open House Information is subject to change without notice. All information should be independently reviewed and verified for accuracy. Properties may or may not be listed by the office/agent presenting the information. IDX information is provided exclusively for consumers’ personal non-commercial use. It may not be used for any purpose other than to identify prospective properties consumers may be interested in purchasing. The data is deemed reliable but is not guaranteed by MLS GRID. The use of the MLS GRID Data may be subject to an end-user license agreement prescribed by the Member Participant’s applicable MLS, if any, and as amended from time to time. © 2026 Stellar MLS. All Rights Reserved.
 Advertising Broker: Fred McGill | Simple Showing, Inc
