- Overview
- Description
- Property Details
- Location
- Facts & Features
- Getting Around
- Nearby Homes




$450,000
Monthly Est:$2,240
 3 Beds
 2 Baths
2 full baths
 1,610sqft
4050 Iris St N, Saint Petersburg, FL 33703
$450,000
$2,240/moEst:
Get Pre-Approved
Single Family Residence
Built in 1951
$-- HOA
6,970 sqft lot
$280/sq.ft
Description
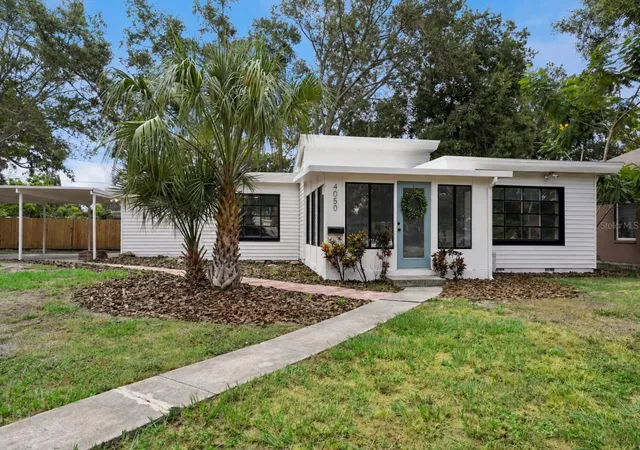
Virtually Staged. Fully remodeled 3-bedroom, 2-bath home in the Allendale area of St. Petersburg with no HOA and extensive updates throughout. Recent improvements include a new permitted roof, updated permitted electrical, new/updated permitted HVAC, updated permitted plumbing, new LVP flooring, fresh interior and exterior paint, new light fixtures, a completely renovated kitchen, updated bathrooms, and refreshed landscaping.
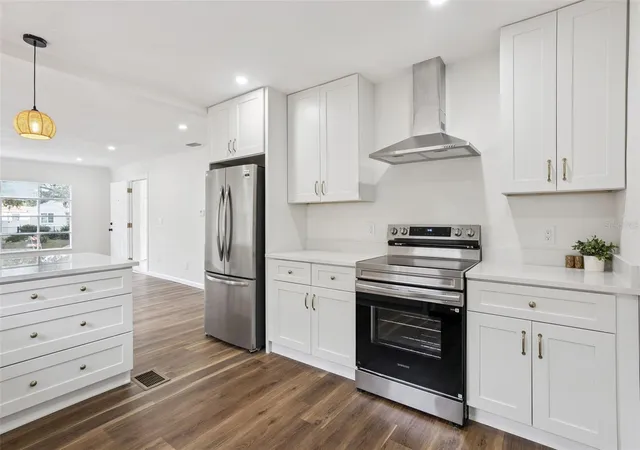
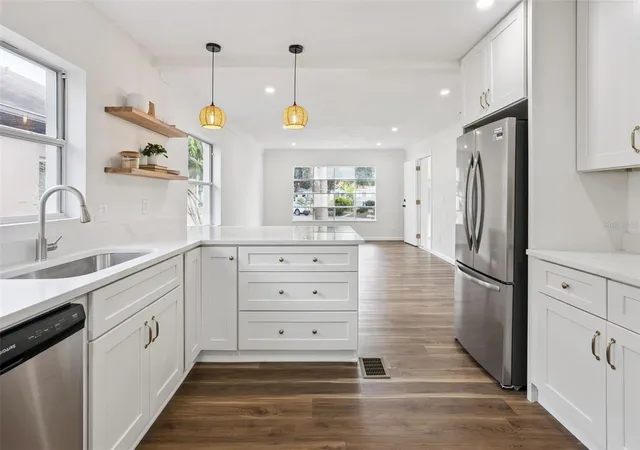
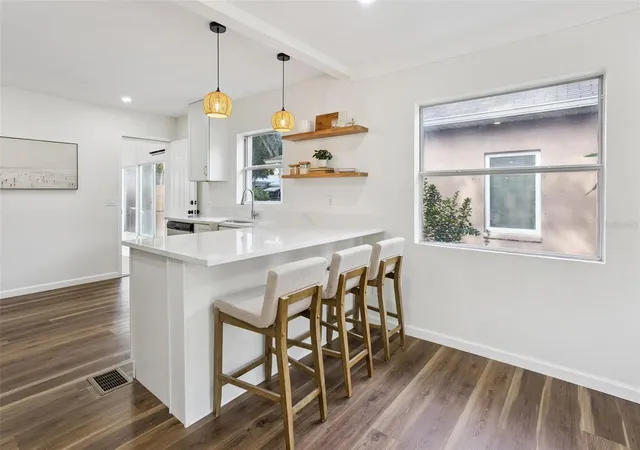
Inside, the home feels bright, clean, and modern with a comfortable, functional layout. The kitchen features white shaker cabinetry, quartz countertops, stainless steel appliances, a contemporary range hood, floating wood shelving, and a large peninsula with bar seating that opens naturally to the main living area.
The private primary suite offers a peaceful retreat, thoughtfully separated from the secondary bedrooms and featuring two separate closets and a beautifully renovated, spa-inspired en-suite bath with dual sinks, quartz countertops, updated cabinetry, stylish mirrors, and modern fixtures. Two additional bedrooms and a second updated full bath provide flexible space for family, guests, or a home office.
A light-filled enclosed sunroom at the front of the home adds valuable bonus space and works well as a sitting room, office, playroom, or reading area. The dedicated interior laundry room adds even more everyday convenience.
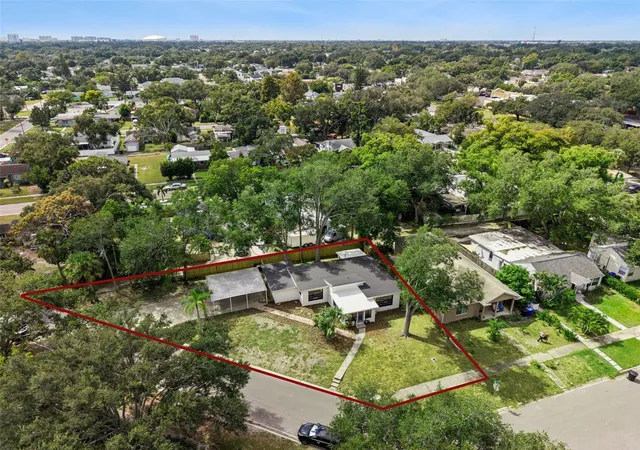
Outside, the property offers a spacious yard with mature shade trees, room to entertain or garden, and a large detached covered carport with an extended driveway for ample parking.
The location is another standout. You’re just minutes from the Coffee Pot Bayou area, a scenic waterfront setting that’s popular for walking, kayaking, picnicking, and enjoying the outdoors. Coffee Pot Park includes waterfront greenspace, a playground, picnic shelter, boat ramp, and kayak ramp. Everyday conveniences are also nearby, including Whole Foods Market, St Pete Pier, along with shopping, dining, and services throughout the 4th Street corridor. Easy access to waterfront parks, marinas, downtown St. Petersburg, dining, entertainment, and the St. Pete Pier, this home combines a beautifully updated interior with the lifestyle buyers come to St. Pete for.
Move-in ready and thoughtfully renovated from top to bottom. Schedule your private showing today.
- Houzeo last checked: 10 hours ago
- Listing updated: October 8, 2026 at 1:19 pm
- Listing Provided by: Mike Spicer (407) 705-2232 | LPT REALTY, LLC (877) 366-2213
- Source: Stellar MLS-FL | MLS#: O6444300

Property Details
Status
Active
Type
Single Family Residence
No. of Stories
1
County
City
Neighborhood
--
Year Built
1951
HOA Fees
-
Finished Area
1,610 sqft
Lot Size
6,970 sqft lot
Basement Area
- sqft
MLS Name
Stellar MLS
MLS Number
O6444300
MLS Status
Active
Days on Market
14
Cumulative Days on Market
10

Continue Your Journey in App
Find your dream home, receive real-time updates, and many more!
Download App
Continue Your Journey in App
Find your dream home, receive real-time updates, and many more!
Location
Facts & Features
Rooms
Bedrooms & bathrooms
Bedrooms: 3
Bathrooms: 2
Living Room
Level: First
Area: 208.98 Square Feet
Dimensions: 16.2x12.9
Kitchen
Level: First
Area: 164.64 Square Feet
Dimensions: 14.7x11.2
Bonus Room
Level: First
Area: 162.14 Square Feet
Dimensions: 13.4x12.1
Primary Bedroom
Level: First
Area: 188.10 Square Feet
Dimensions: 17.1x11
Bedroom 2
Level: First
Area: 125.28 Square Feet
Dimensions: 11.6x10.8
Bedroom 3
Level: First
Area: 113.22 Square Feet
Dimensions: 11.1x10.2
Primary Bathroom
Level: First
Bathroom 2
Level: First
Area: 157.14 Square Feet
Dimensions: 16.2x9.7
Laundry
Level: First
Area: 40.32 Square Feet
Dimensions: 8.4x4.8
Interior
Heating
Central, Other
Appliances
Dishwasher, Disposal, Microwave, Range, Refrigerator
Interior Features
Ceiling Fans(s), Living Room/dining Room Combo, Primary Bedroom Main Floor, Thermostat, Walk In Closet(s)
Flooring
Luxury Vinyl
Cooling
Central Air, Mini Split Unit(s)
Exterior Features
Lighting, Other, Sidewalk
Sewer
Public Sewer
Construction
Year Built
Year Built: 1951
Home type
Single Family Residence
Property Condition
Completed
Foundation Details
Slab
Construction Materials
Vinyl Siding, Frame
Roof
Other
Utilities & Energy
Utilities
Cable Available, Electricity Connected, Public, Sewer Connected, Water Connected
Water Source
Public
Laundry Features
Inside
Other Features
Subdivision Name
Rouse Manor
Lot Features
Corner Lot
Price History
| Date | Event | Price |
|---|---|---|
09/28/2026 Source: | Listed for Sale | $469,990 +4.44% $292/sqft |
09/28/2026 Source: | Price Decreased | $450,000 -4.25% $280/sqft |
09/25/2026 Source: | Coming Soon | $469,990 +89.89% $292/sqft |
11/07/2025 Source: | Sold | $247,500 -4.81% $154/sqft |
10/29/2025 Source: | Pending | $260,000 $161/sqft |

Show more
Getting Around 4050 Iris St N
Bike Score®

Somewhat Bikeable
49/100
Walk Score®

Car-Dependent
44/100
Transit Score®

Some Transit
31/100
Data provided by Redfin
Nearby Homes
Find Homes by Property Features in Saint Petersburg, FL
Nearby New Homes For Sale

Based on information from Stellar MLS® through Oct 09, 2026, 02:30PM as submitted to and distributed by MLS GRID. All data is obtained from various sources and may not have been verified by the broker or MLS GRID. Supplied Open House Information is subject to change without notice. All information should be independently reviewed and verified for accuracy. Properties may or may not be listed by the office/agent presenting the information. IDX information is provided exclusively for consumers’ personal non-commercial use. It may not be used for any purpose other than to identify prospective properties consumers may be interested in purchasing. The data is deemed reliable but is not guaranteed by MLS GRID. The use of the MLS GRID Data may be subject to an end-user license agreement prescribed by the Member Participant’s applicable MLS, if any, and as amended from time to time. © 2026 Stellar MLS. All Rights Reserved.
 Advertising Broker: Fred McGill | Simple Showing, Inc