- Overview
- Description
- Property Details
- Location
- Facts & Features
- Getting Around
- Nearby Homes



$900,000
Monthly Est:$4,480
 3 Beds
 2 Baths
2 full baths
 2,042sqft
1037 51st Avenue N, Saint Petersburg, FL 33703
$900,000
$4,480/moEst:
Get Pre-Approved
Single Family Residence
Built in 1929
$-- HOA
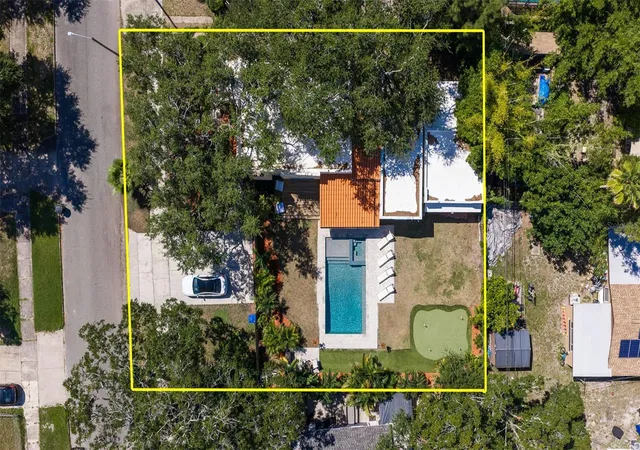
11,212 sqft lot
$441/sq.ft
Description
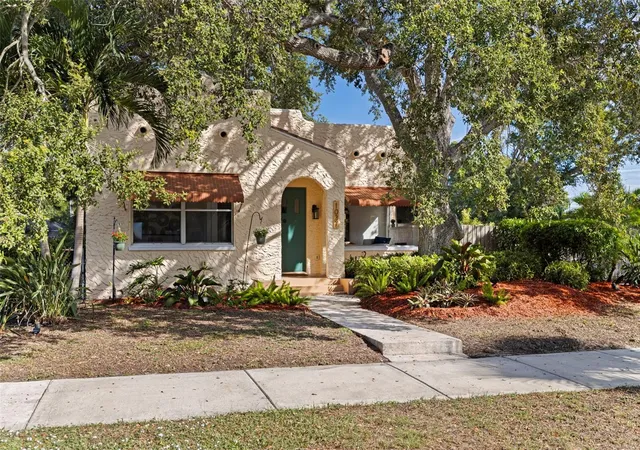
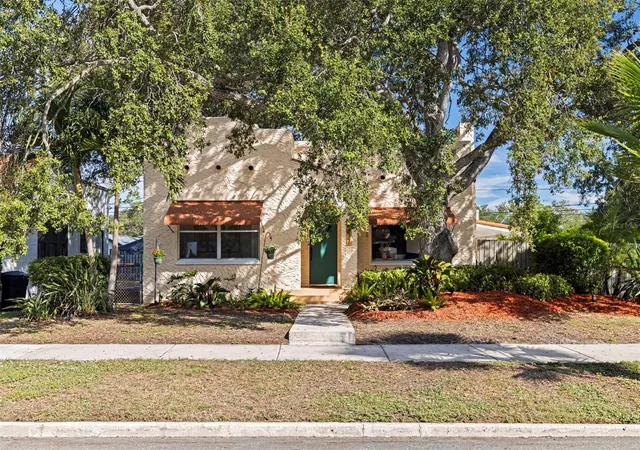
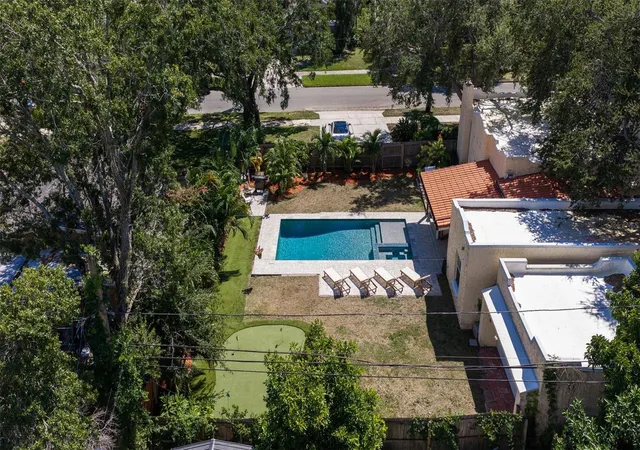
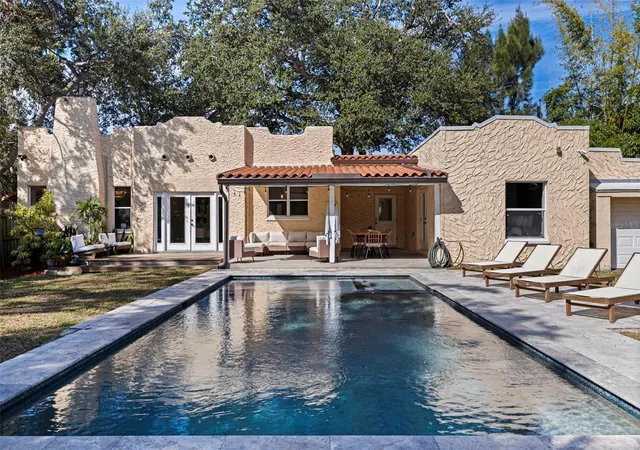
Just imagine a fully renovated Euclid Heights home on a rare double lot, with no flood insurance required. Homes that check all three boxes don't come along often, and this one delivers on every one of them. Inside you'll find 3 spacious bedrooms, 2 baths, and a light-drenched dedicated home office. The good news is the hard work here is already done. The roof was replaced in 2024, and foundation work completed the same year carries a 30-year warranty. The renovated gourmet kitchen is the heart of the home: newer red oak hardwood floors, custom soft-close cabinetry with corner inserts that make use of every inch, leathered dolomite countertops, and a handmade ceramic tile backsplash. A wall between the kitchen and dining room was removed by the previous owners to create one open, inviting space, finished with a chandelier imported from Morocco. Even laundry day gets an upgrade, with patterned ceramic tile imported from Mexico. New PEX water lines and PVC waste lines were installed during the kitchen remodel in 2023. A newer water main and two-tank water softener deliver great-tasting water straight from the tap. Then step outside. How would you feel spending your evenings in your own saltwater pool and hot tub? The heated pool features a 5'6" deep end, a sun shelf with bubbler, and two fountains, all controlled from your phone, even when you're away. Before you make up your mind on any other home, make sure you see this one!
- Houzeo last checked: 14 minutes ago
- Listing updated: October 8, 2026 at 4:27 pm
- Listing Provided by: Brad Bohnert (727) 433-4605 | KELLER WILLIAMS ST PETE REALTY (727) 894-1600
- Source: Stellar MLS-FL | MLS#: TB8553056

Property Details
Status
Active
Type
Single Family Residence
No. of Stories
1
County
City
Neighborhood
--
Year Built
1929
HOA Fees
-
Finished Area
2,042 sqft
Lot Size
11,212 sqft lot
Basement Area
- sqft
MLS Name
Stellar MLS
MLS Number
TB8553056
MLS Status
Active
Days on Market
1

Continue Your Journey in App
Find your dream home, receive real-time updates, and many more!
Download App
Continue Your Journey in App
Find your dream home, receive real-time updates, and many more!
Location
Facts & Features
Rooms
Bedrooms & bathrooms
Bedrooms: 3
Bathrooms: 2
Primary Bedroom
Level: First
Area: 280.00 Square Feet
Dimensions: 14x20
Living Room
Level: First
Area: 324.00 Square Feet
Dimensions: 18x18
Kitchen
Level: First
Area: 225.00 Square Feet
Dimensions: 15x15
Bedroom 2
Level: First
Area: 180.90 Square Feet
Dimensions: 13.4x13.5
Bedroom 3
Level: First
Area: 185.63 Square Feet
Dimensions: 13.5x13.75
Interior
Flooring
Tile, Wood
Interior Features
Ceiling Fans(s), High Ceilings, Living Room/dining Room Combo, Open Floorplan, Primary Bedroom Main Floor, Walk In Closet(s)
Sewer
Public Sewer
Exterior Features
Awning(s), Lighting, Private Yard
Appliances
Dishwasher, Dryer, Electric Water Heater, Ice Maker, Microwave, Range, Range Hood, Refrigerator, Washer, Water Softener
Heating
Electric
Cooling
Central Air
Construction
Year Built
Year Built: 1929
Home type
Single Family Residence
Architectural Style
Mediterranean
Foundation Details
Crawlspace
Roof
Membrane
Construction Materials
Stucco
Utilities & Energy
Utilities
Bb/hs Internet Available, Electricity Connected, Public, Sewer Connected
Pool Features
Gunite, In Ground, Salt Water
Water Source
Public
Laundry Features
Inside
Fireplace Features
Living Room
Other Features
Patio And Porch Features
Covered, Side Porch
Lot Features
Oversized Lot
Vegetation
Oak Trees
Subdivision Name
Franklin Heights
Price History
| Date | Event | Price |
|---|---|---|
10/08/2026 Source: | Listed for Sale | $900,000 $441/sqft |

Nearby Homes
Find Homes by Property Features in Saint Petersburg, FL
Nearby New Homes For Sale

Based on information from Stellar MLS® through Oct 09, 2026, 09:00AM as submitted to and distributed by MLS GRID. All data is obtained from various sources and may not have been verified by the broker or MLS GRID. Supplied Open House Information is subject to change without notice. All information should be independently reviewed and verified for accuracy. Properties may or may not be listed by the office/agent presenting the information. IDX information is provided exclusively for consumers’ personal non-commercial use. It may not be used for any purpose other than to identify prospective properties consumers may be interested in purchasing. The data is deemed reliable but is not guaranteed by MLS GRID. The use of the MLS GRID Data may be subject to an end-user license agreement prescribed by the Member Participant’s applicable MLS, if any, and as amended from time to time. © 2026 Stellar MLS. All Rights Reserved.
 Advertising Broker: Fred McGill | Simple Showing, Inc