- Overview
- Description
- Property Details
- Location
- Facts & Features
- Getting Around
- Nearby Homes



$420,000
Monthly Est:$2,090
 3 Beds
 2 Baths
2 full baths
 1,200sqft
933 41st Avenue NE, Saint Petersburg, FL 33703
$420,000
$2,090/moEst:
Get Pre-Approved
Single Family Residence
Built in 1957
$-- HOA
7,436 sqft lot
$350/sq.ft
Description
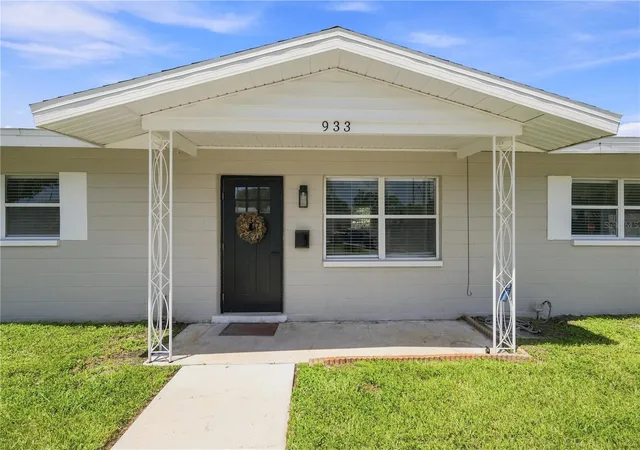
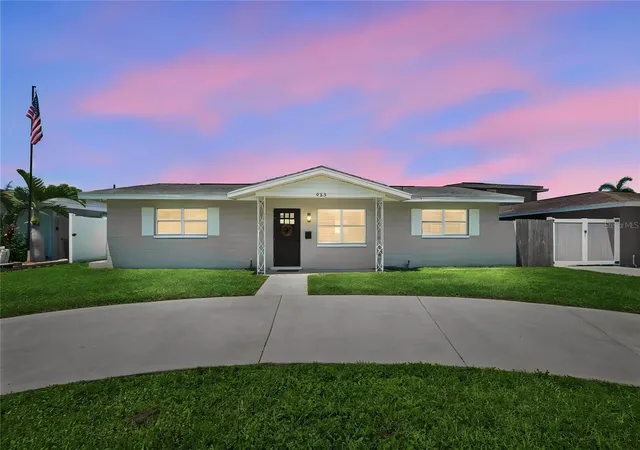
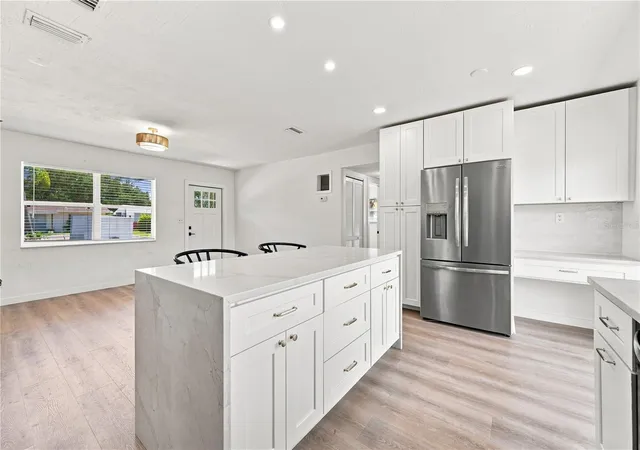
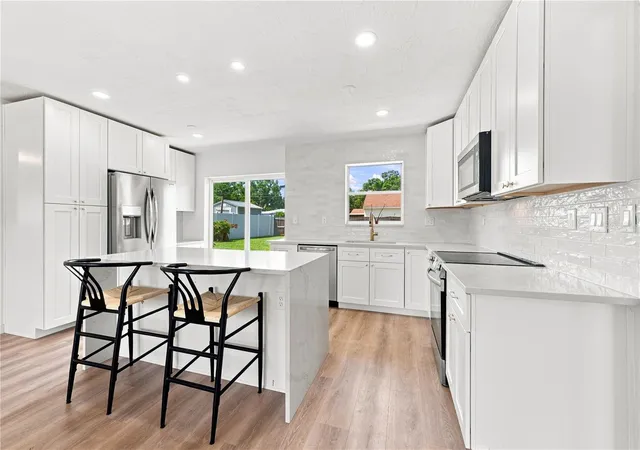
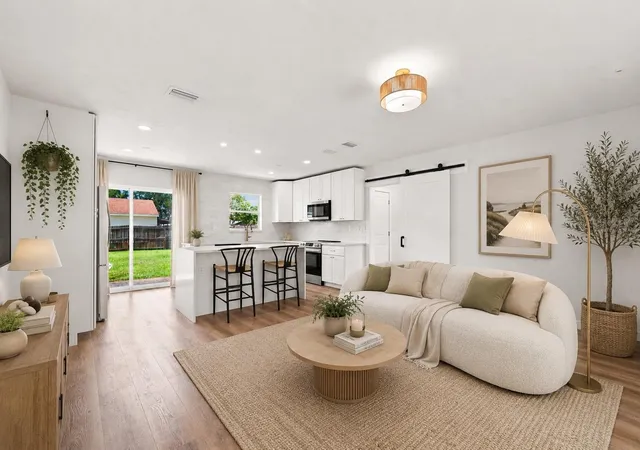
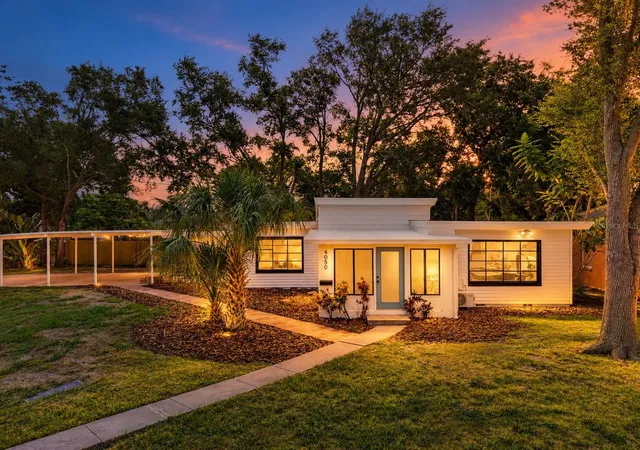
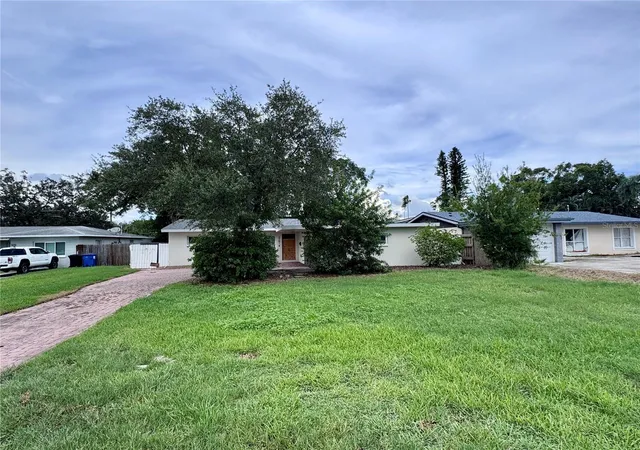
Virtually Staged. Welcome to this beautifully updated 3 bedroom, 2 bath block home where classic 1950s character meets a fresh, modern aesthetic in one of St. Petersburg's most desirable neighborhoods. At the heart of the home is a show stopping kitchen designed to make an impression. Gorgeous quartz countertops are anchored by a dramatic waterfall-edge island offering abundant cabinet storage and plenty of room for counter seating. A striking zellige tile backsplash extends from countertop to ceiling, complemented by crisp white shaker cabinetry and stainless steel appliances for a polished, designer inspired finish. Luxury vinyl plank flooring flows throughout the main living spaces and bedrooms, creating a seamless feel across the approximately 1,200 square feet of living space. With three bedrooms and two full bathrooms, the layout offers flexibility for everyday living, guests, or a dedicated home office. Outside, the possibilities are just as exciting. Situated on a 7400+SF lot, the property offers plenty of room to create your dream backyard, whether that means adding a pool, building a garage, expanding the outdoor living space or simply enjoying the spacious fully fenced backyard. A freshly paved circular driveway adds both curb appeal and convenient off-street parking, while a 2020 roof adds peace of mind. And then there’s the location. Nestled in sought after Snell Shores, you’re just minutes from Crisp Park and its public boat launch, Whole Foods, Publix and the waterfront of thriving Downtown St. Pete, where restaurants, shops, museums, parks, nightlife and endless waterfront activities await. Updated, stylish, spacious and perfectly positioned to enjoy the best of St. Pete. This is the kind of home that makes it easy to fall in love at first showing.
- Houzeo last checked: 6 minutes ago
- Listing updated: October 13, 2026 at 7:14 pm
- Listing Provided by: Michelle Gravette (727) 270-1302 | SMITH & ASSOCIATES REAL ESTATE (727) 342-3800
- Source: Stellar MLS-FL | MLS#: TB8539092

Property Details
Status
Active
Type
Single Family Residence
No. of Stories
1
County
City
Neighborhood
--
Year Built
1957
HOA Fees
-
Finished Area
1,200 sqft
Lot Size
7,436 sqft lot
Basement Area
- sqft
MLS Name
Stellar MLS
MLS Number
TB8539092
MLS Status
Active
Days on Market
63
Cumulative Days on Market
59

Continue Your Journey in App
Find your dream home, receive real-time updates, and many more!
Download App
Continue Your Journey in App
Find your dream home, receive real-time updates, and many more!
Location
Facts & Features
Rooms
Bedrooms & bathrooms
Bedrooms: 3
Bathrooms: 2
Kitchen
Level: First
Living Room
Level: First
Primary Bedroom
Level: First
Bedroom 2
Level: First
Bedroom 3
Level: First
Interior
Sewer
Public Sewer
Heating
Central
Flooring
Luxury Vinyl, Tile
Appliances
Cooktop, Dishwasher, Electric Water Heater, Range, Refrigerator
Cooling
Central Air
Interior Features
Kitchen/family Room Combo, Open Floorplan, Split Bedroom, Stone Counters, Thermostat
Construction
Year Built
Year Built: 1957
Home type
Single Family Residence
Foundation Details
Slab
Construction Materials
Block
Roof
Shingle
Architectural Style
Florida
Utilities & Energy
Water Source
Public
Utilities
Electricity Connected, Sewer Connected, Water Connected
Parking Features
Alley Access, Circular Driveway
Laundry Features
Inside
Other Features
Subdivision Name
Snell Shores
Patio And Porch Features
Covered, Front Porch
Lot Features
Flood Insurance Required, City Limits, Paved
Price History
| Date | Event | Price |
|---|---|---|
09/30/2026 Source: | Price Decreased | $420,000 -3.45% $350/sqft |
08/28/2026 Source: | Price Decreased | $435,000 -3.12% $362/sqft |
08/15/2026 Source: | Listed for Sale | $449,000 $374/sqft |

Nearby Homes


Find Homes by Property Features in Saint Petersburg, FL
Nearby New Homes For Sale

Based on information from Stellar MLS® through Oct 18, 2026, 09:15AM as submitted to and distributed by MLS GRID. All data is obtained from various sources and may not have been verified by the broker or MLS GRID. Supplied Open House Information is subject to change without notice. All information should be independently reviewed and verified for accuracy. Properties may or may not be listed by the office/agent presenting the information. IDX information is provided exclusively for consumers’ personal non-commercial use. It may not be used for any purpose other than to identify prospective properties consumers may be interested in purchasing. The data is deemed reliable but is not guaranteed by MLS GRID. The use of the MLS GRID Data may be subject to an end-user license agreement prescribed by the Member Participant’s applicable MLS, if any, and as amended from time to time. © 2026 Stellar MLS. All Rights Reserved.
 Advertising Broker: Fred McGill | Simple Showing, Inc
