
- Overview
- Description
- Property Details
- Location
- Facts & Features
- Getting Around
- Nearby Homes




$449,900
Monthly Est:$2,239
 3 Beds
 2 Baths
2 full baths
 2,529sqft
4647 Venetian Blvd NE, Saint Petersburg, FL 33703
$449,900
$2,239/moEst:
Get Pre-Approved
Single Family Residence
Built in 2027
$-- HOA
12,794 sqft lot
$178/sq.ft
Description
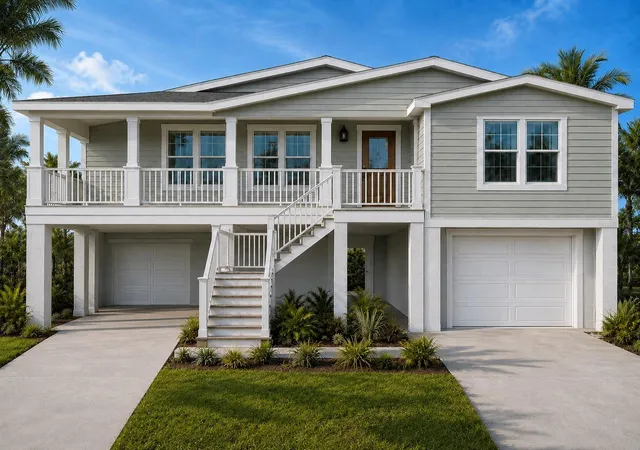
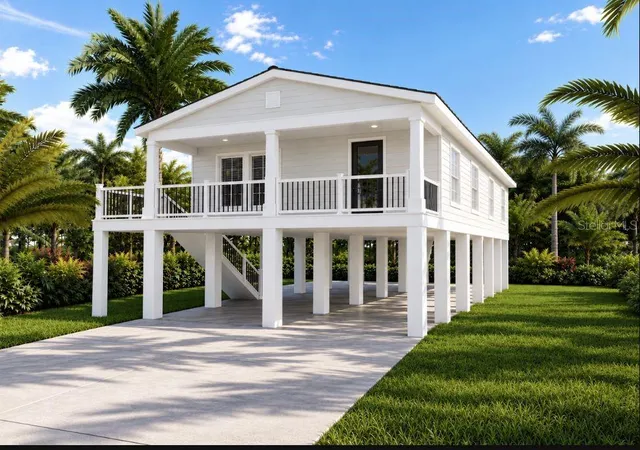
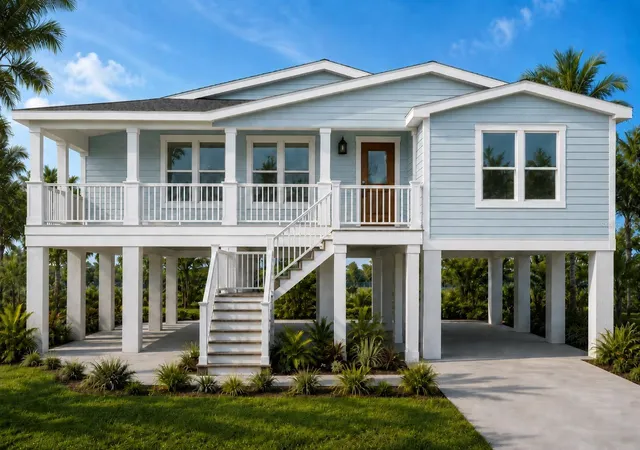
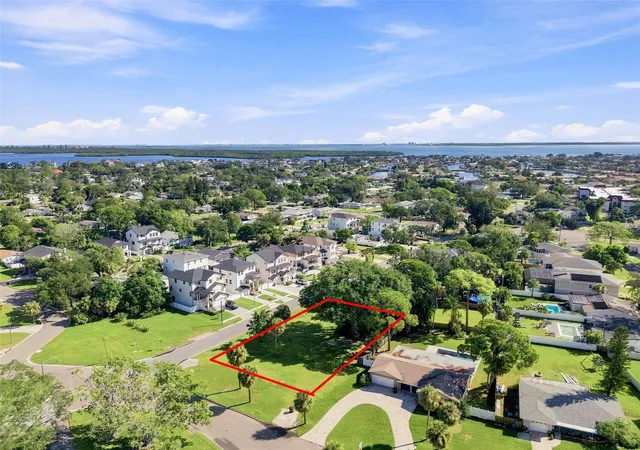
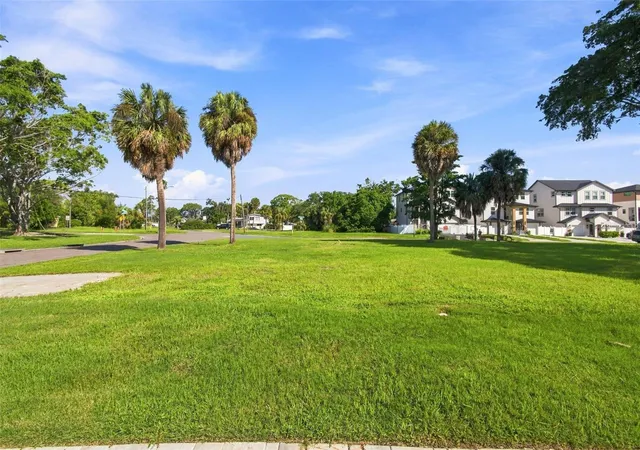
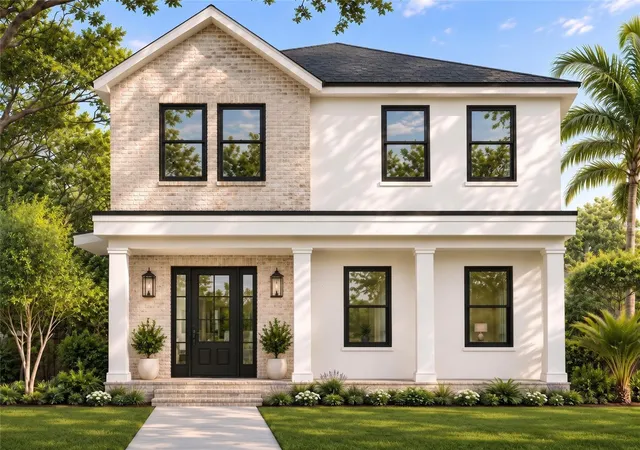
Under contract-accepting backup offers. Pre-Construction. To be built. YOUR NEW COASTAL HOME STARTS HERE! Discover the opportunity to build a beautiful elevated residence with Seasafe Homes on an oversized Shore Acres property at 4647 Venetian Boulevard NE. LIST PRICE IS FOR THE LAND ONLY; PROPOSED HOME CONSTRUCTION IS ADDITIONAL. Measuring approximately 102’ × 137’ and encompassing nearly one-third of an acre, this cleared parcel offers an exceptional setting for a custom home with potential space for a pool and generous outdoor living. The proposed Sunscape model by Seasafe Homes showcases inviting coastal architecture, an expansive covered front porch and elevated living, with renderings illustrating open parking below or an enclosed garage configuration. Estimated construction pricing for the Sunscape is approximately $950,000, in addition to the land purchase; pricing for the selected configuration and final specifications must be confirmed with Seasafe Homes. Looking for another approach? Explore the possibility of dividing the property into two residential homesites, subject to municipal approval, with Seasafe Homes’ proposed Sea Hawke model offering an estimated construction price of $550,000 per home, excluding land. Luxury new construction directly across the street highlights the neighborhood’s ongoing transformation. Enjoy convenient access to neighborhood parks, boating, Speer YMCA, the Shore Acres Recreation Center and the shops and restaurants along 4th Street. Downtown St. Petersburg’s Beach Drive, St. Pete Pier, waterfront parks, museums and dining are just minutes away, with Tampa International Airport and the Gulf beaches within easy reach. Bring your vision and explore the possibilities! Renderings depict proposed homes; no home currently exists on the property. Construction estimates are subject to builder confirmation, site requirements, final selections and permitting. Any lot division or proposed development is subject to applicable approvals.
- Houzeo last checked: 2 minutes ago
- Listing updated: November 12, 2026 at 3:51 pm
- Listing Provided by: Clay Glover, Jr (727) 641-5754 , Cary Lennerth | RE/MAX ACTION FIRST OF FLORIDA (727) 466-0800
- Source: Stellar MLS-FL as distributed by MLS GRID | MLS#: TB8556315

Property Details
Status
Active Under Contract
Type
Single Family Residence
No. of Stories
1
County
City
Neighborhood
--
Year Built
2027
HOA Fees
-
Finished Area
2,529 sqft
Lot Size
12,794 sqft lot
Basement Area
- sqft
MLS Name
Stellar MLS
MLS Number
TB8556315
MLS Status
Pending
Days on Market
36
Cumulative Days on Market
28

Continue Your Journey in App
Find your dream home, receive real-time updates, and many more!
Continue Your Journey in App
Find your dream home, receive real-time updates, and many more!
Location
Facts & Features
Rooms
Bedrooms & bathrooms
Bedrooms: 3
Bathrooms: 2
Primary Bedroom
Level: First
Area: 192.20 Square Feet
Dimensions: 15.5x12.4
Bedroom 2
Level: First
Area: 122.76 Square Feet
Dimensions: 9.9x12.4
Kitchen
Level: First
Living Room
Level: First
Area: 301.94 Square Feet
Dimensions: 15.8x19.11
Dining Room
Level: First
Area: 131.30 Square Feet
Dimensions: 10.1x13
Bedroom 3
Level: First
Area: 132.30 Square Feet
Dimensions: 10.5x12.6
Family Room
Level: First
Area: 230.40 Square Feet
Dimensions: 18x12.8
Interior
Cooling
Other
Exterior Features
None
Flooring
Other
Heating
Central
Sewer
Public Sewer
Appliances
Other
Interior Features
Other
Construction
Year Built
Year Built: 2027
Home type
Single Family Residence
Property Condition
Pre Construction
Roof
Shingle
Construction Materials
Block
Foundation Details
Slab
Architectural Style
Other
Utilities & Energy
Laundry Features
Other
Water Source
Public
Utilities
Electricity Available, Sewer Available, Water Available
Other Features
Subdivision Name
Shore Acres Overlook Sec
Price History
| Date | Event | Price |
|---|---|---|
11/12/2026 Source: | Contingent (Active Under Contract) | $449,900 $178/sqft |
09/04/2026 Source: | Listed for Sale | $449,900 +47.51% $178/sqft |
04/05/2013 Source: | Price Increased | $305,000 +2.52% $121/sqft |
04/05/2013 Source: | Sold | $297,500 $118/sqft |

Nearby Homes

Find Homes by Property Features in Saint Petersburg, FL
Nearby New Homes For Sale

Based on information from Stellar MLS® through Nov 18, 2026, 03:00AM as submitted to and distributed by MLS GRID. All data is obtained from various sources and may not have been verified by the broker or MLS GRID. Supplied Open House Information is subject to change without notice. All information should be independently reviewed and verified for accuracy. Properties may or may not be listed by the office/agent presenting the information. IDX information is provided exclusively for consumers’ personal non-commercial use. It may not be used for any purpose other than to identify prospective properties consumers may be interested in purchasing. The data is deemed reliable but is not guaranteed by MLS GRID. The use of the MLS GRID Data may be subject to an end-user license agreement prescribed by the Member Participant’s applicable MLS, if any, and as amended from time to time. © 2026 Stellar MLS. All Rights Reserved.
 Advertising Broker: Fred McGill | Simple Showing, Inc