- Overview
- Description
- Property Details
- Location
- Facts & Features
- Getting Around
- Nearby Homes


Street View
$675,000
Monthly Est:$3,360
 3 Beds
 4 Baths
3 full baths + 1 half bath
 3,351sqft
1482 Howard Moore Rd, Hot Springs, NC 28743
$675,000
$3,360/moEst:
Get Pre-Approved
Single Family Residence
Built in 2005
$-- HOA
6.96 acres lot
$201/sq.ft
Description
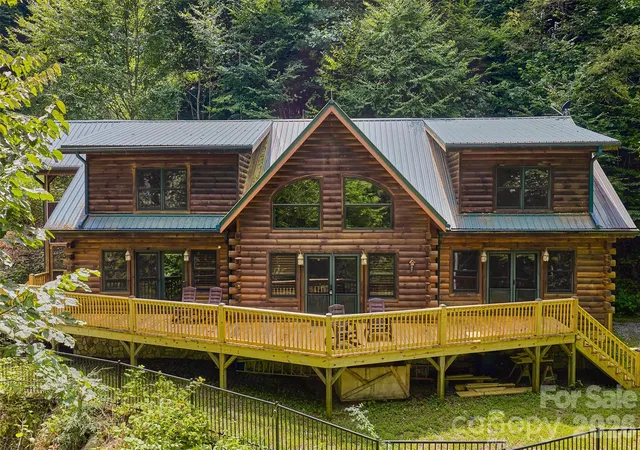
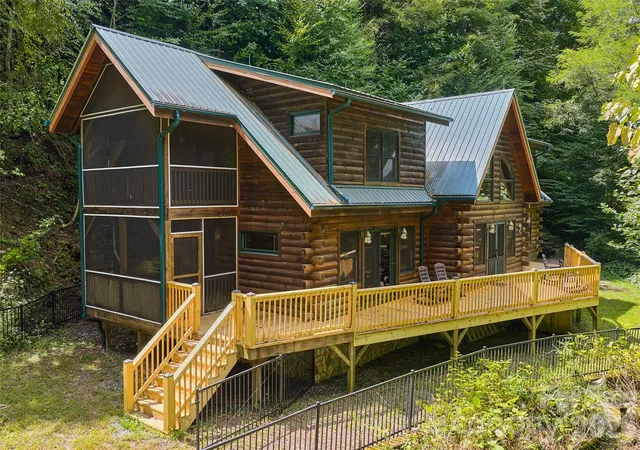
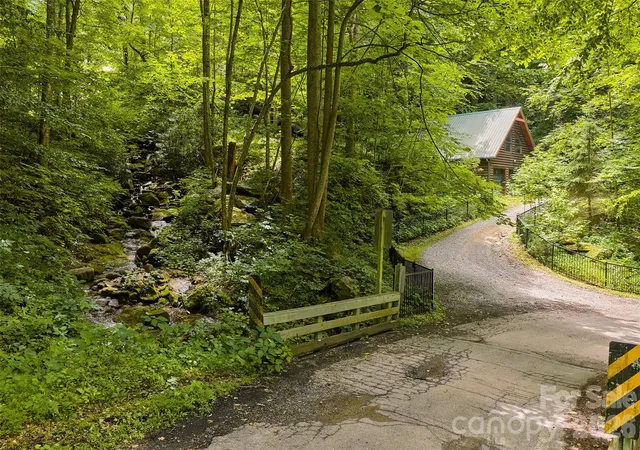
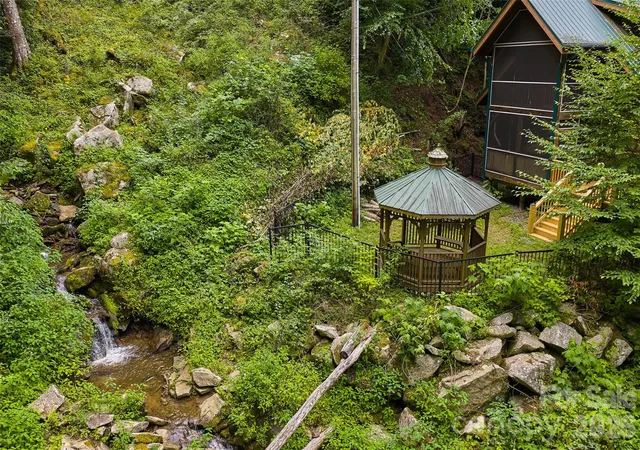
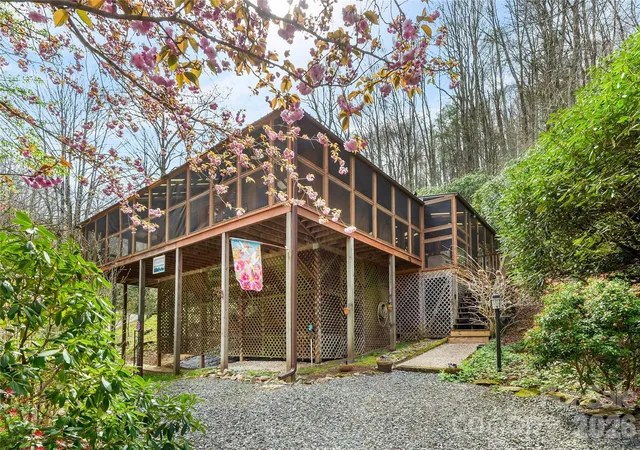
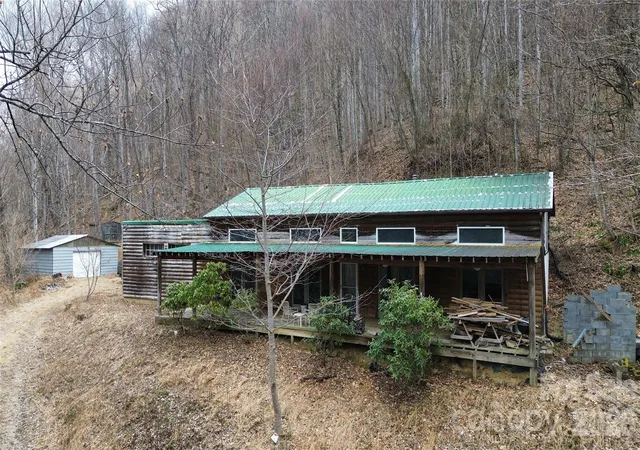
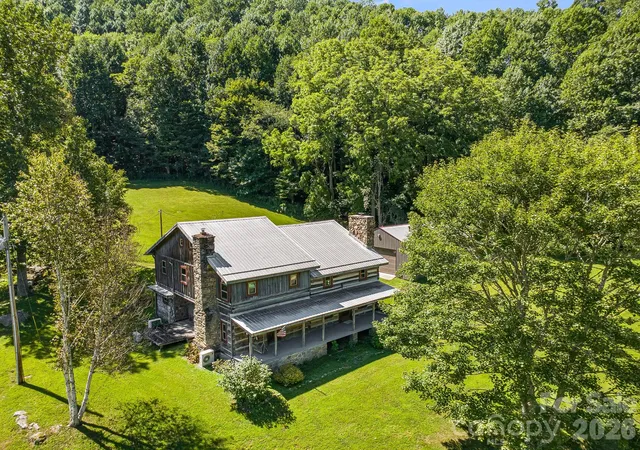
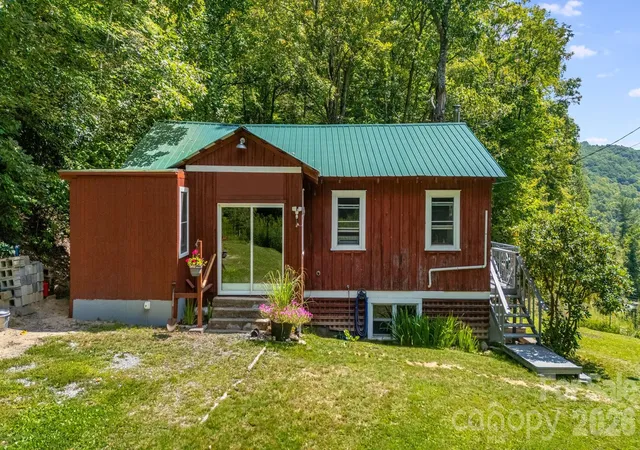
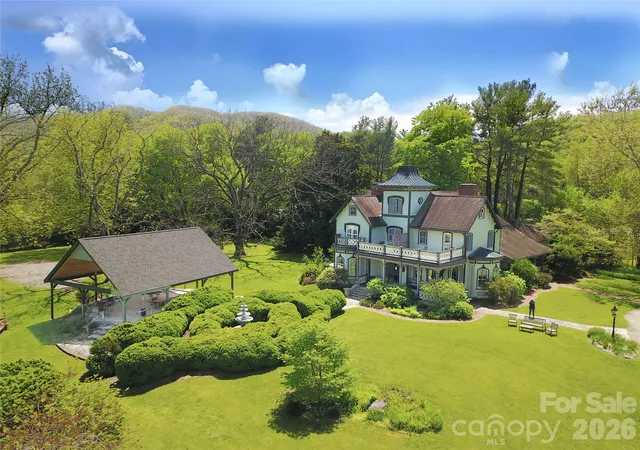
Beautiful and cozy creek side cabin. Enjoy the private waterfall and the sound of perpetual rushing water. Location highlights the creek and the quiet forested cove that surrounds nearly 7 acres of property. This wooded 3-bedroom cabin has a very spacious and open layout perfect for entertaining friends and family. Bedrooms and loft area have plenty of space. Common areas boast large rock fireplaces both upstairs and downstairs. You can enjoy a cozy fire on winter days and in the summer take advantage of the cool creek and waterfall. Newly restored deck space along with screened porches to enjoy the outdoors. Cabin is nearby to the towns of Waynesville and Hot Springs. Asheville is about an hour away. Only 2 miles from the Trust General Store great dining and groceries. The location is private, but the cabin is convenient to the main road. The property is unrestricted and could be a great mountain rental option as well. Some of its features include large appliances, large rooms, open floor plan, vaulted ceilings, quality windows, plantation shutters, jacuzzi tubs, double sinks, a whole house generator, beautiful craftmanship throughout, and a large 3 car detached garage with finished square footage upstairs. This space could be great for a game room or a private studio. A perfect set up for the outdoor enthusiast. Plenty of storage for vehicles, camping gear, a side by side or just a great workshop. There are too many possibilities to list. Loads of recreation nearby to Pisgah National Forest and the French Broad River. Don't miss out on a wonderful high-quality cabin in a unique setting complete with its own waterfall.
- Houzeo last checked: 0 minutes ago
- Listing updated: September 22, 2026 at 10:16 pm
- Listing Provided by: Emily Layton (828) 551-0874 | Sauvé Collective (864) 415-2432
- Source: Canopy MLS | MLS#: 4401313

Property Details
Status
Active Under Contract
Type
Single Family Residence
No. of Stories
-
County
City
Neighborhood
--
Year Built
2005
HOA Fees
-
Finished Area
3,351 sqft
Lot Size
6.96 acres lot
Basement Area
- sqft
MLS Name
Canopy MLS
MLS Number
4401313
MLS Status
Under Contract-Show
Days on Market
89
Cumulative Days on Market
60

Continue Your Journey in App
Find your dream home, receive real-time updates, and many more!
Download App
Continue Your Journey in App
Find your dream home, receive real-time updates, and many more!
Location
Facts & Features
Rooms
Bedrooms & bathrooms
Bedrooms: 3
Bathrooms: 4
Interior
Appliances
Dishwasher, Disposal, Double Oven, Electric Cooktop, Exhaust Fan, Microwave, Refrigerator, Washer/dryer
Flooring
Tile, Wood
Heating
Electric, Heat Pump, Propane
Cooling
Heat Pump
Sewer
Shared Septic
Interior Features
Garden Tub, Open Floorplan, Pantry, Storage, Walk In Closet(s), Walk In Pantry, Other See Remarks
Window Features
Insulated Window(s), Window Treatments
Construction
Year Built
Year Built: 2005
Home type
Single Family Residence
Foundation Details
Crawl Space
Architectural Style
Cabin, Post And Beam
Roof
Metal
Construction Materials
Log, Stone, Wood
Utilities & Energy
Parking Features
Driveway, Detached Garage, Garage Shop
Water Source
Well
Security Features
Security System
Fireplace Features
Gas, Gas Log, Kitchen, Living Room, Propane, Other See Remarks
Utilities
Electricity Connected, Fiber Optics, Phone Connected, Propane, Satellite Internet Available
Laundry Features
Laundry Room, Main Level
Other Features
Community Features
None
Subdivision Name
Spring Creek
Patio And Porch Features
Balcony, Deck, Porch, Rear Porch, Screened, Wrap Around
Lot Features
Creek Front, Private, Rolling Slope, Sloped, Creek/stream, Wooded, Waterfall
Price History
| Date | Event | Price |
|---|---|---|
09/22/2026 Source: | Contingent (Active Under Contract) | $675,000 $201/sqft |
09/03/2026 Source: | Price Decreased | $675,000 -3.57% $201/sqft |
07/24/2026 Source: | Listed for Sale | $700,000 $209/sqft |

Nearby Homes



Find Homes by Property Features in Hot Springs, NC

Based on information submitted to the MLS GRID from Canopy MLS through Oct 21, 2026, 12:15PM. All data is obtained from various sources and may not have been verified by the broker or MLS GRID. Supplied Open House Information is subject to change without notice. All information should be independently reviewed and verified for accuracy. Properties may or may not be listed by the office/agent presenting the information. IDX information is provided exclusively for consumers’ personal, noncommercial use. It may not be used for any purpose other than to identify prospective properties which the consumers may be interested in purchasing. The data is deemed reliable but is not guaranteed by MLS GRID. The use of the MLS GRID Data may be subject to an end-user license agreement prescribed by the Member Participant’s applicable MLS, if any, and as amended from time to time. ©2026 Canopy MLS. All Rights Reserved.
 Advertising Broker: Nicholas Huscroft | Chosen Realty
