- Overview
- Description
- Property Details
- Location
- HOA Management
- Facts & Features
- Getting Around
- Nearby Homes



$1,395,000
Monthly Est:$6,943
 4 Beds
 4 Baths
4 full baths
 3,577sqft
14828 SW 9th Lane, Newberry, FL 32669
$1,395,000
$6,943/moEst:
Get Pre-Approved
Single Family Residence
Built in 2026
$150/mo HOA
9,335 sqft lot
$390/sq.ft
Description
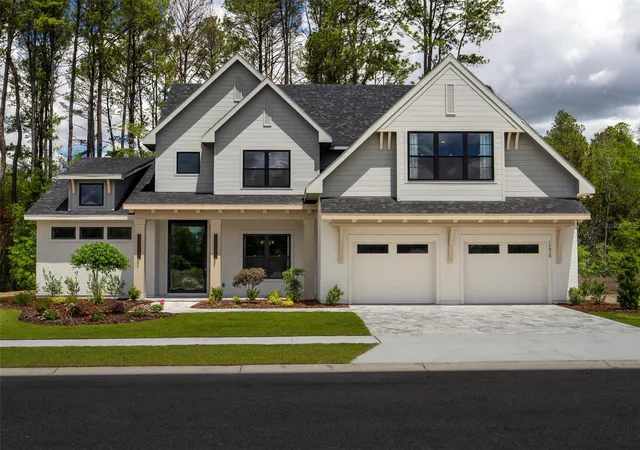
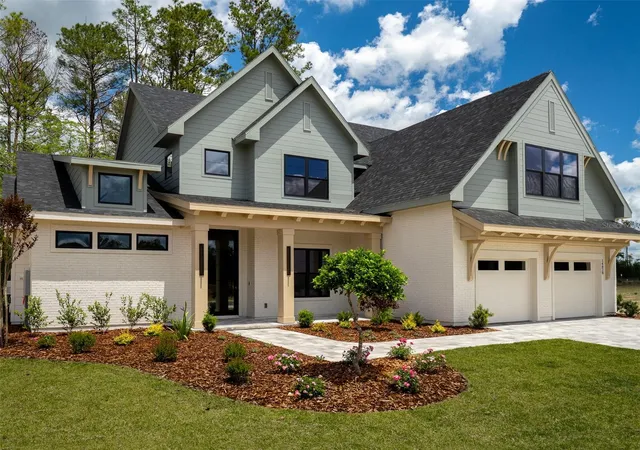
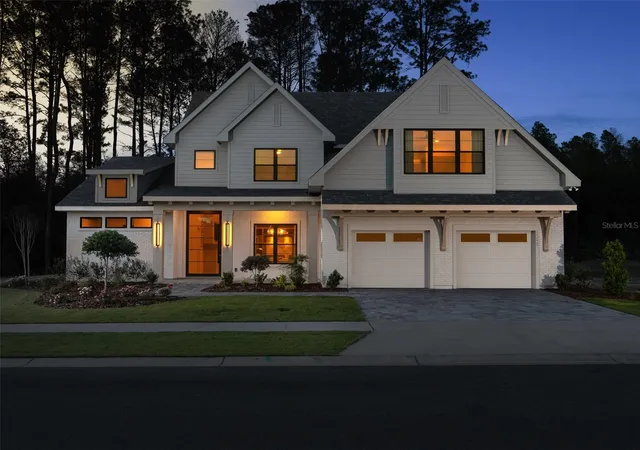
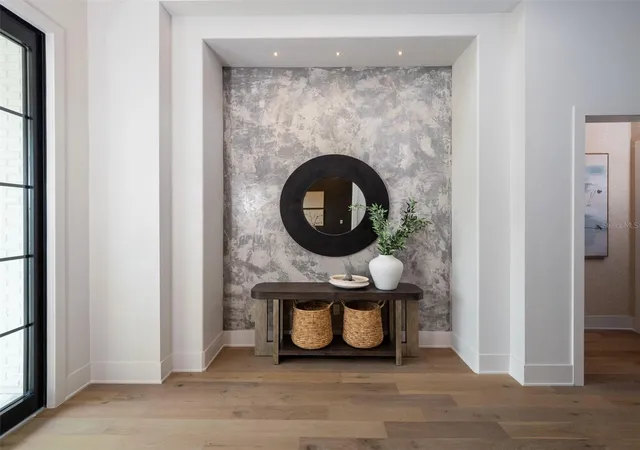
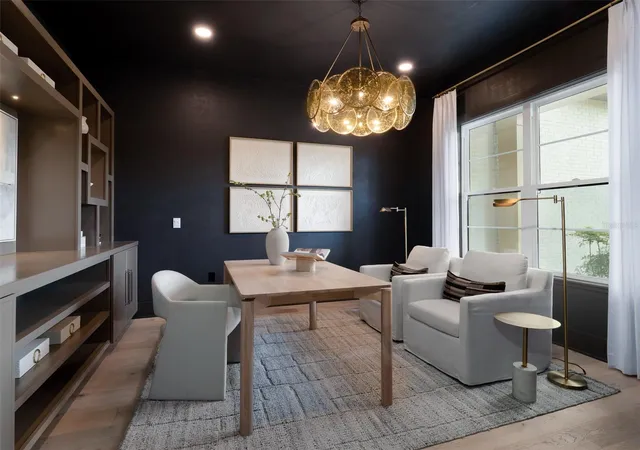
Designed for effortless luxury living, this homesite offers the benefit of a low-maintenance yard without sacrificing outdoor enjoyment or privacy. With preserved green space behind the property, the backyard feels private and peaceful, while the designed outdoor living areas, sparkling Pool, and Covered Lanai maximize every inch of the homesite. Spend less time maintaining a large yard and more time enjoying your home, pool, and resort-style amenities of The Sanctuary at Laureate Village. Majestic modern design meets elevated luxury in this exceptional new construction semi-custom estate, crafted with timeless architecture, curated designer finishes, and impeccable attention to detail throughout. This warm minimalist-inspired two-story residence offers 4 Bedrooms, 4 Bathrooms, a private Study, Bonus Room, sparkling Pool, Summer Kitchen, and an oversized 3-Car Tandem Garage—perfectly balancing sophisticated entertaining with comfortable everyday living.A dramatic 5-foot-wide by 10-foot-tall pivot front door creates a breathtaking first impression, opening into a grand Foyer with soaring two-story ceilings that continue into the stunning Great Room. Anchored by a sleek fireplace and an impressive 16’ x 10’ glass bi-fold slider, the living space seamlessly blends indoor and outdoor living, opening to the expansive Covered Lanai and resort-style Pool area. The gourmet Kitchen is both striking and functional, featuring a large double-sided island, custom painted wood cabinetry, oversized designer hood, and premium 48” LG Signature Range and 48” LG Signature Refrigerator. A spacious walk-in Pantry with built-in shelving, microwave, and direct Garage access adds convenience without compromising style. Just beyond, the Dining Room is flooded with natural light from five oversized windows overlooking the Pool and Covered Lanai.
Privately situated, the luxurious Owner’s Suite serves as a tranquil retreat with abundant natural light and vaulted ceilings. The spa-inspired Owner’s Bath showcases a freestanding soaking tub, oversized walk-in shower, and an expansive custom walk-in closet complete with built-in shelving and designer finishes.
The first floor also includes a private Study, beautifully designed Laundry Room with LG Washer and Dryer, Mud Room, and a Full Bath with direct Pool access. Throughout the home, elevated craftsmanship is showcased through 7-inch baseboards, solid-core interior doors, custom trim work, designer wallpaper, black exterior window frames, and thoughtfully integrated custom built-ins with a wine refrigerator beneath the staircase.
Designed for year-round entertaining, the Covered Lanai is fully equipped with a Summer Kitchen featuring all-weather cabinetry, countertops, plumbing, and grill.
Built with luxury and efficiency in mind, the home also includes open-cell spray foam insulation, double-pane insulated Low-E windows, two gas tankless water heaters, and a Carrier Performance Variable-Speed Compact Heat Pump system for superior comfort and humidity control. The home is HERS certified and includes a 2-10 Builder Warranty for added peace of mind.
Located within The Sanctuary of Laureate Village, residents enjoy modern homesites designed for a lower-maintenance lifestyle, surrounded by preserved green spaces and access to resort-style amenities including a community pool, pickleball courts, putting green, playground, basketball court, scenic walking trails, and convenient connectivity to the Town of Tioga.
- Houzeo last checked: 1 hour ago
- Listing updated: October 3, 2026 at 6:05 pm
- Listing Provided by: Daurine Wehbe (352) 562-1411 | COLDWELL BANKER M.M. PARRISH REALTORS (352) 335-4999
- Source: Stellar MLS-FL | MLS#: GC540392

Property Details
Status
Active
Type
Single Family Residence
No. of Stories
2
County
City
Neighborhood
--
Year Built
2026
HOA Fees
$150/mo
Finished Area
3,577 sqft
Lot Size
9,335 sqft lot
Basement Area
- sqft
MLS Name
Stellar MLS
MLS Number
GC540392
MLS Status
Active
Days on Market
142
Cumulative Days on Market
297

Continue Your Journey in App
Find your dream home, receive real-time updates, and many more!
Download App
Continue Your Journey in App
Find your dream home, receive real-time updates, and many more!
Location
HOA Management
Bosshardt Property Management, LLC / Natasha Gonza
HOA Fees
$150/ Monthly
Amenities
 Amenities and services may be covered by one or multiple associations and service providers.
 Park Playground
 Maintenance
 Security Gate
 Bike Trails
 Basket Ball
 Pool
Pool
 Sports Court
Recreational Facilities
Disclaimer: Amenities are based on third-party information and may vary; buyers must independently verify all amenities, as information is deemed reliable but not guaranteed.
Facts & Features
Rooms
Bedrooms & bathrooms
Bedrooms: 4
Bathrooms: 4
Den
Level: First
Great Room
Level: First
Kitchen
Level: First
Dining Room
Level: First
Laundry
Level: First
Primary Bedroom
Level: First
Bedroom 2
Level: Second
Bathroom 3
Level: Second
Bathroom 4
Level: First
Balcony/Porch/Lanai
Level: First
Bonus Room
Level: Second
Primary Bathroom
Level: First
Bathroom 2
Level: First
Bedroom 3
Level: Second
Bedroom 4
Level: Second
Interior
Sewer
Public Sewer
Cooling
Central Air, Humidity Control, Zoned
Flooring
Hardwood, Tile
Heating
Heat Pump, Zoned
Appliances
Bar Fridge, Dishwasher, Disposal, Dryer, Exhaust Fan, Gas Water Heater, Microwave, Other, Range, Range Hood, Refrigerator, Tankless Water Heater, Touchless Faucet, Washer
Exterior Features
Courtyard, Lighting, Outdoor Kitchen, Sidewalk
Window Features
Energy Star Qualified Windows, Low Emissivity Windows, Window Treatments
Interior Features
Built In Features, Ceiling Fans(s), Coffered Ceiling(s), Eat In Kitchen, High Ceilings, Kitchen/family Room Combo, Open Floorplan, Primary Bedroom Main Floor, Smart Home, Solid Surface Counters, Solid Wood Cabinets, Thermostat, Vaulted Ceiling(s), Walk In Closet(s)
Construction
Year Built
Year Built: 2026
Home type
Single Family Residence
Foundation Details
Slab
Property Condition
Completed
Construction Materials
Hardi Plank Type, Stucco, Frame
Roof
Shingle
Utilities & Energy
Water Source
Public
Fireplace Features
Electric, Family Room
Parking Features
Garage Door Opener, Tandem
Security Features
Security System, Smoke Detector(s)
Laundry Features
Electric Dryer Hookup, Inside, Laundry Room, Washer Hookup
Utilities
Cable Available, Electricity Connected, Fiber Optics, Fire Hydrant, Natural Gas Connected, Phone Available, Public, Sewer Connected, Underground Utilities, Water Connected
Association Amenities
Basketball Court, Fence Restrictions, Pickleball Court(s), Playground, Pool, Trail(s)
Pool Features
Gunite, In Ground, Lap, Lighting, Pool Alarm, Salt Water, Screen Enclosure
Other Features
Subdivision Name
Laureate Village
Patio And Porch Features
Covered, Rear Porch, Screened
Community Features
Community Mailbox, Deed Restrictions, Playground, Pool, Sidewalks, Street Lights
Vegetation
Trees/landscaped
Lot Features
Landscaped, Sidewalk, Paved
Price History
| Date | Event | Price |
|---|---|---|
05/18/2026 Source: | Listing Removed | $1,650,000 +10.07% $461/sqft |
05/18/2026 Source: | Listed for Sale | $1,499,000 +7.46% $419/sqft |
05/18/2026 Source: | Price Decreased | $1,395,000 -6.99% $390/sqft |
12/10/2025 Source: | Price Decreased | $1,499,900 -9.10% $419/sqft |
12/10/2025 Source: | Listed for Sale | $1,650,000 $461/sqft |

Nearby Homes
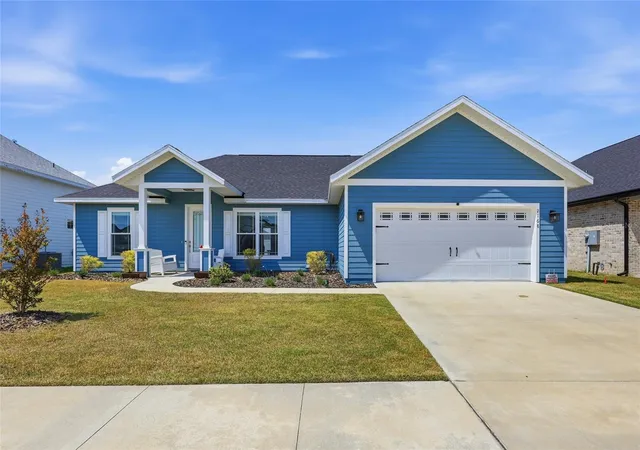
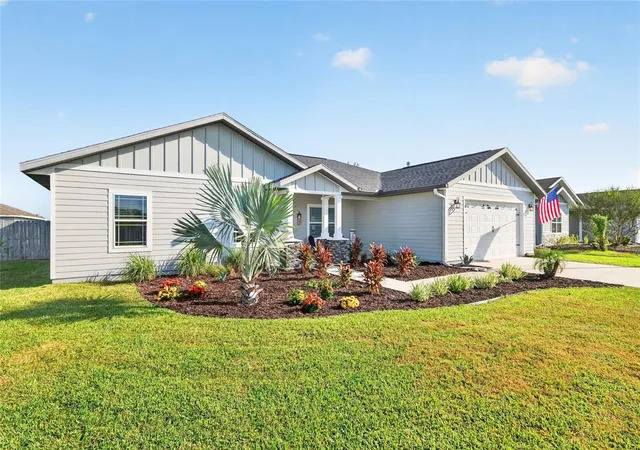
Find Homes by Property Features in Newberry, FL
Nearby New Homes For Sale

Based on information from Stellar MLS® through Oct 08, 2026, 11:00AM as submitted to and distributed by MLS GRID. All data is obtained from various sources and may not have been verified by the broker or MLS GRID. Supplied Open House Information is subject to change without notice. All information should be independently reviewed and verified for accuracy. Properties may or may not be listed by the office/agent presenting the information. IDX information is provided exclusively for consumers’ personal non-commercial use. It may not be used for any purpose other than to identify prospective properties consumers may be interested in purchasing. The data is deemed reliable but is not guaranteed by MLS GRID. The use of the MLS GRID Data may be subject to an end-user license agreement prescribed by the Member Participant’s applicable MLS, if any, and as amended from time to time. © 2026 Stellar MLS. All Rights Reserved.
 Advertising Broker: Fred McGill | Simple Showing, Inc