- Overview
- Description
- Property Details
- Location
- HOA Management
- Facts & Features
- Getting Around
- Nearby Homes
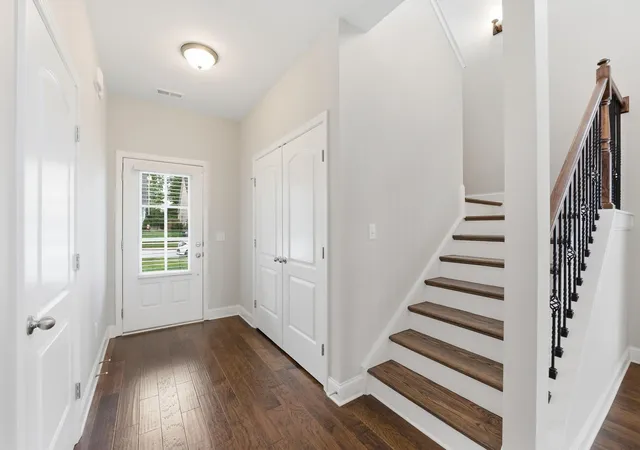

Street View
$569,000
Monthly Est:$2,832
 4 Beds
 4 Baths
3 full baths + 1 half bath
 3,181sqft
1483 Buttonwood Loop, Chattanooga, TN 37421
$569,000
$2,832/moEst:
Get Pre-Approved
Single Family Residence
Built in 2020
$50/mo HOA
0.24 acre lot
$179/sq.ft
Description
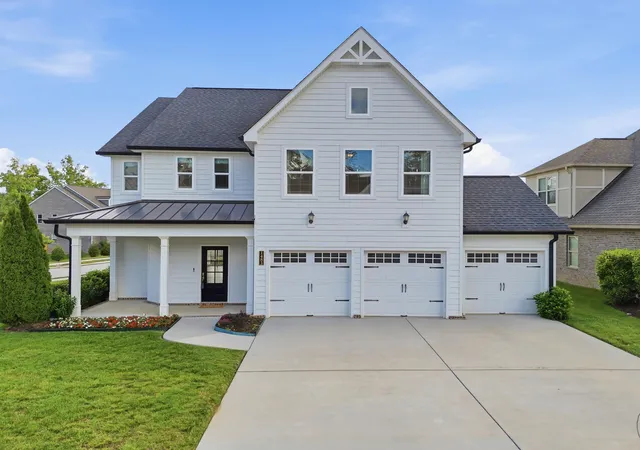
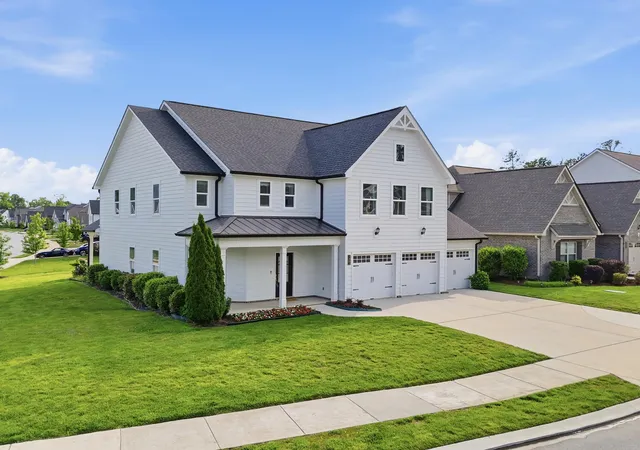
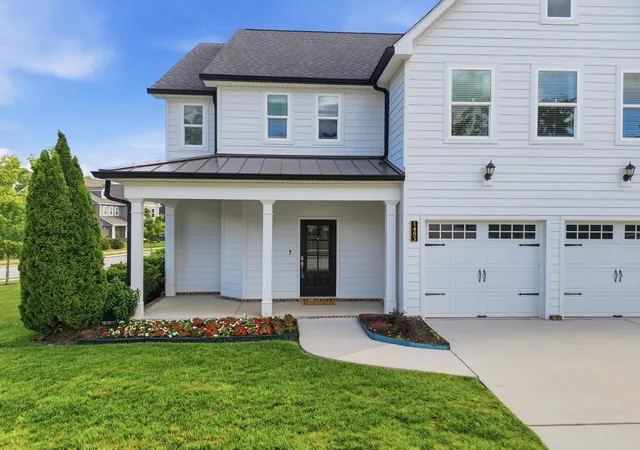
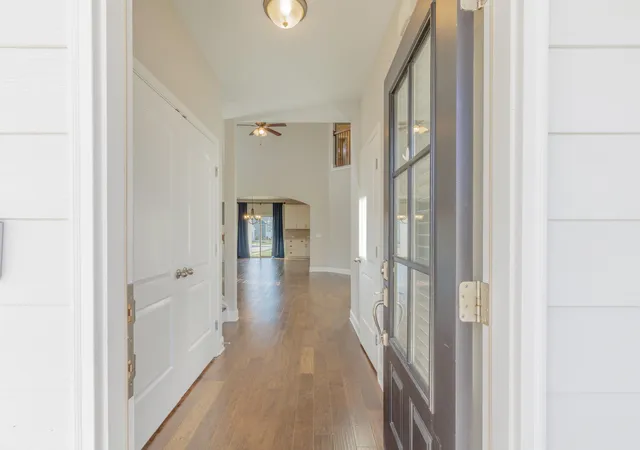
Step into timeless charm and modern luxury with this stunning farmhouse-style home - the model home for Westview Crossing - showcasing exceptional craftsmanship and premium upgrades throughout. From the moment you enter, you'll be captivated by the dramatic two-story fireplace that anchors the light-filled Great Room with upgraded hardwood floors. Expansive windows provide abundant natural light, creating a warm and inviting atmosphere. The beautifully appointed kitchen features an elegant quartz island and countertops and a walk-in pantry. The main-level owner's suite offers a private retreat with a spa-inspired bath and walk-in tiled shower. With no steps on the entire main level, the layout provides ease and convenience. Upstairs, a versatile loft landing makes an ideal workspace, while the oversized bonus/media room is perfect for movie nights or game days. Three bedrooms and two convenient Jack-and-Jill full bathrooms upstairs ensure comfort and functionality for family and guests. One of the bedrooms would make an ideal home office, offering privacy and flexibility for today's work-from-home lifestyle. Additional highlights include: pet-free since it was built; an HVAC Ionizer GPS Anti-mold air quality system; Phoenix Systems smart security wiring. Situated on a level 0.24-acre corner lot with a Rain Bird irrigation system on a separate water meter, this home offers outstanding curb appeal and spaciousness. Enjoy outdoor living on the covered front porch or back patio. The desirable three-car garage provides generous storage and parking, with the third bay with exterior door offering excellent potential for a home gym or workshop. County taxes only, zoned for Westview Crossing Elementary and East Hamilton Middle/High Schools, all withing walking distance. Just two blocks from Publix and Starbucks and within 10 minutes to I-75. Buyers to verify school district, square footage, and all information deemed important.
- Houzeo last checked: 9 minutes ago
- Listing updated: June 8, 2026 at 6:39 am
- Listing Provided by: Nancy McCarty (323) 314-3535 DRE #340146 | Better Homes and Gardens Real Estate Signature Brokers (423) 362-4444
- Source: Greater Chattanooga AOR MLS-AL | MLS#: 1529270

Property Details
Status
Pending
Type
Single Family Residence
No. of Stories
2
County
City
Neighborhood
--
Year Built
2020
HOA Fees
$50/mo
Finished Area
3,181 sqft
Lot Size
0.24 acre lot
Basement Area
- sqft
MLS Name
Greater Chattanooga AOR MLS
MLS Number
1529270
MLS Status
Contingent
Days on Market
220

Continue Your Journey in App
Find your dream home, receive real-time updates, and many more!
Download App
Continue Your Journey in App
Find your dream home, receive real-time updates, and many more!
Location
HOA Management
N/A
HOA Fees
$50/ Monthly
Disclaimer: Amenities are based on third-party information and may vary; buyers must independently verify all amenities, as information is deemed reliable but not guaranteed.
Facts & Features
Rooms
Bedrooms & bathrooms
Bedrooms: 4
Bathrooms: 4
Interior
Exterior Features
Lighting, Rain Gutters
Sewer
Public Sewer
Window Features
Insulated Windows
Interior Features
Ceiling Fan(s), Connected Shared Bathroom, Double Vanity, Eat In Kitchen, En Suite, Entrance Foyer, High Ceilings, High Speed Internet, Kitchen Island, Open Floorplan, Pantry, Plumbed, Primary Downstairs, Recessed Lighting, Separate Shower, Soaking Tub, Tray Ceiling(s), Tub/shower Combo, Walk In Closet(s), See Remarks
Appliances
Stainless Steel Appliance(s), Plumbed For Ice Maker, Oven, Microwave, Gas Water Heater, Gas Range, Free Standing Gas Range, Disposal, Dishwasher
Heating
Central, Natural Gas
Flooring
Carpet, Hardwood, Tile
Cooling
Central Air, Electric, Multi Units
Construction
Year Built
Year Built: 2020
Home type
Single Family Residence
Construction Materials
Brick, Fiber Cement
Foundation Details
Slab
Architectural Style
Contemporary
Roof
Asphalt, Shingle
Utilities & Energy
Fireplace Features
Gas Log, Gas Starter, Great Room
Laundry Features
Electric Dryer Hookup, Gas Dryer Hookup, Laundry Room, Main Level, Washer Hookup
Water Source
Public
Security Features
Prewired, Security System, Smoke Detector(s)
Parking Features
Driveway, Garage, Garage Door Opener, Garage Faces Front, Kitchen Level, Off Street
Utilities
Cable Available, Electricity Connected, Natural Gas Available, Phone Available, Sewer Connected, Water Connected, Underground Utilities
Other Features
Subdivision Name
Westview Crossing
Community Features
Sidewalks
Patio And Porch Features
Covered, Deck, Front Porch, Patio, Porch, Porch Covered
Lot Features
Back Yard, Corner Lot, Front Yard, Landscaped, Level, Sprinklers In Front, Sprinklers In Rear, Views
Price History
| Date | Event | Price |
|---|---|---|
06/08/2026 Source: | Pending | $569,000 $179/sqft |
05/22/2026 Source: | Price Decreased | $569,000 -3.40% $179/sqft |
03/20/2026 Source: | Listed for Sale | $589,000 $185/sqft |
03/09/2026 Source: | Pending | $589,000 $185/sqft |

Nearby Homes







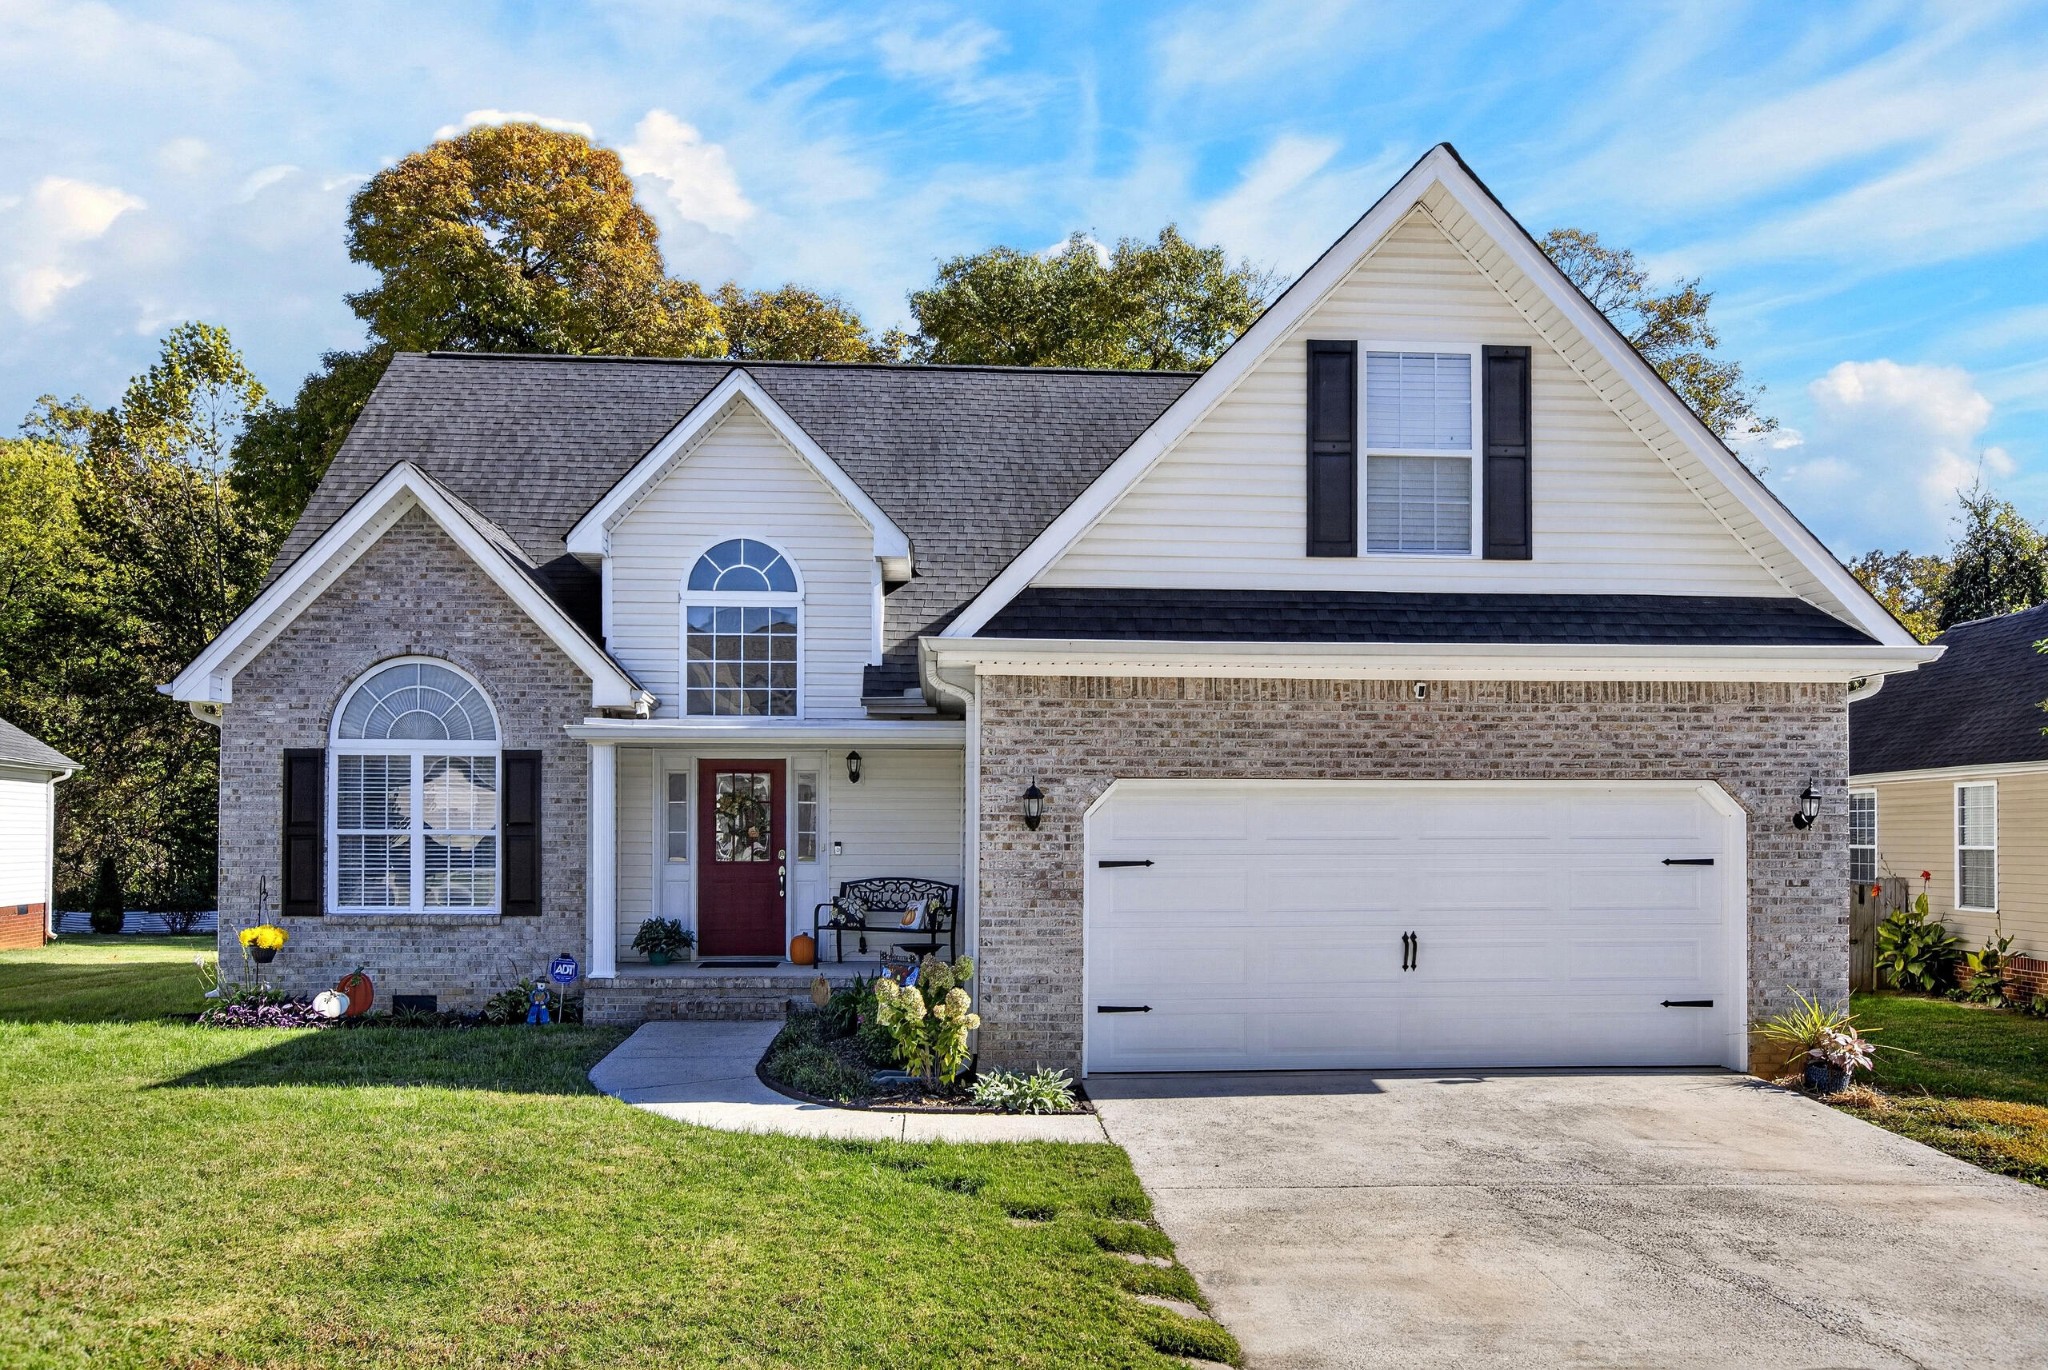
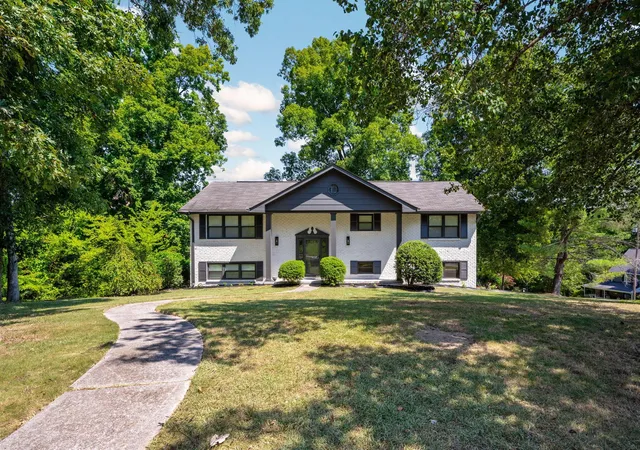
Find Homes by Property Features in Chattanooga, TN
Nearby New Homes For Sale


Based on information from the Greater Chattanooga REALTORS® (or, alternatively, from the MLS of Chattanooga, Inc.) through Oct 26, 2026, 12:45PM. IDX information is provided exclusively for consumers' personal, non-commercial use; it may not be used for any purpose other than to identify prospective properties consumers may be interested in purchasing, and the data is deemed reliable but is not guaranteed accurate by the MLS. © 2026 the Greater Chattanooga REALTORS®. All Rights Reserved. Angela Fowler | Angela Fowler Real Estate, LLC. | (423) 320-4620 | afowler@catt.com Mailing Address: 452 Kailors Cove Cir Ringgold, GA 30736
 Advertising Broker: Angela Fowler | Angela Fowler Real Estate, LLC.
