- Overview
- Description
- Property Details
- Location
- HOA Management
- Facts & Features
- Getting Around
- Nearby Homes
 Hot

Street View
$1,849,000
Monthly Est:$9,203
 5 Beds
 6 Baths
5 full baths + 1 half bath
 5,210sqft
1484 Breton Hl Dr #8, Warminster, PA 18974
$1,849,000
$9,203/moEst:
Get Pre-Approved
Single Family Residence
Built in 2026
$21.83/mo HOA
21,780 sqft lot
$355/sq.ft
Description
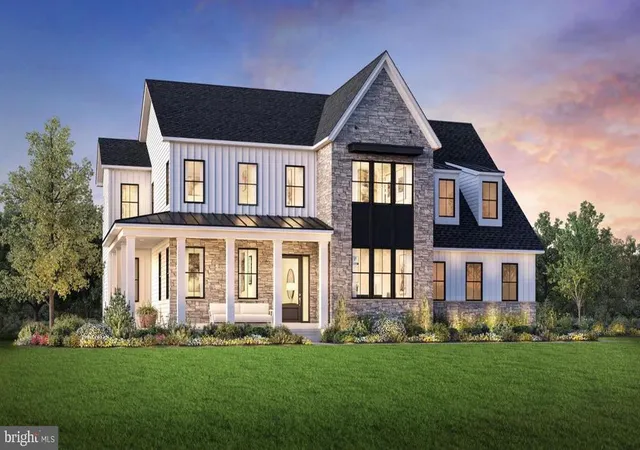
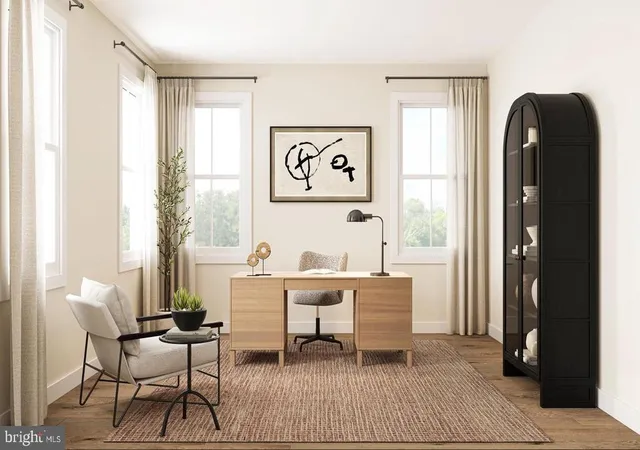
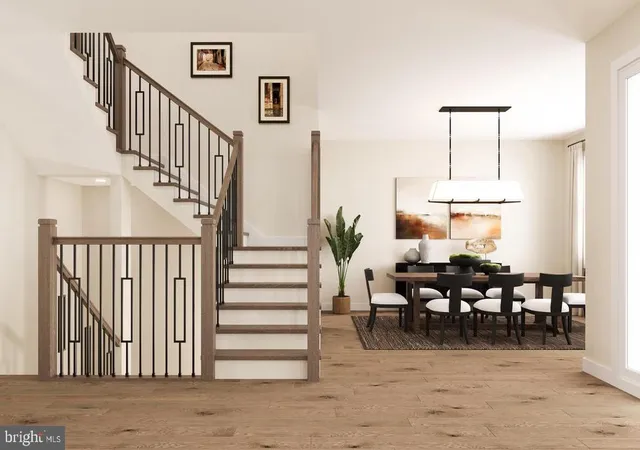
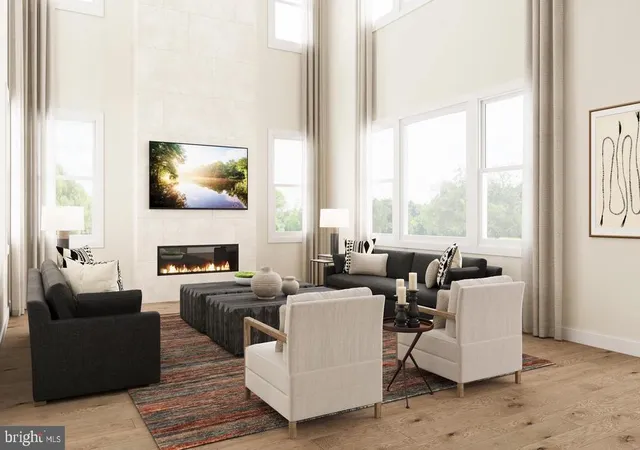
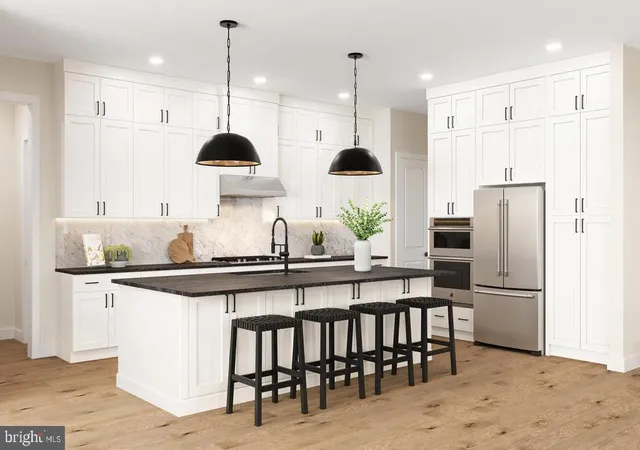
Quick move home priced for December '26/January '27. The final homesite that can accommodate our most spacious Kingswood home design is luxurious and sophisticated and can be ready for move-in this winter. This home has everything you need for everyone to have their own space. Plus our Designer Appointed Features have been incorporated for your convenience so you don't have to worry about coordinating all the choices. As you enter, an elegant foyer flows past a bright dining room and a flex room ideal for a home office or playroom. Continue to the rear great room which features a wow factor soaring two story ceiling and a cozy fireplace, perfect for gatherings or quiet nights in. Adjacent, a charming casual dining area with rear yard access to your deck. The kitchen showcases a spacious island with plenty of seating and counter and cabinet space, a walk-in pantry, and a butler's pantry adjoining the dining room to help you entertain with ease. A large but secluded secondary bedroom on the main level features a walk-in closet and a lovely full bath with vanity and a large shower perfect for visitors. Upstairs is an inviting loft area and three more secondary bedrooms with private baths, two of which offer walk-in closets. Retreat to the lavish primary bedroom offering two walk-in closets and a spa-like bath with dual vanities, a soaking tub, a luxe shower with seat, linen storage, and a private water closet. Additional highlights include convenient second-floor laundry room, an everyday entry, a powder room, and extra storage closets throughout. A three car garage and expansive unfinished basement too prepared with a rough in for a future bath and door to the rear yard for your convenience to finish later. All upgrades and selections have been made for this home and included in the price! Builder incentive applied to price.
- Houzeo last checked: 14 minutes ago
- Listing updated: November 8, 2026 at 7:39 pm
- Listing Provided by: Jacqueline Sarah Youngers (215) 264-7584 , fran maria gervasio (267) 717-2500 | Toll Brothers Real Estate, Inc. (215) 938-8311
- Source: Bright MLS-NJ | MLS#: PABU2131780

Property Details
Status
Active
Type
Single Family Residence
No. of Stories
-
County
City
Neighborhood
--
Year Built
2026
HOA Fees
$21.83/mo
Finished Area
5,210 sqft
Lot Size
21,780 sqft lot
Basement Area
- sqft
MLS Name
Bright MLS
MLS Number
PABU2131780
MLS Status
ACTIVE-BRIGHT
Days on Market
50

Continue Your Journey in App
Find your dream home, receive real-time updates, and many more!
Continue Your Journey in App
Find your dream home, receive real-time updates, and many more!
Location
HOA Management
N/A
HOA Fees
$262/ Annually
Amenities
 Amenities and services may be covered by one or multiple associations and service providers.
 Trash Pickup
 Walk path
Common Area Maintenance
Disclaimer: Amenities are based on third-party information and may vary; buyers must independently verify all amenities, as information is deemed reliable but not guaranteed.
Facts & Features
Rooms
Bedrooms & bathrooms
Bedrooms: 5
Bathrooms: 6
Interior
Sewer
Public Sewer
Heating
Forced Air
Window Features
Energy Efficient
Interior Features
Floor Plan Open, Kitchen Gourmet, Pantry, Primary Bath(s), Recessed Lighting, Walk In Closet(s), Entry Level Bedroom
Appliances
Built In Microwave, Cooktop, Dishwasher, Disposal, Oven Wall, Stainless Steel Appliances, Washer/dryer Hookups Only, Water Heater Tankless
Flooring
Engineered Wood, Carpet, Ceramic Tile
Cooling
Central A/c
Construction
Year Built
Year Built: 2026
Home type
Single Family Residence
Foundation Details
Concrete Perimeter
Property Condition
Excellent
Construction Materials
Batts Insulation, Blown In Insulation, Frame, Vinyl Siding
Roof
Architectural Shingle
Architectural Style
Traditional
Utilities & Energy
Water Source
Public
Electric
200+ Amp Service
Basement
Unfinished
Association Amenities
Jog/walk Path
Other Features
Subdivision Name
Breton Hill
Price History
| Date | Event | Price |
|---|---|---|
11/08/2026 Source: | Price Decreased | $1,849,000 -2.63% $355/sqft |
10/28/2026 Source: | Price Decreased | $1,899,000 -0.10% $364/sqft |
09/20/2026 Source: | Listed for Sale | $1,900,879 $365/sqft |

Nearby Homes



Find Homes by Property Features in Warminster, PA
Nearby New Homes For Sale


Based on information from Bright MLS through Nov 09, 2026, 08:30AM. Listing information is from various brokers who participate in the Bright MLS IDX program and not all listings may be visible on the site. The property information being provided on or through the website is for the personal, non-commercial use of consumers and such information may not be used for any purpose other than to identify prospective properties consumers may be interested in purchasing. Some properties which appear for sale on the website may no longer be available because they are for instance, under contract, sold or are no longer being offered for sale. Property information displayed is deemed reliable but is not guaranteed. IDX information is provided exclusively for personal, non-commercial use, and may not be used for any purpose other than to identify prospective properties consumers may be interested in purchasing. Information is deemed reliable but not guaranteed. © 2026 Bright MLS, Inc. All Rights Reserved. Click here for more information
 Advertising Broker: Joe Hawkins | Hawkins Real Estate Services
