- Overview
- Description
- Property Details
- Location
- HOA Management
- Facts & Features
- Getting Around
- Nearby Homes




$615,000
Monthly Est:$3,061
 4 Beds
 3 Baths
2 full baths + 1 half bath
 2,266sqft
14843 7th Avenue E, Bradenton, FL 34212
$615,000
$3,061/moEst:
Get Pre-Approved
Single Family Residence
Built in 1998
$48.42/mo HOA
31,450 sqft lot
$271/sq.ft
Description
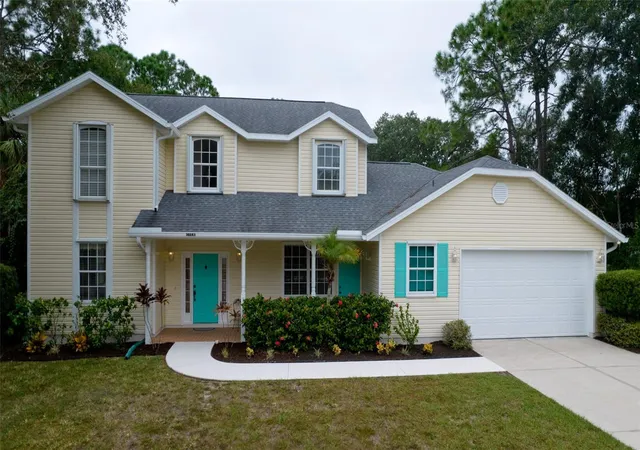
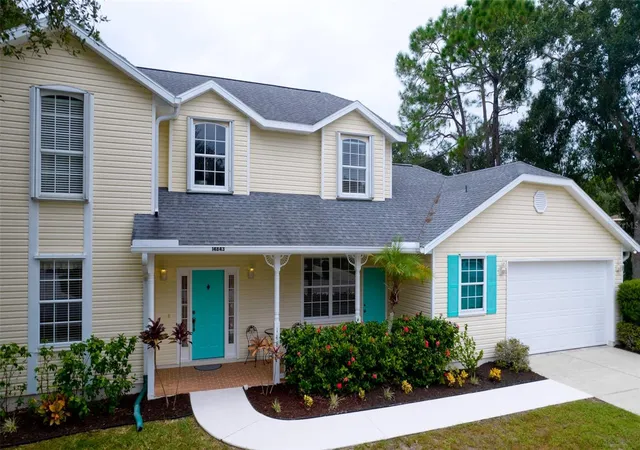
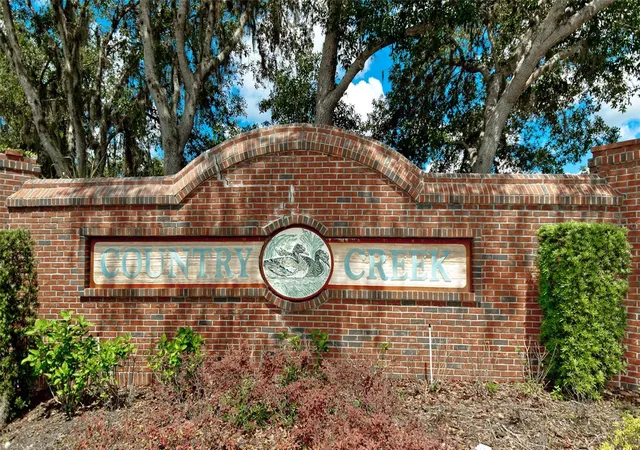
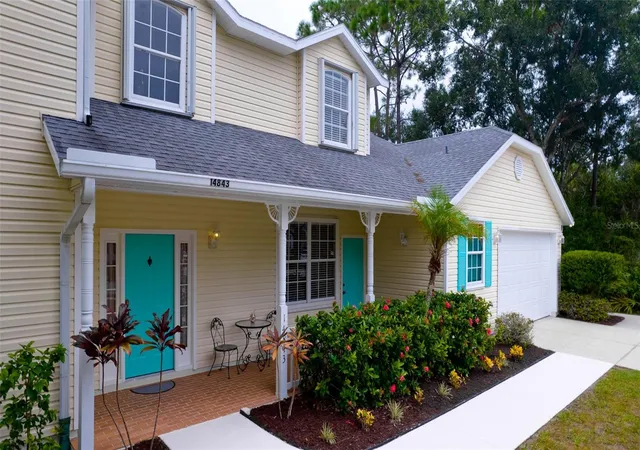
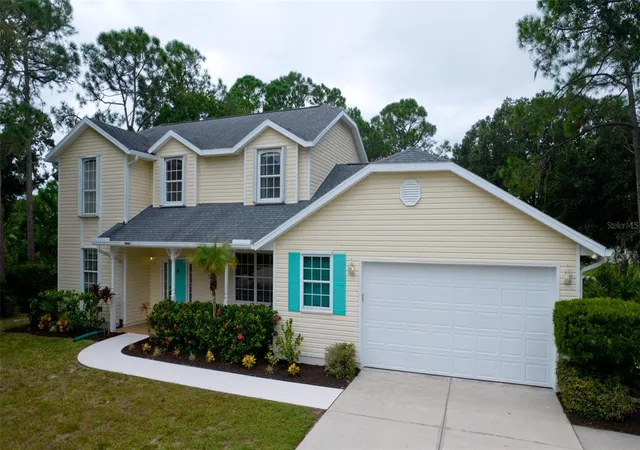
This magnificent corner lot, just under 3/4 of an acre is the perfect home for a growing family, here in Country Creek. Partial preserve & open space has unlimited possibilities for the perfect "playground" for little ones & adults alike. This is also a great investment opportunity for a VRBO or Airbnb use. The home has a unique 4th bedroom on the main level which has its own separate entrance at the far end of the front porch. Perfect space for having clients come & go without entering into the main home. It is currently set up as an office with a murphy bed for overnight guests and professional office furniture. Great space for those that work from home. The main floor is not only spacious but very functional. Great for family gatherings & entertaining. The living room/dining combination is the full length from the front to the rear of the home. The living room has a beautiful gas fireplace, simply with the flip of a switch for beautiful ambiance or a chilly February evening. The dining area can accommodate a large table with room for 10+ guests. Off this area between the galley kitchen is a custom bar area overlooking the sliding doors that guide you right out to your pool deck. Powder room is conveniently located in the main hallway. Another great feature for those that like to entertain. The galley kitchen is in the rear of the home & fully equipped, plenty of counter space, the perfect location with a view of the pool & easy access to your bbq grill. Your full size laundry is right off the kitchen & has door directly into the garage. Perfect for easy access when carrying in groceries. Also, the rear of the home has an enclosed all season's room with vinyl sliders. Enter from directly off your kitchen or your pool deck. The second floor bedroom level has the primary & 2 additional bedrooms plus a hall bath to accommodate the 2 bedrooms. The primary bedroom runs the full length of the home from front to back. The sleeping area is in the rear for pure tranquility. The dual walk-in closets are located in the area on the way to your ensuite bathroom, with dual vanities. Plenty of room for getting ready at the same time. The 2 additional bedrooms are also very spacious and accommodating, with generous size closets. Once you step outside and see all this fabulous space to use as you please is a bonus feature of this corner lot home. Just under 3/4 of an acre gives you unlimited possibilities for outdoor decor and activities. PLUS the caged pool is already in place and ready for fun in the sun. The large pool deck is generous in size for furniture, tables , games and lounging. This community has playground areas for your family to enjoy, one is just down the street.
Country Creek is conveniently located just off of State Rd 70. with easy access to interstate 75. Plenty of shopping, restaurants, golf, tennis trails, airports, cruise ports, entertainment and spring training for the baseball fans. Not to mention the top beaches. Could this be your next home? Make an appointment to tour this beautiful home and see for yourself how awesome all this space is.
- Houzeo last checked: 5 minutes ago
- Listing updated: October 5, 2026 at 1:56 am
- Listing Provided by: Joyce Roche (941) 219-5636 , Brandon Roche | EXP REALTY LLC (888) 883-8509
- Source: Stellar MLS-FL | MLS#: A4707776

Property Details
Status
Active
Type
Single Family Residence
No. of Stories
2
County
City
Neighborhood
--
Year Built
1998
HOA Fees
$48.42/mo
Finished Area
2,266 sqft
Lot Size
31,450 sqft lot
Basement Area
- sqft
MLS Name
Stellar MLS
MLS Number
A4707776
MLS Status
Active
Days on Market
4
Cumulative Days on Market
3

Continue Your Journey in App
Find your dream home, receive real-time updates, and many more!
Download App
Continue Your Journey in App
Find your dream home, receive real-time updates, and many more!
Location
HOA Management
Gulf Coast Community Mgmt
HOA Fees
$581/ Annually
Disclaimer: Amenities are based on third-party information and may vary; buyers must independently verify all amenities, as information is deemed reliable but not guaranteed.
Facts & Features
Rooms
Bedrooms & bathrooms
Bedrooms: 4
Bathrooms: 3
Kitchen
Level: First
Area: 166.25 Square Feet
Dimensions: 20.5x8.11
Great Room
Level: First
Area: 384.12 Square Feet
Dimensions: 29.3x13.11
Balcony/Porch/Lanai
Level: First
Area: 154.90 Square Feet
Dimensions: 19.1x8.11
Primary Bedroom
Level: Second
Area: 187.70 Square Feet
Dimensions: 15.5x12.11
Bedroom 2
Level: Second
Area: 135.96 Square Feet
Dimensions: 13.2x10.3
Bedroom 3
Level: Second
Area: 120.12 Square Feet
Dimensions: 9.1x13.2
Bedroom 4
Level: First
Area: 265.33 Square Feet
Dimensions: 16.9x15.7
Laundry
Level: First
Area: 35.34 Square Feet
Dimensions: 5.7x6.2
Interior
Heating
Central, Electric
Sewer
Public Sewer
Exterior Features
Hurricane Shutters, Lighting, Private Mailbox, Rain Gutters, Sidewalk
Appliances
Disposal, Dryer, Electric Water Heater, Microwave, Range, Refrigerator, Washer
Cooling
Central Air
Interior Features
Ceiling Fans(s), Living Room/dining Room Combo, Primary Bedroom Upstairs, Solid Surface Counters
Window Features
Blinds, Drapes, Shades
Flooring
Carpet, Ceramic Tile
Construction
Year Built
Year Built: 1998
Home type
Single Family Residence
Construction Materials
Vinyl Siding
Foundation Details
Slab
Architectural Style
Colonial
Roof
Shingle
Utilities & Energy
Water Source
Public
Fireplace Features
Gas
Pool Features
Gunite, Screen Enclosure
Utilities
Cable Connected, Electricity Connected, Propane, Public, Sewer Connected, Water Connected
Laundry Features
Laundry Room
Other Features
Subdivision Name
Country Creek Ph I
Community Features
Playground, Street Lights
Patio And Porch Features
Covered
Vegetation
Mature Landscaping, Trees/landscaped
Price History
| Date | Event | Price |
|---|---|---|
10/01/2026 Source: | Listed for Sale | $615,000 $271/sqft |

Nearby Homes
Find Homes by Property Features in Bradenton, FL
Nearby New Homes For Sale

Based on information from Stellar MLS® through Oct 06, 2026, 09:45AM as submitted to and distributed by MLS GRID. All data is obtained from various sources and may not have been verified by the broker or MLS GRID. Supplied Open House Information is subject to change without notice. All information should be independently reviewed and verified for accuracy. Properties may or may not be listed by the office/agent presenting the information. IDX information is provided exclusively for consumers’ personal non-commercial use. It may not be used for any purpose other than to identify prospective properties consumers may be interested in purchasing. The data is deemed reliable but is not guaranteed by MLS GRID. The use of the MLS GRID Data may be subject to an end-user license agreement prescribed by the Member Participant’s applicable MLS, if any, and as amended from time to time. © 2026 Stellar MLS. All Rights Reserved.
 Advertising Broker: Fred McGill | Simple Showing, Inc