- Overview
- Description
- Property Details
- Location
- HOA Management
- Facts & Features
- Getting Around
- Nearby Homes



$219,000
Monthly Est:$1,090
 2 Beds
 3 Baths
2 full baths + 1 half bath
 1,160sqft
14876 Skip Jack Loop, Lakewood Ranch, FL 34202
$219,000
$1,090/moEst:
Get Pre-Approved
Townhouse
Built in 2006
$462.33/mo HOA
10.13 acres lot
$189/sq.ft
Description
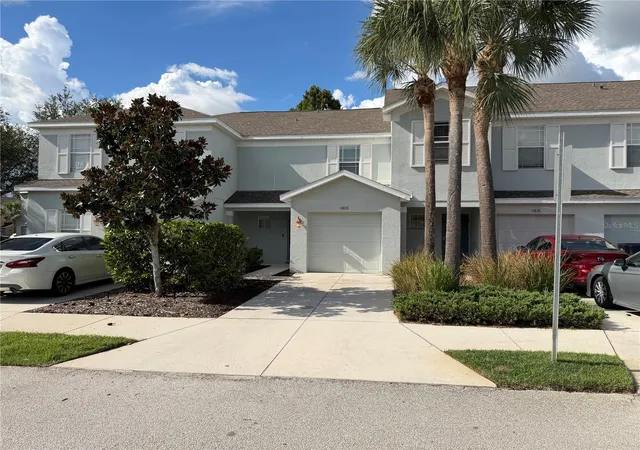
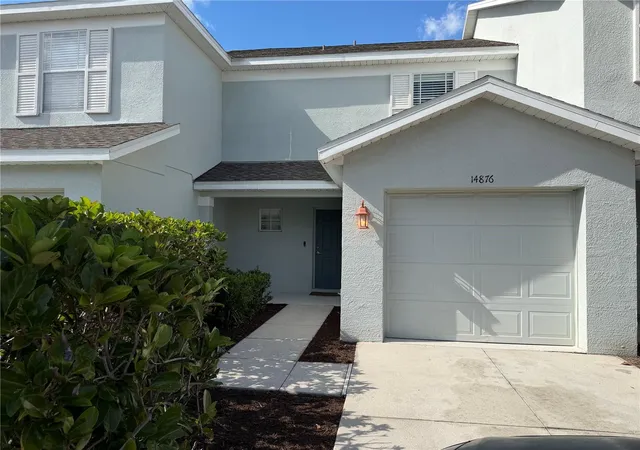
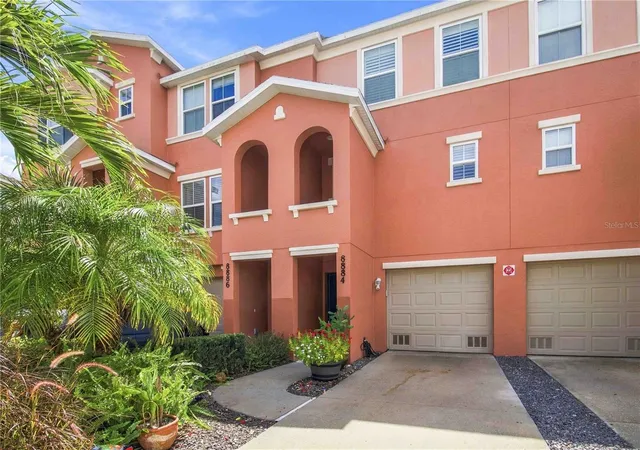
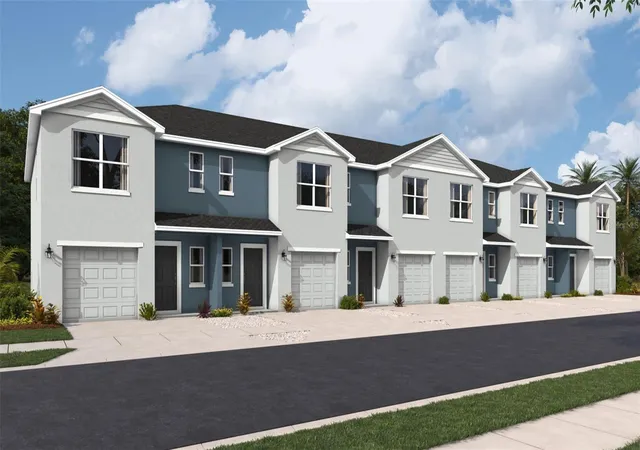
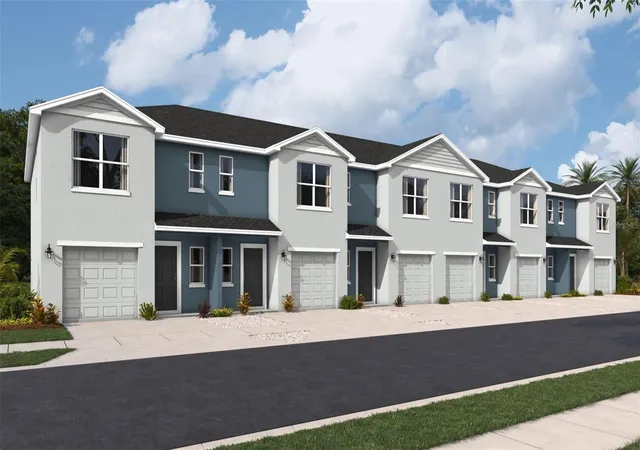
Welcome to Greenbrook Walk! This beautifully maintained MOVE IN READY 2-bedroom, 2.5-bath, two-story townhome offers an exceptional combination of comfort, convenience, and lifestyle. With 9-foot ceilings, abundant natural light, and a desirable two-primary-suite floor plan, this home is designed for easy living.
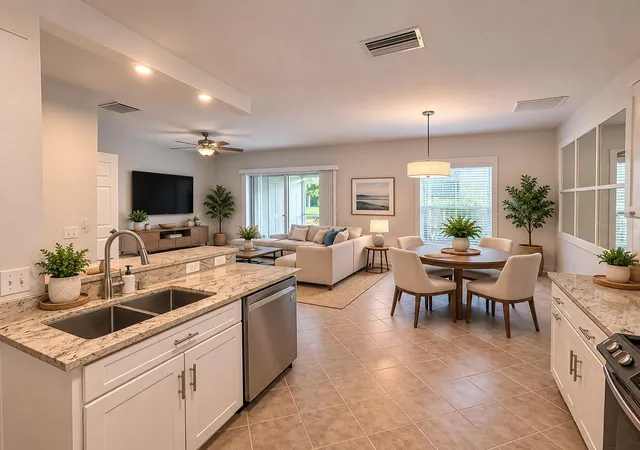
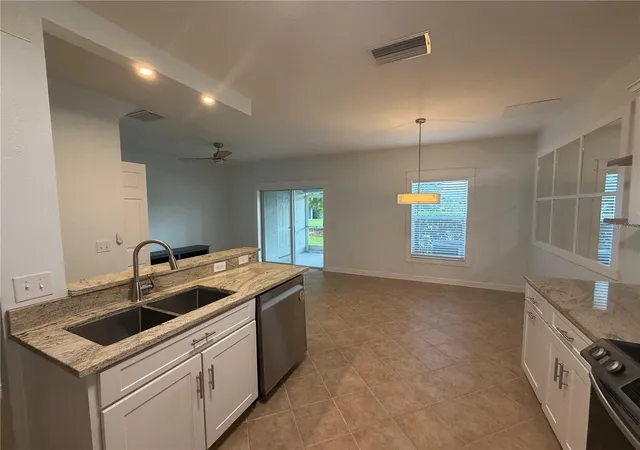
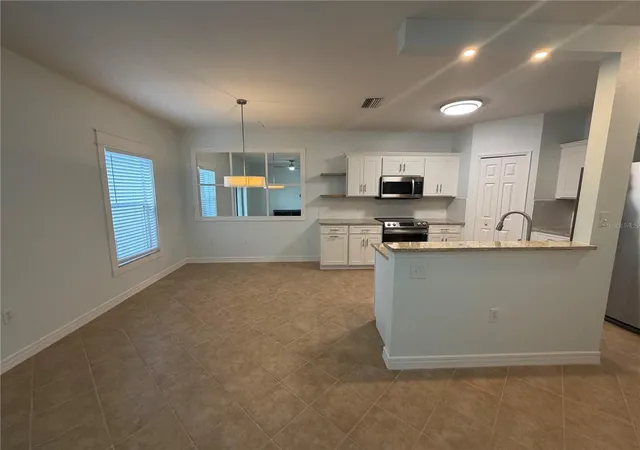
The first floor features 12-inch tile flooring throughout and an open kitchen with Ivory Shaker cabinetry, Level 5 granite countertops, stainless steel appliances, pantry, breakfast bar, and a convenient eat-in kitchen area. The kitchen flows seamlessly into the spacious living room, creating an inviting space for everyday living and entertaining. A Whirlpool washer and dryer closet and convenient half bath for guests complete the first floor. Sliding doors lead from the living room to the private rear patio, where tranquil tropical pond views provide a peaceful backdrop for morning coffee or evening relaxation.
Upstairs, you'll find two spacious primary suites, each with a large walk-in closet and private en-suite bathroom. The bathrooms feature tub/shower combinations, private toilet areas, and wood cabinetry, with one suite offering dual sinks.
Parking is a breeze with an attached one-car garage, driveway parking plus guest parking. Greenbrook Walk offers a true sense of community, with sidewalks throughout, a community pool just a short walk away, and Greenbrook Park. The park features a new playground, sports fields, and additional recreational facilities, while nearby Greenbrook Adventure Park offers nature trails, dog parks, courts, and additional outdoor amenities.
The location is especially convenient for families, with Gilbert W. McNeal Elementary School and R. Dan Nolan Middle School and Lakewood Ranch High School nearby. Residents also enjoy easy access to Lakewood Ranch's new library, premier sports campus, shopping, dining, community trails, parks, and recreational amenities. And when it's time to enjoy the Florida lifestyle, the beautiful Gulf Coast beaches are just a short drive away.
For investors, the HOA permits up to two rental units per building, and there is currently only one rental in this building, providing potential rental flexibility. The home was built in 2006, offering the benefit of construction under more current Florida building codes.
With its peaceful pond setting, two primary suites, attached garage, excellent location, nearby parks and schools, community pool, and maintenance-free lifestyle, this Greenbrook Walk townhome is a wonderful opportunity for a full-time residence, seasonal home, or investment property. Don't miss the opportunity to make it yours!
- Houzeo last checked: 4 minutes ago
- Listing updated: October 3, 2026 at 8:05 pm
- Listing Provided by: David Leventhal (941) 518-7694 , Wendy Leventhal | COLDWELL BANKER REALTY (941) 383-6411
- Source: Stellar MLS-FL | MLS#: A4706695

Property Details
Status
Active
Type
Townhouse
No. of Stories
-
County
City
Neighborhood
--
Year Built
2006
HOA Fees
$462.33/mo
Finished Area
1,160 sqft
Lot Size
10.13 acres lot
Basement Area
- sqft
MLS Name
Stellar MLS
MLS Number
A4706695
MLS Status
Active
Days on Market
15
Cumulative Days on Market
13

Continue Your Journey in App
Find your dream home, receive real-time updates, and many more!
Download App
Continue Your Journey in App
Find your dream home, receive real-time updates, and many more!
Location
HOA Management
Betty Davis C&S Management
HOA Fees
$454/ Monthly
Greenbrook Walk
HOA Fees
$100/ Annually
Amenities
 Amenities and services may be covered by one or multiple associations and service providers.
 Maintenance
 Sewer
Sewer
 Club House
 Pool
Pool
 Trash Pickup
 Cable TV
 Spa
Spa
 Pest Control
 Insurance
 Water
Water
 Park Playground
 Fidelity Bond
Recreational Facilities
Management
Escrow Reserves Fund
Disclaimer: Amenities are based on third-party information and may vary; buyers must independently verify all amenities, as information is deemed reliable but not guaranteed.
Facts & Features
Rooms
Bedrooms & bathrooms
Bedrooms: 2
Bathrooms: 3
Balcony/Porch/Lanai
Level: First
Area: 64.00 Square Feet
Dimensions: 8x8
Primary Bedroom
Level: Second
Area: 154.00 Square Feet
Dimensions: 14x11
Primary Bedroom 2
Level: Second
Area: 154.00 Square Feet
Dimensions: 14x11
Kitchen
Level: First
Area: 81.00 Square Feet
Dimensions: 9x9
Dinette
Level: First
Area: 90.00 Square Feet
Dimensions: 10x9
Living Room
Level: First
Area: 99.00 Square Feet
Dimensions: 11x9
Primary Bathroom
Level: Second
Area: 56.00 Square Feet
Dimensions: 8x7
Bathroom 2
Level: Second
Bathroom 3
Level: First
Area: 25.00 Square Feet
Dimensions: 5x5
Interior
Heating
Electric
Sewer
Public Sewer
Exterior Features
Balcony, Private Entrance, Sidewalk, Storage
Appliances
Dishwasher, Disposal, Dryer, Electric Water Heater, Microwave, Range, Refrigerator, Washer
Cooling
Central Air
Interior Features
Ceiling Fans(s), Eat In Kitchen, High Ceilings, Solid Wood Cabinets, Stone Counters, Walk In Closet(s)
Window Features
Blinds
Flooring
Carpet, Ceramic Tile
Construction
Year Built
Year Built: 2006
Home type
Townhouse
Construction Materials
Block, Stucco, Frame
Property Condition
Completed
Foundation Details
Block
Roof
Shingle
Utilities & Energy
Security Features
Smoke Detector(s)
Association Amenities
Cable Tv, Clubhouse, Playground, Pool, Spa/hot Tub
Parking Features
Driveway, Ground Level, Open, Oversized
Water Source
Public
Pool Features
Heated, In Ground
Utilities
Electricity Connected, Sewer Connected, Water Connected
Laundry Features
Inside, Laundry Closet
Other Features
Subdivision Name
Greenbrook Walk Ph 2
Community Features
Association Recreation Owned, Clubhouse, Community Mailbox, Deed Restrictions
Price History
| Date | Event | Price |
|---|---|---|
09/20/2026 Source: | Listed for Sale | $219,000 -8.71% $189/sqft |
07/28/2025 Source: | Listing Removed | $239,900 +12202.56% $207/sqft |
07/28/2025 Source: | Sold | $1,950 $2/sqft |
07/07/2025 Source: | Price Decreased | $1,950 -99.19% $2/sqft |
07/04/2025 Source: | Listed for Sale | $239,900 $207/sqft |

Nearby Homes

Find Homes by Property Features in Lakewood Ranch, FL
Nearby New Homes For Sale

Based on information from Stellar MLS® through Oct 06, 2026, 07:30AM as submitted to and distributed by MLS GRID. All data is obtained from various sources and may not have been verified by the broker or MLS GRID. Supplied Open House Information is subject to change without notice. All information should be independently reviewed and verified for accuracy. Properties may or may not be listed by the office/agent presenting the information. IDX information is provided exclusively for consumers’ personal non-commercial use. It may not be used for any purpose other than to identify prospective properties consumers may be interested in purchasing. The data is deemed reliable but is not guaranteed by MLS GRID. The use of the MLS GRID Data may be subject to an end-user license agreement prescribed by the Member Participant’s applicable MLS, if any, and as amended from time to time. © 2026 Stellar MLS. All Rights Reserved.
 Advertising Broker: Fred McGill | Simple Showing, Inc