- Overview
- Description
- Property Details
- Location
- HOA Management
- Facts & Features
- Getting Around
- Nearby Homes




$220,000
Monthly Est:$1,095
 2 Beds
 3 Baths
2 full baths + 1 half bath
 1,064sqft
8884 White Sage Loop, Lakewood Ranch, FL 34202
$220,000
$1,095/moEst:
Get Pre-Approved
Townhouse
Built in 2010
$563/mo HOA
2.95 acres lot
$207/sq.ft
Description
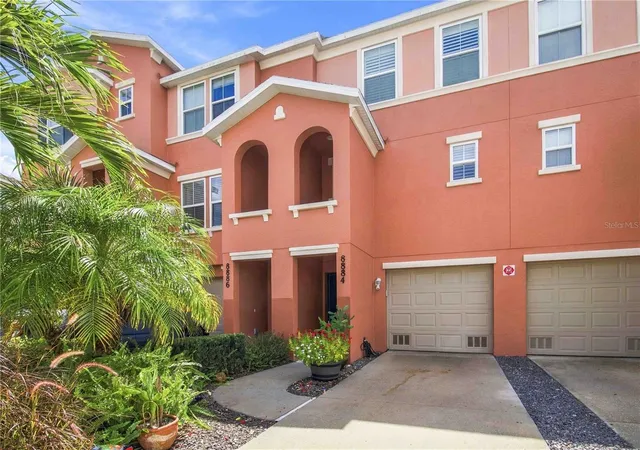
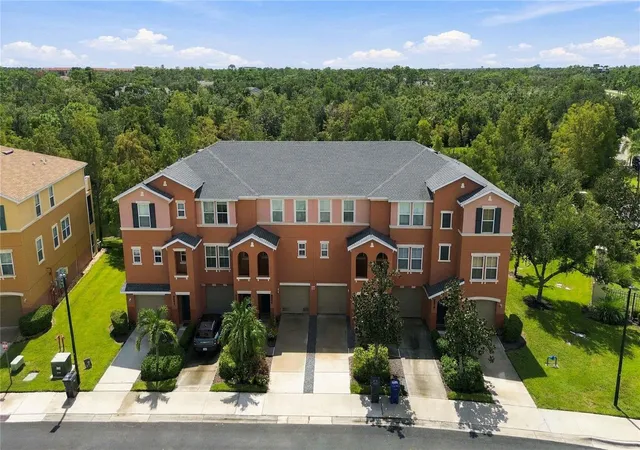
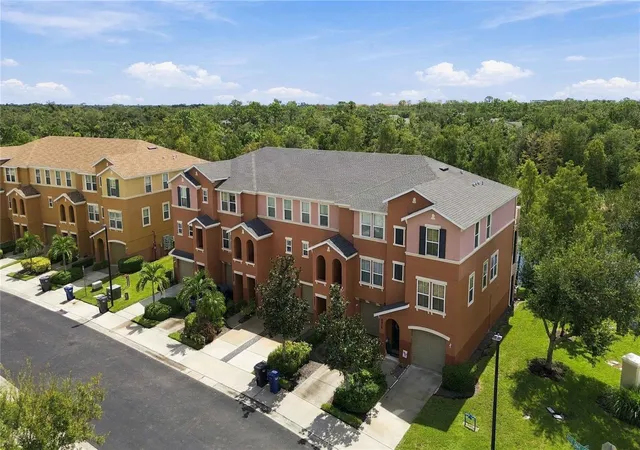
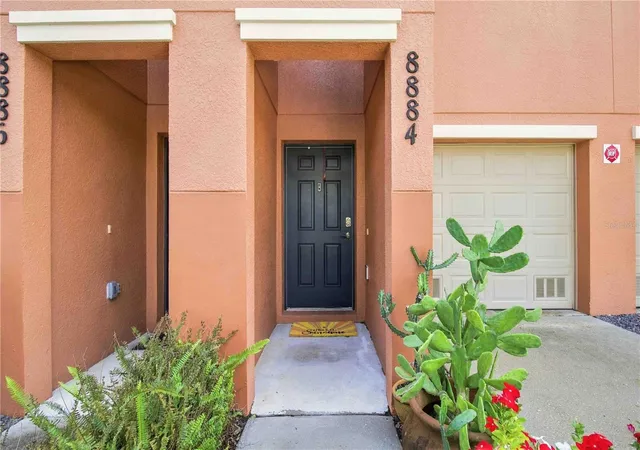
Under contract-accepting backup offers. Welcome to this beautifully updated three-level townhome in the highly desirable gated Willowbrook community of Lakewood Ranch! Offering 2 bedrooms, 2.5 bathrooms, a spacious tandem two-car garage, this home combines modern updates, thoughtful details, and an unbeatable location. Step inside to find luxury vinyl plank flooring almost everywhere throughout the home, creating a clean and cohesive look. The updated kitchen features newer appliances, quartz countertops, a farmhouse sink, a stylish tile backsplash, and Aquashore (whole house water softener filter and Reverse Osmosis filter) in the kitchen under the sink making it both functional and beautiful. Plantation shutters add a touch of elegance throughout, while newer light fixtures and ceiling fans enhance the home's contemporary feel. The spacious primary suite offers a newer walk-in shower, and two of the three bathrooms feature newer vanities. Both bedrooms and the laundry room are equipped with attractive barn doors, while cedar closet organizers provide exceptional storage. A newer metal railing system at the top of the stairs and along the stairwell adds another updated finishing touch. Enjoy the Florida lifestyle from two of the home's three screened balconies, each offering a peaceful and private setting. Relax with your morning coffee or unwind at the end of the day while taking in the tranquil water views and watching the abundant wildlife that frequents this beautiful setting. The covered lower-level porch provides even more outdoor living space and is conveniently accessible directly from the garage. The tandem garage accommodates two vehicles while also providing a dedicated storage area for trash cans and other household items. Major improvements offer added peace of mind, including a 2020 AC system with a 10-year warranty, a 2022 roof, and a 2025 water heater with an alarm. Willowbrook is a pet-friendly community allowing two domestic pets weighing up to 40 pounds each, making this an ideal home for pet owners. Located just minutes from Lakewood Ranch Main Street, UTC Mall, restaurants, grocery stores, shopping, medical facilities, Sarasota-Bradenton International Airport, and I-75. And when it's time for a day at the beach, world-famous Siesta Key is approximately 30 minutes away. This move-in-ready townhome offers the perfect combination of stylish updates, flexible three-level living, excellent storage, multiple outdoor living spaces, peaceful water views, and an exceptional Lakewood Ranch location. NO CDD FEES! Don't miss the opportunity to make this wonderful townhome your own!
- Houzeo last checked: 2 minutes ago
- Listing updated: September 16, 2026 at 6:58 pm
- Listing Provided by: Lynne Reda (941) 807-1954 , Bill McCue | BRIGHT REALTY (941) 552-6036
- Source: Stellar MLS-FL | MLS#: A4705576

Property Details
Status
Active Under Contract
Type
Townhouse
No. of Stories
3
County
City
Neighborhood
--
Year Built
2010
HOA Fees
$563/mo
Finished Area
1,064 sqft
Lot Size
2.95 acres lot
Basement Area
- sqft
MLS Name
Stellar MLS
MLS Number
A4705576
MLS Status
Pending
Days on Market
24
Cumulative Days on Market
5

Continue Your Journey in App
Find your dream home, receive real-time updates, and many more!
Download App
Continue Your Journey in App
Find your dream home, receive real-time updates, and many more!
Location
HOA Management
Castle Group/Rosana Russo
HOA Fees
$563/ Monthly
Amenities
 Amenities and services may be covered by one or multiple associations and service providers.
 Internet
 Cable TV
 Sewer
Sewer
 Pool
Pool
 Water
Water
 Pest Control
 Security Gate
 Insurance
 Maintenance
 Trash Pickup
 Recreational Facilities
Escrow Reserves Fund
Management
Disclaimer: Amenities are based on third-party information and may vary; buyers must independently verify all amenities, as information is deemed reliable but not guaranteed.
Facts & Features
Rooms
Bedrooms & bathrooms
Bedrooms: 2
Bathrooms: 3
Great Room
Level: Second
Area: 170.00 Square Feet
Dimensions: 17x10
Dining Room
Level: Second
Area: 140.00 Square Feet
Dimensions: 14x10
Kitchen
Level: Second
Area: 121.00 Square Feet
Dimensions: 11x11
Primary Bedroom
Level: Third
Area: 120.00 Square Feet
Dimensions: 12x10
Bedroom 2
Level: Third
Area: 110.00 Square Feet
Dimensions: 11x10
Interior
Heating
Central
Sewer
Public Sewer
Exterior Features
Balcony, Sidewalk
Appliances
Dishwasher, Disposal, Dryer, Electric Water Heater, Microwave, Range, Refrigerator, Washer
Cooling
Central Air
Interior Features
Ceiling Fans(s), Coffered Ceiling(s), Solid Wood Cabinets, Split Bedroom
Flooring
Ceramic Tile, Luxury Vinyl
Construction
Year Built
Year Built: 2010
Home type
Townhouse
Construction Materials
Block, Concrete
Property Condition
Completed
Foundation Details
Slab
Architectural Style
Mediterranean
Roof
Shingle
Utilities & Energy
Security Features
Gated Community
Association Amenities
Gated, Pool
Parking Features
Driveway, Garage Door Opener, Tandem
Water Source
Public
Utilities
Cable Connected, Electricity Available, Electricity Connected, Public, Sewer Connected
Laundry Features
Inside, Laundry Room, Upper Level
Other Features
Subdivision Name
Willowbrook A Condo Ph 6 Or2339/1763
Community Features
Deed Restrictions, Gated Community No Guard, Pool, Sidewalks, Street Lights
Patio And Porch Features
Covered, Patio, Porch
Vegetation
Mature Landscaping, Trees/landscaped
Price History
| Date | Event | Price |
|---|---|---|
09/16/2026 Source: | Contingent (Active Under Contract) | $220,000 $207/sqft |
09/11/2026 Source: | Listed for Sale | $220,000 +20.88% $207/sqft |
09/18/2020 Source: | Price Decreased | $182,000 -1.57% $171/sqft |
08/01/2020 Source: | Sold | $184,900 +12226.67% $174/sqft |
06/05/2018 Source: | Listing Removed | $1,500 +11.11% $1/sqft |

Show more
Nearby Homes

Find Homes by Property Features in Lakewood Ranch, FL
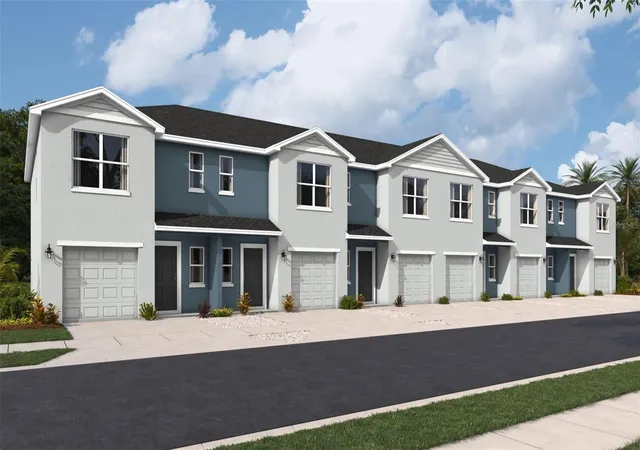
Nearby New Homes For Sale

Based on information from Stellar MLS® through Oct 06, 2026, 08:15AM as submitted to and distributed by MLS GRID. All data is obtained from various sources and may not have been verified by the broker or MLS GRID. Supplied Open House Information is subject to change without notice. All information should be independently reviewed and verified for accuracy. Properties may or may not be listed by the office/agent presenting the information. IDX information is provided exclusively for consumers’ personal non-commercial use. It may not be used for any purpose other than to identify prospective properties consumers may be interested in purchasing. The data is deemed reliable but is not guaranteed by MLS GRID. The use of the MLS GRID Data may be subject to an end-user license agreement prescribed by the Member Participant’s applicable MLS, if any, and as amended from time to time. © 2026 Stellar MLS. All Rights Reserved.
 Advertising Broker: Fred McGill | Simple Showing, Inc