- Overview
- Description
- Property Details
- Location
- Facts & Features
- Getting Around
- Nearby Homes


$6,500,000
Monthly Est:$32,353
 4 Beds
 3 Baths
3 full baths
 4,710sqft
14883 Equestrian Way, Wellington, FL 33414
$6,500,000
$32,353/moEst:
Get Pre-Approved
Single Family Residence
Built in 1994
$-- HOA
3.8 acres lot
$1,380/sq.ft
Description
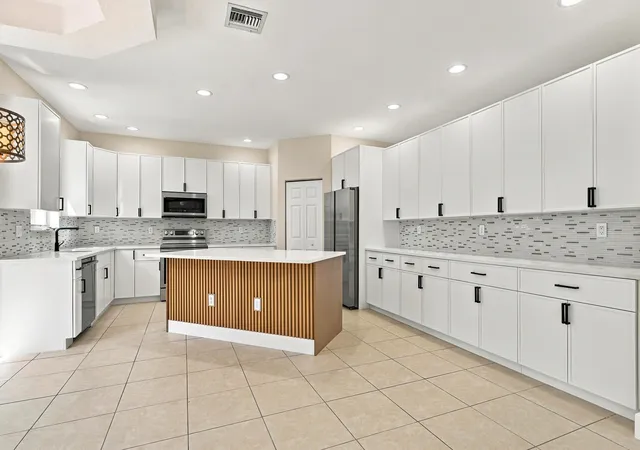
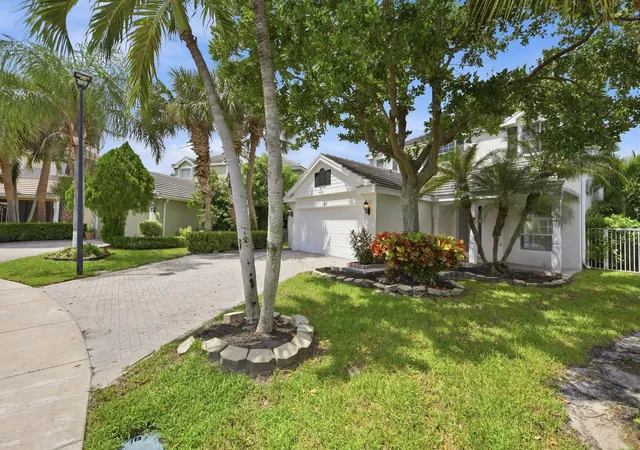
Set in the sought-after Saddle Trail Park, this beautifully renovated 3.8-acre equestrian property offers an exceptional combination of location, quality, and functionality, just a short hack from Wellington International. The main residence has been thoughtfully designed with an open floor plan, abundant natural light, and a sophisticated yet welcoming feel. Floor-to-ceiling impact doors open to the screened outdoor living area, creating a seamless indoor-outdoor setting. The chef's kitchen features elegant countertops and high-end appliances, opening to spacious dining and living areas. A custom ethanol fireplace and elegant bar create a comfortable gathering space for entertaining. The split-bedroom floor plan includes a spacious primary suite with high ceilings, custom built-ins and two walk-in closets, along with a beautifully renovated bath featuring a spa-style shower and soaking tub. A custom smart-home system provides integrated control of lighting, audio and video throughout the residence. The equestrian facilities are equally well considered. The center-aisle barn features 15 stalls, wide aisles, tongue-and-groove vaulted ceilings, two tack rooms, three wash stalls, a feed room, laundry and bathroom. The barn also includes a 2-bedroom, 1-bath manager's apartment and a separate 1-bedroom, 1-bath studio. Many oversized paddocks, mature landscaping and a riding arena provides ample space for schooling, exercise and recovery for the horses. One of the property's most special qualities is its rare combination of proximity and tranquility. Just minutes from the horse show, it offers effortless access to the action while remaining a peaceful retreat from it all. Here, horses and riders can prepare for the show, then return home to a beautiful, private and serene setting designed for rest, recovery and time together. A circular driveway, three-car garage and separate barn access add to the convenience of the property. With its exceptional hacking distance to WEF, private trail access, beautifully renovated residence and complete equestrian setup, this is a rare opportunity to enjoy one of Wellington's most sought-after locations.
- Houzeo last checked: 10 minutes ago
- Listing updated: October 3, 2026 at 12:19 pm
- Listing Provided by: Nicol Ramsay (510) 708-0484 DRE #3579168 | Equestrian Sotheby's Internati (561) 771-2626
- Source: Beaches MLS-FL | MLS#: B26080936

Property Details
Status
Active
Type
Single Family Residence
No. of Stories
1
County
City
Neighborhood
Year Built
1994
HOA Fees
-
Finished Area
4,710 sqft
Lot Size
3.8 acres lot
Basement Area
- sqft
MLS Name
Beaches MLS
MLS Number
B26080936
MLS Status
Active
Days on Market
13
Cumulative Days on Market
7

Continue Your Journey in App
Find your dream home, receive real-time updates, and many more!
Download App
Continue Your Journey in App
Find your dream home, receive real-time updates, and many more!
Location
Facts & Features
Rooms
Bedrooms & bathrooms
Bedrooms: 4
Bathrooms: 3
PrimaryBedroom
Level: Main
Area: 390.00 Square Feet
Dimensions: 26 X 15
LivingRoom
Level: Main
Area: 195.00 Square Feet
Dimensions: 15 X 13
Kitchen
Level: Main
Area: 221.00 Square Feet
Dimensions: 17 X 13
Interior
Cooling
Central Air, Electric
Sewer
Public Sewer
Exterior Features
Outdoor Living Area, Room For Pool
Interior Features
Bathtub, Dual Sinks, Entrance Foyer, High Ceilings, Kitchen Island, Main Level Primary, Pantry, Split Bedrooms, Soaking Tub, Separate Shower, Walk In Closets
Appliances
Dryer, Dishwasher, Electric Range, Electric Water Heater, Freezer, Gas Range, Ice Maker, Microwave, Oven, Refrigerator, Water Heater, Washer
Flooring
Tile
Heating
Central
Construction
Year Built
Year Built: 1994
Home type
Single Family Residence
Construction Materials
Cbs Concrete Block Structure, Block
Roof
Concrete, Tile
Property Condition
Resale
Utilities & Energy
Utilities
Sewer Available, Water Available
Parking Features
Attached, Garage, Garage Door Opener
Security Features
Smoke Detectors
Laundry Features
Inside, Laundry Tub
Water Source
Public
Fireplace Features
Decorative
Other Features
Patio And Porch Features
Patio, Screened
Community Features
Equestrian Facilities
Subdivision Name
Saddle Trail Park Of Wellington
Price History
| Date | Event | Price |
|---|---|---|
04/13/2026 Source: | Listed for Sale | $330,000 -94.59% $70/sqft |
10/10/2025 Source: | Off Market | $6,100,000 $1,295/sqft |
09/25/2025 Source: | Pending | $6,100,000 $1,295/sqft |
09/25/2025 Source: | Listed for Sale | $6,100,000 $1,295/sqft |
09/25/2025 Source: | Contingent (Active Under Contract) | $6,100,000 $1,295/sqft |

Show more
Nearby Homes


Find Homes by Property Features in Wellington, FL
Nearby New Homes For Sale


IDX information is provided exclusively for consumers’ personal, non-commercial use, that it may not be used for any purpose other than to identify prospective properties consumers may be interested in purchasing, and that the data is deemed reliable but is not guaranteed accurate by BeachesMLS. All listings featuring the BMLS logo are provided by BeachesMLS, Inc. This data is not verified for authenticity or accuracy and may not reflect all real estate activity in the market. Based on information © 2026 BeachesMLS, Inc. All Rights Reserved.
 Advertising Broker: Moe Mossa (Savvy Avenue) | Savvy Avenue, LLC