- Overview
- Description
- Property Details
- Location
- Facts & Features
- Getting Around
- Nearby Homes




$399,000
Monthly Est:$1,986
 3 Beds
 1 Bath
1 full bath
 1,400sqft
149 County Rd 640, Lake Wales, FL 33859
$399,000
$1,986/moEst:
Get Pre-Approved
Single Family Residence
Built in 1954
$-- HOA
40,000 sqft lot
$285/sq.ft
Description
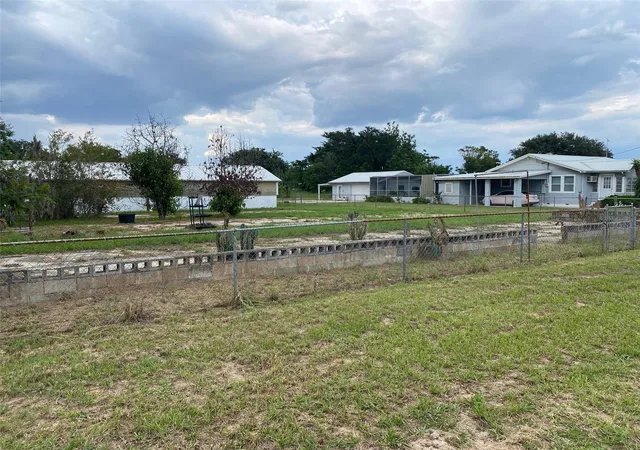
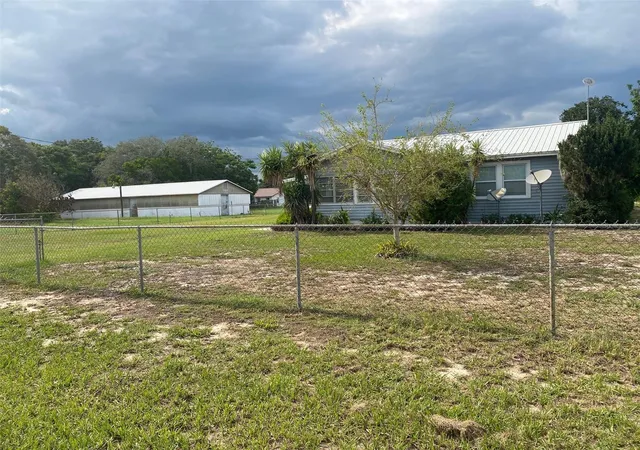
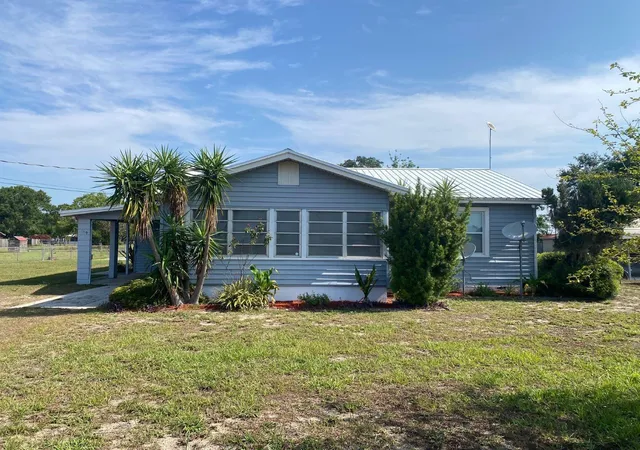
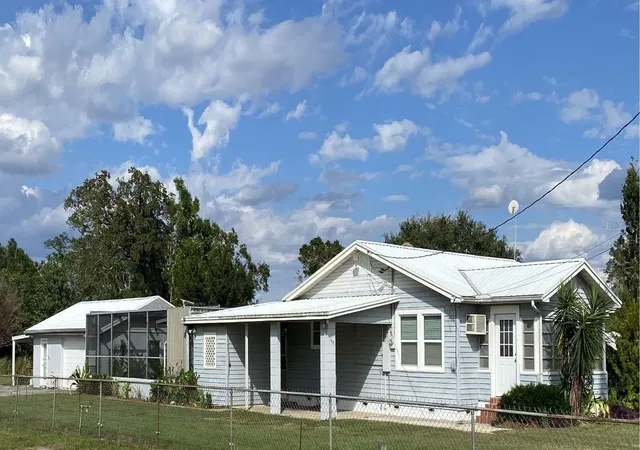
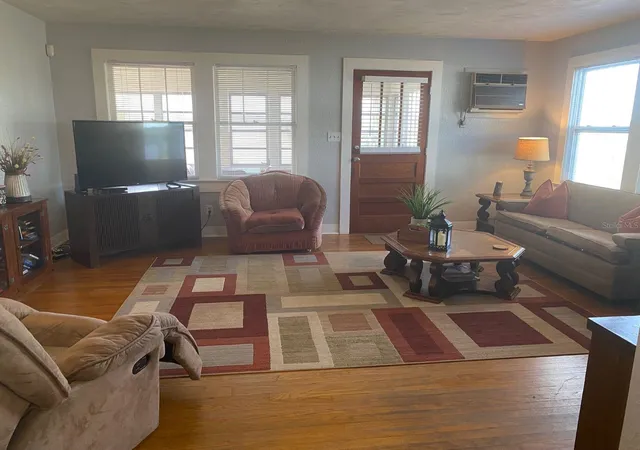
Discover the charm and peaceful country life of this unique property. This delightful 3-bedroom, 1 bathroom pool home comes with a 1728 sq ft greenhouse, workshop or kennel. It is a move-in ready haven! Enter through the fenced in yard and access the house from the porch front door or the carport pool door. The Kitchen has a walk-in pantry and the appliances are just several years old. The eat in kitchen is a highlight as you can see into the spacious living room enjoying your favorite movie! The primary bedroom has decorative barn doors, a shiplap wall and room for a seating area. It was renovated in 2023 also with a new roof. Plus, you have pool access through the sliding glass doors and a beautiful view of the swimming pool. Two other bedrooms have also been tastefully decorated. The bathroom shower has marble tile on the walls and a closet for your towels and bathroom supplies. You will love relaxing by the pool in your rocking chair or having a sunset dinner by the pool table or using the pool bar table for a buffet. There is a small office or utility room by the pool area. This home comes completely landscaped with plants not only in the pool area but also on 4 sides of the house. There are 3 sprinklers that are stationed on the fence that can manually be turned on for partial irrigation. There is a Mulberry, and Pecan tree and multiple pineapple plants in the yard. The washing machine, six windows and the front door have been replaced in the last several years along with a new garage door opener and keypad in 2025 and new toilet in 2026. Behind the pool is an addition 2 car garage and work area 32 X 24 that adds an additional 768 sq ft. Plus, a second carport behind the garage that is 24 x 12 and adds another 288 square feet bringing total under roof 3,048 square feet. The 1728 sq ft 72 x 24 greenhouse, workshop (or could be a kennel) includes water and electric plus 3 huge concrete slabs. If you prefer a little country life and more privacy then don't miss the opportunity for this unique property to be your home!
- Houzeo last checked: 2 hours ago
- Listing updated: September 11, 2026 at 10:50 am
- Listing Provided by: John Keller, III (727) 586-1497 | JACK KELLER INC (727) 586-1497
- Source: Stellar MLS-FL | MLS#: TB8547604

Property Details
Status
Active
Type
Single Family Residence
No. of Stories
-
County
City
Neighborhood
--
Year Built
1954
HOA Fees
-
Finished Area
1,400 sqft
Lot Size
40,000 sqft lot
Basement Area
- sqft
MLS Name
Stellar MLS
MLS Number
TB8547604
MLS Status
Active
Days on Market
28
Cumulative Days on Market
1

Continue Your Journey in App
Find your dream home, receive real-time updates, and many more!
Download App
Continue Your Journey in App
Find your dream home, receive real-time updates, and many more!
Location
Facts & Features
Rooms
Bedrooms & bathrooms
Bedrooms: 3
Bathroom: 1
Primary Bedroom
Level: First
Area: 192.00 Square Feet
Dimensions: 12x16
Kitchen
Level: First
Area: 192.00 Square Feet
Dimensions: 12x16
Living Room
Level: First
Area: 270.00 Square Feet
Dimensions: 15x18
Interior
Window Features
Aluminum Frames, Blinds, Double Pane Windows, Drapes, Rods, Wood Frames
Heating
Electric
Flooring
Luxury Vinyl, Terrazzo, Wood
Interior Features
Ceiling Fans(s), Eat In Kitchen, Kitchen/family Room Combo, Primary Bedroom Main Floor, Solid Wood Cabinets, Thermostat
Appliances
Dishwasher, Dryer, Electric Water Heater, Ice Maker, Microwave, Range, Refrigerator, Washer
Exterior Features
Lighting, Storage
Cooling
Central Air, Wall/window Unit(s), Attic Fan
Sewer
Septic Tank
Construction
Year Built
Year Built: 1954
Home type
Single Family Residence
Foundation Details
Block, Crawlspace, Pillar/post/pier
Construction Materials
Asbestos, Block, Vinyl Siding, Frame
Architectural Style
Florida
Roof
Metal, Other
Utilities & Energy
Parking Features
Boat, Garage Door Opener, Oversized, Workshop In Garage
Utilities
Cable Connected, Electricity Connected, Phone Available, Sprinkler Well, Water Connected
Water Source
Well
Pool Features
Deck, In Ground, Lighting, Pool Sweep, Screen Enclosure, Tile
Laundry Features
Common Area, Electric Dryer Hookup, Washer Hookup
Security Features
Closed Circuit Camera(s), Security System Owned, Smoke Detector(s)
Other Features
Subdivision Name
Blue Lake Heights
Lot Features
Landscaped, Level, Sidewalk, Paved
Price History
| Date | Event | Price |
|---|---|---|
09/11/2026 Source: | Listed for Sale | $399,000 +23.15% $285/sqft |
05/07/2026 Source: | Listing Removed | $324,000 $231/sqft |
05/09/2025 Source: | Listed for Sale | $324,000 $231/sqft |

Nearby Homes

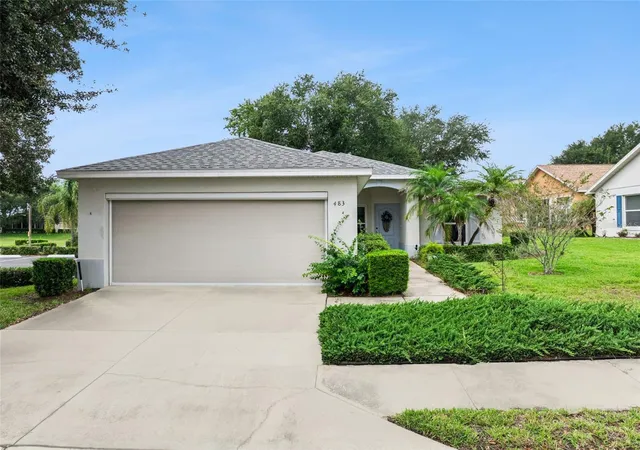
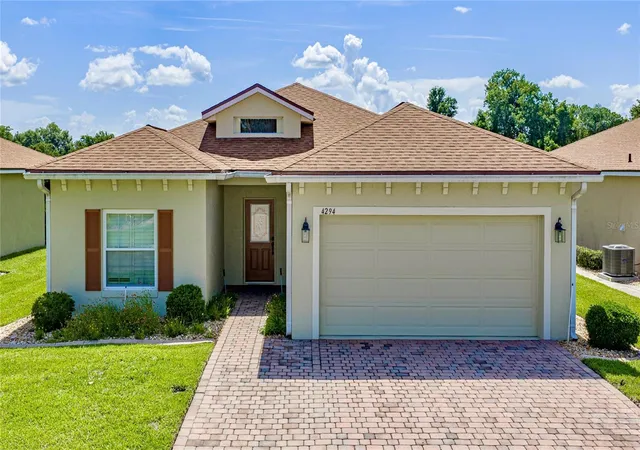
Find Homes by Property Features in Lake Wales, FL
Nearby New Homes For Sale

Based on information from Stellar MLS® through Oct 09, 2026, 12:00PM as submitted to and distributed by MLS GRID. All data is obtained from various sources and may not have been verified by the broker or MLS GRID. Supplied Open House Information is subject to change without notice. All information should be independently reviewed and verified for accuracy. Properties may or may not be listed by the office/agent presenting the information. IDX information is provided exclusively for consumers’ personal non-commercial use. It may not be used for any purpose other than to identify prospective properties consumers may be interested in purchasing. The data is deemed reliable but is not guaranteed by MLS GRID. The use of the MLS GRID Data may be subject to an end-user license agreement prescribed by the Member Participant’s applicable MLS, if any, and as amended from time to time. © 2026 Stellar MLS. All Rights Reserved.
 Advertising Broker: Fred McGill | Simple Showing, Inc