- Overview
- Description
- Property Details
- Location
- Facts & Features
- Getting Around
- Nearby Homes

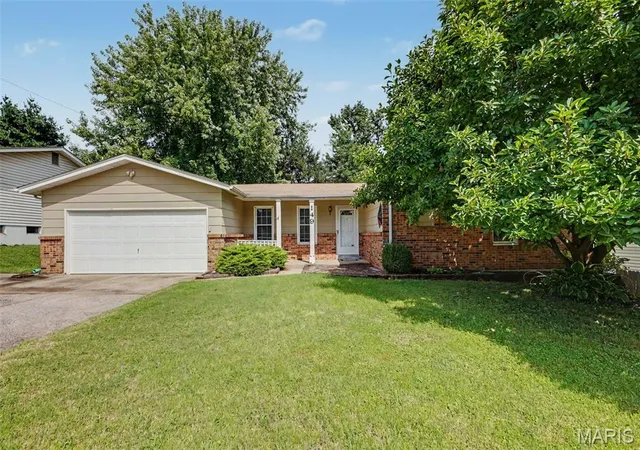
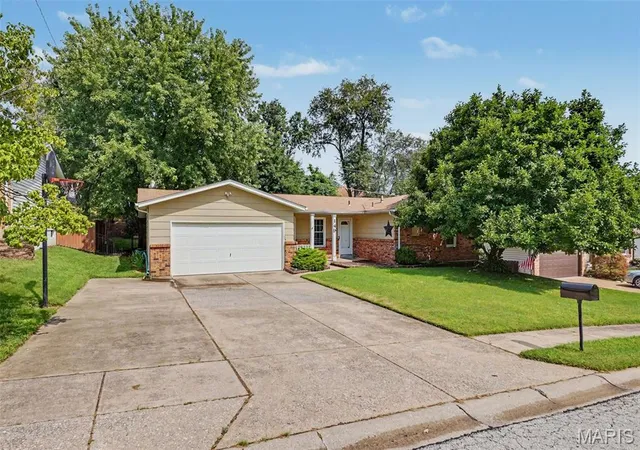
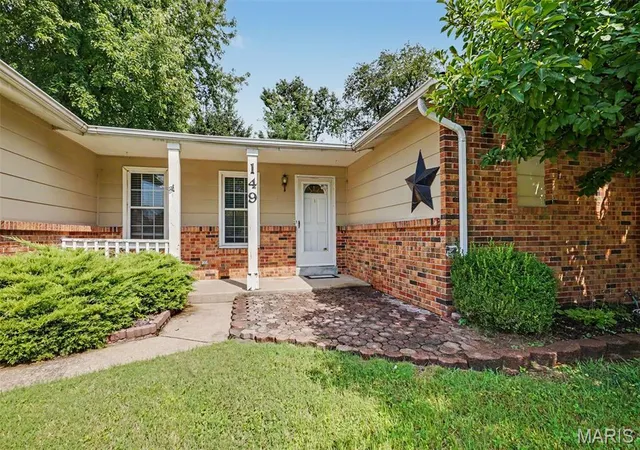
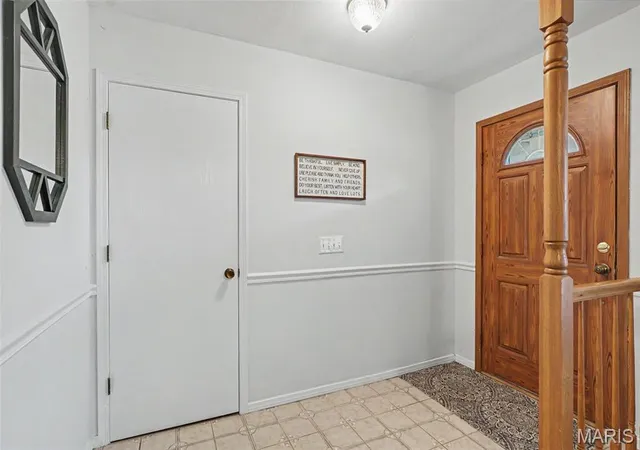
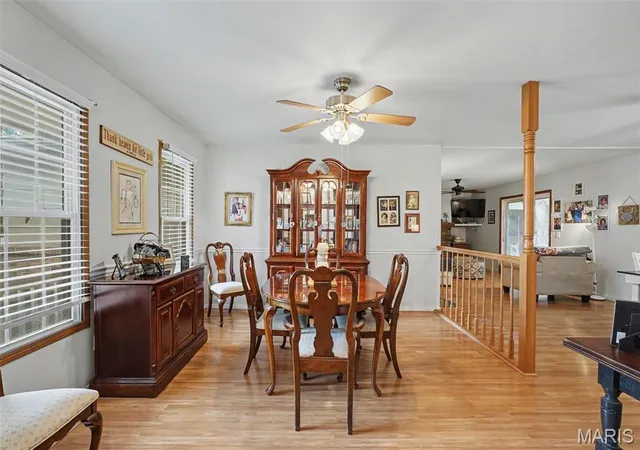


$293,900
Monthly Est:$1,463
 3 Beds
 2 Baths
2 full baths
 2,212sqft
149 Hunters Rdg, Saint Charles, MO 63301
$293,900
$1,463/moEst:
Get Pre-Approved
Single Family Residence
Built in 1974
$-- HOA
10,223.53 sqft lot
$133/sq.ft
Description
A great opportunity awaits in St. Charles! This inviting home offers a wonderful combination of comfort, functionality, and value in an established neighborhood. From the moment you arrive, you'll appreciate the welcoming setting and the potential this property offers. Inside, you'll find comfortable living spaces designed for everyday living and entertaining. The thoughtful layout provides flexibility for family, guests, a home office, or additional personal space. The inviting living areas create an easy flow throughout the home, while the overall design offers plenty of opportunity to make the space your own. The property continues to impress with outdoor space that provides room to relax, entertain, and enjoy the seasons. Whether you're hosting friends and family, enjoying your morning coffee, or envisioning your own outdoor retreat, there is plenty of potential to personalize the space and create something special. One of the home's greatest advantages is the opportunity it presents. Whether you're a first-time buyer searching for a place to call home, someone looking for a comfortable move, or a buyer seeking a property with room to add personal touches and build equity, this home is worth a closer look. This location adds even more appeal, with convenient access to shopping, dining, schools, parks, major roadways, and the many amenities that make the area such a desirable place to live. Enjoy the convenience of being close to everyday necessities while still having a welcoming neighborhood setting to come home to. With its inviting atmosphere, functional layout, outdoor potential, and desirable location, this home offers a fantastic opportunity for its next owner. Bring your vision, add your personal style, and make this your next home.
- Houzeo last checked: 13 minutes ago
- Listing updated: September 12, 2026 at 2:30 am
- Listing Provided by: Ryan Zimmer (314) 691-7326 | Coldwell Banker Realty - Gundaker (636) 394-9300
- Source: MARIS MLS-MO | MLS#: MIS26052722

Property Details
Status
Pending
Type
Single Family Residence
No. of Stories
-
County
City
Neighborhood
--
Year Built
1974
HOA Fees
-
Finished Area
2,212 sqft
Lot Size
10,223.53 sqft lot
Basement Area
- sqft
MLS Name
MARIS MLS
MLS Number
MIS26052722
MLS Status
Pending
Days on Market
67
Cumulative Days on Market
23

Continue Your Journey in App
Find your dream home, receive real-time updates, and many more!
Download App
Continue Your Journey in App
Find your dream home, receive real-time updates, and many more!
Location
Facts & Features
Rooms
Bedrooms & bathrooms
Bedrooms: 3
Bathrooms: 2
Living Room
Level: Main
Area: 165.00 Square Feet
Dimensions: 15x11
Dining Room
Level: Main
Area: 144.00 Square Feet
Dimensions: 12x12
Breakfast Room
Level: Main
Area: 132.00 Square Feet
Dimensions: 12x11
Kitchen
Level: Main
Area: 130.00 Square Feet
Dimensions: 13x10
Primary Bedroom
Level: Main
Area: 143.00 Square Feet
Dimensions: 13x11
Bedroom
Level: Main
Area: 100.00 Square Feet
Dimensions: 10x10
Bedroom
Level: Main
Area: 100.00 Square Feet
Dimensions: 10x10
Recreation Room
Level: Lower
Area: 368.00 Square Feet
Dimensions: 23x16
Other
Level: Lower
Area: 160.00 Square Feet
Dimensions: 20x8
Other
Level: Lower
Area: 112.00 Square Feet
Dimensions: 14x8
Bonus Room
Level: Lower
Area: 120.00 Square Feet
Dimensions: 15x8
Interior
Appliances
Dishwasher, Disposal, Dryer, Microwave, Electric Oven, Refrigerator, Washer, Gas Water Heater
Window Features
Bay Window(s), Double Pane Windows
Heating
Natural Gas
Sewer
Public Sewer
Interior Features
Bar, Ceiling Fan(s), Separate Dining
Flooring
Carpet, Wood
Cooling
Central Air
Construction
Year Built
Year Built: 1974
Home type
Single Family Residence
Roof
Architectural Shingle
Construction Materials
Brick Veneer, Masonite
Foundation Details
Concrete Perimeter
Architectural Style
Ranch
Utilities & Energy
Water Source
Public
Basement
8 Ft + Pour
Electric
220 Volts
Fireplace Features
Living Room, Wood Burning
Laundry Features
In Basement
Utilities
Cable Available, Electricity Connected, Natural Gas Connected, Sewer Connected, Water Connected
Other Features
Lot Features
Few Trees, Sloped
Subdivision Name
Huntmoor Estate #3
Disclosures
Seller Property Disclosure
Price History
| Date | Event | Price |
|---|---|---|
09/12/2026 Source: | Pending | $293,900 $133/sqft |
09/08/2026 Source: | Listed for Sale | $293,900 -2.00% $133/sqft |
08/15/2026 Source: | Coming Soon | $299,900 $136/sqft |
08/15/2026 Source: | Listed for Sale | $299,900 $136/sqft |


Nearby Homes
Find Homes by Property Features in Saint Charles, MO
Nearby New Homes For Sale


Based on information from Mid America Regional Information Systems, Inc. through Oct 22, 2026, 01:01AM. All data is obtained from various sources and may not have been verified by broker or MLS GRID. Supplied Open House Information is
subject to change without notice. All information should be independently reviewed and verified for accuracy. Properties may or may not be listed by the office/agent presenting the information. Some IDX listings have been excluded from this website.
Properties displayed may be listed or sold by various participants in the MLS. Property data presented reflect information otherwise available from public records. The REALTOR® providing this information may not have represented the buyer or seller
in some or all of the transactions.
IDX information is provided exclusively for consumers’ personal noncommercial use, that it may not be used for any purpose other than to identify prospective properties consumers may be interested in purchasing, that the data is deemed reliable but is not guaranteed by MLS GRID, and that the use of the MLS GRID Data may be subject to an end user license agreement prescribed by the Member Participant’s applicable MLS if any and as amended from time to time. © 2026 Mid America Regional Information Systems, Inc. All Rights Reserved.
 Advertising Broker: Nicholas Huscroft | Chosen Realty
