
Powered by 
- 11
- Overview
- Description
- Property Details
- Location
- HOA Management
- Facts & Features
- Getting Around
- Nearby Homes


$1,595,000
Monthly Est:$7,939
 3 Beds
 4 Baths
3 full baths + 1 half bath
 3,599sqft
149 N Country Clb Dr, Phoenix, AZ 85014
$1,595,000
$7,939/moEst:
Get Pre-Approved
Single Family Residence
Built in 1965
$315/mo HOA
6,865 sqft lot
$443/sq.ft
Description
Discover a distinctive Central Phoenix residence where generous living spaces meet exceptional outdoor entertaining. Positioned on a generous corner lot behind the gates of Phoenix Country Club, this home offers a private resort-style backyard with a sparkling heated pool and spa, expansive travertine patio, firepit conversation area, and built-in gas BBQ. With nearly 3,600 square feet, a flexible floor plan, and additional parking, this property offers features rarely found together in an attached residence. Be sure to watch the property video to experience the home's impressive spaces and outdoor living areas!
Designed by renowned Arizona architect Ralph Haver, the residence showcases architectural character through dramatic coffered ceilings, rich wood detailing, expansive windows, a beautifully proportioned rooms. Formal living and dining areas flow into an inviting family room with wet bar and wine chiller, creating comfortable spaces for both everyday living and entertaining.
The spacious kitchen features granite countertops, custom cabinetry, an oversized pantry, breakfast bar, Thermador six-burner gas range with griddle, double ovens, and stainless-steel appliances.
A desirable main-level primary suite offers soaring coffered ceilings, dual walk-in closets, and a spacious bath with dual vanities, soaking tub, and walk-in shower. A second main-level bedroom suite with its own full bath provides privacy and flexibility for guests or multigenerational living.
Upstairs, discover one of the home's most unexpected features: an expansive dressing and wardrobe suite offering more than 500 square feet of versatile space. Imagine an extraordinary dressing room, creative studio, fitness area, hobby room, or additional storage. A private den/office with custom wood built-ins, an additional bedroom with full bath, and charming Juliet balconies complete the upper level.
The outdoor retreat is a true highlight, offering a generous backyard with room to entertain, gather around the firepit, enjoy the pool and spa, or relax beneath the covered patio. An attached two-car garage includes abundant storage, a workshop area, and central vacuum, while an additional driveway accommodates two more vehicles.
Significant improvements include a new roof in 2023 and HVAC system in 2021.
Enjoy the privacy of gated living with convenient access to Downtown Phoenix, acclaimed restaurants, arts and cultural destinations, and the surrounding Central Phoenix lifestyle. With its distinctive architecture, flexible spaces, substantial storage, and private outdoor amenities, this is a home best appreciated in person. Watch the video, explore the possibilities.
- Houzeo last checked: 9 minutes ago
- Listing updated: October 31, 2026 at 10:20 pm
- Listing Provided by: Dian Ordaz (602) 743-5376 | Realty Executives Arizona Territory (602) 755-8556
- Source: Arizona Regional Multiple Listing Service-AZ | MLS#: 7064340

Property Details
Status
Active
Type
Single Family Residence
No. of Stories
2
County
City
Neighborhood
Year Built
1965
HOA Fees
$315/mo
Finished Area
3,599 sqft
Lot Size
6,865 sqft lot
Basement Area
- sqft
MLS Name
Arizona Regional Multiple Listing Service
MLS Number
7064340
MLS Status
Active
Days on Market
89

Continue Your Journey in App
Find your dream home, receive real-time updates, and many more!
Continue Your Journey in App
Find your dream home, receive real-time updates, and many more!
Location
HOA Management
PCC Townhomes
HOA Fees
$1,500/ Semi-Annually
N Country Club Dr
HOA Fees
$780/ Annually
Amenities
 Amenities and services may be covered by one or multiple associations and service providers.
 Maintenance
 Street Maint
Front Yard Maint
Disclaimer: Amenities are based on third-party information and may vary; buyers must independently verify all amenities, as information is deemed reliable but not guaranteed.
Facts & Features
Rooms
Bedrooms & bathrooms
Bedrooms: 3
Bathrooms: 4
Interior
Flooring
Carpet, Stone, Tile, Concrete
Heating
Natural Gas, Forced Air
Interior Features
Full Bth Master Bdrm, Separate Shwr & Tub, Double Vanity, Eat In Kitchen, Breakfast Bar, Walk In Pantry, Granite Counters, High Speed Internet, Master Downstairs, Vaulted Ceiling(s), 9+ Flat Ceilings, Central Vacuum, Wet Bar
Appliances
Dishwasher, Disposal, Refrigerator, Gas Cooktop, Microwave, Gas Range, Washer, Dryer
Cooling
Ceiling Fan(s), Central Air
Window Features
Dual Pane, Low Emissivity Windows
Exterior Features
Balcony, Private Street(s), Private Yard, Built In Barbecue
Sewer
Public Sewer
Construction
Year Built
Year Built: 1965
Home type
Single Family Residence
Roof
Tile, Foam
Architectural Style
Other
Construction Materials
Block, Wood Frame, Painted, Stucco
Utilities & Energy
Parking Features
Rear Vehicle Entry, Garage Door Opener, Attch'd Gar Cabinets
Fireplace Features
Fire Pit
Laundry Features
Washer Hookup, Inside
Water Source
Public
Pool Features
Heated, Variable Speed Pump, Outdoor
Other Features
Lot Features
Cul De Sac, Corner Lot, East/west Exposure, Sprinklers In Front, Sprinklers In Rear, Grass Front, Natural Desert Back, Auto Timer H2o Front, Auto Timer H2o Back
Patio And Porch Features
Patio, Covered Patio(s)
Disclosures
Seller Discl Avail, Agency Discl Req
Subdivision Name
Phoenix Country Club Townhouses
Community Features
Guarded Entry, Gated, Near Light Rail Stop, Near Bus Stop
Price History
| Date | Event | Price |
|---|---|---|
10/01/2026 Source: | Price Decreased | $1,595,000 -5.90% $443/sqft |
08/27/2026 Source: | Price Decreased | $1,695,000 -5.25% $471/sqft |
08/08/2026 Source: | Listed for Sale | $1,789,000 +43.12% $497/sqft |
05/24/2007 Source: | Listing Removed | $1,250,000 +273.13% $347/sqft |
05/15/2002 Source: | Sold | $335,000 $93/sqft |

Nearby Homes
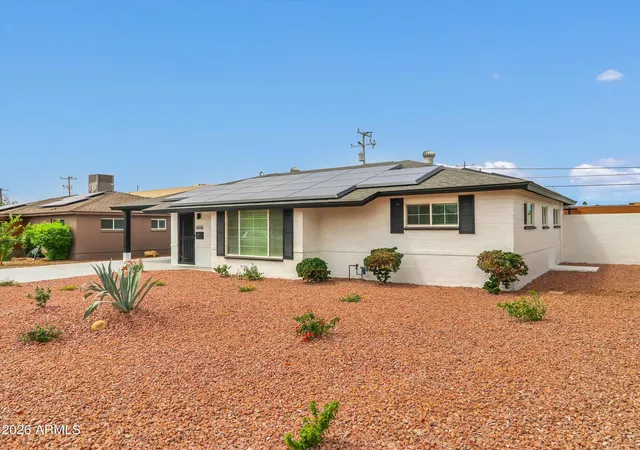
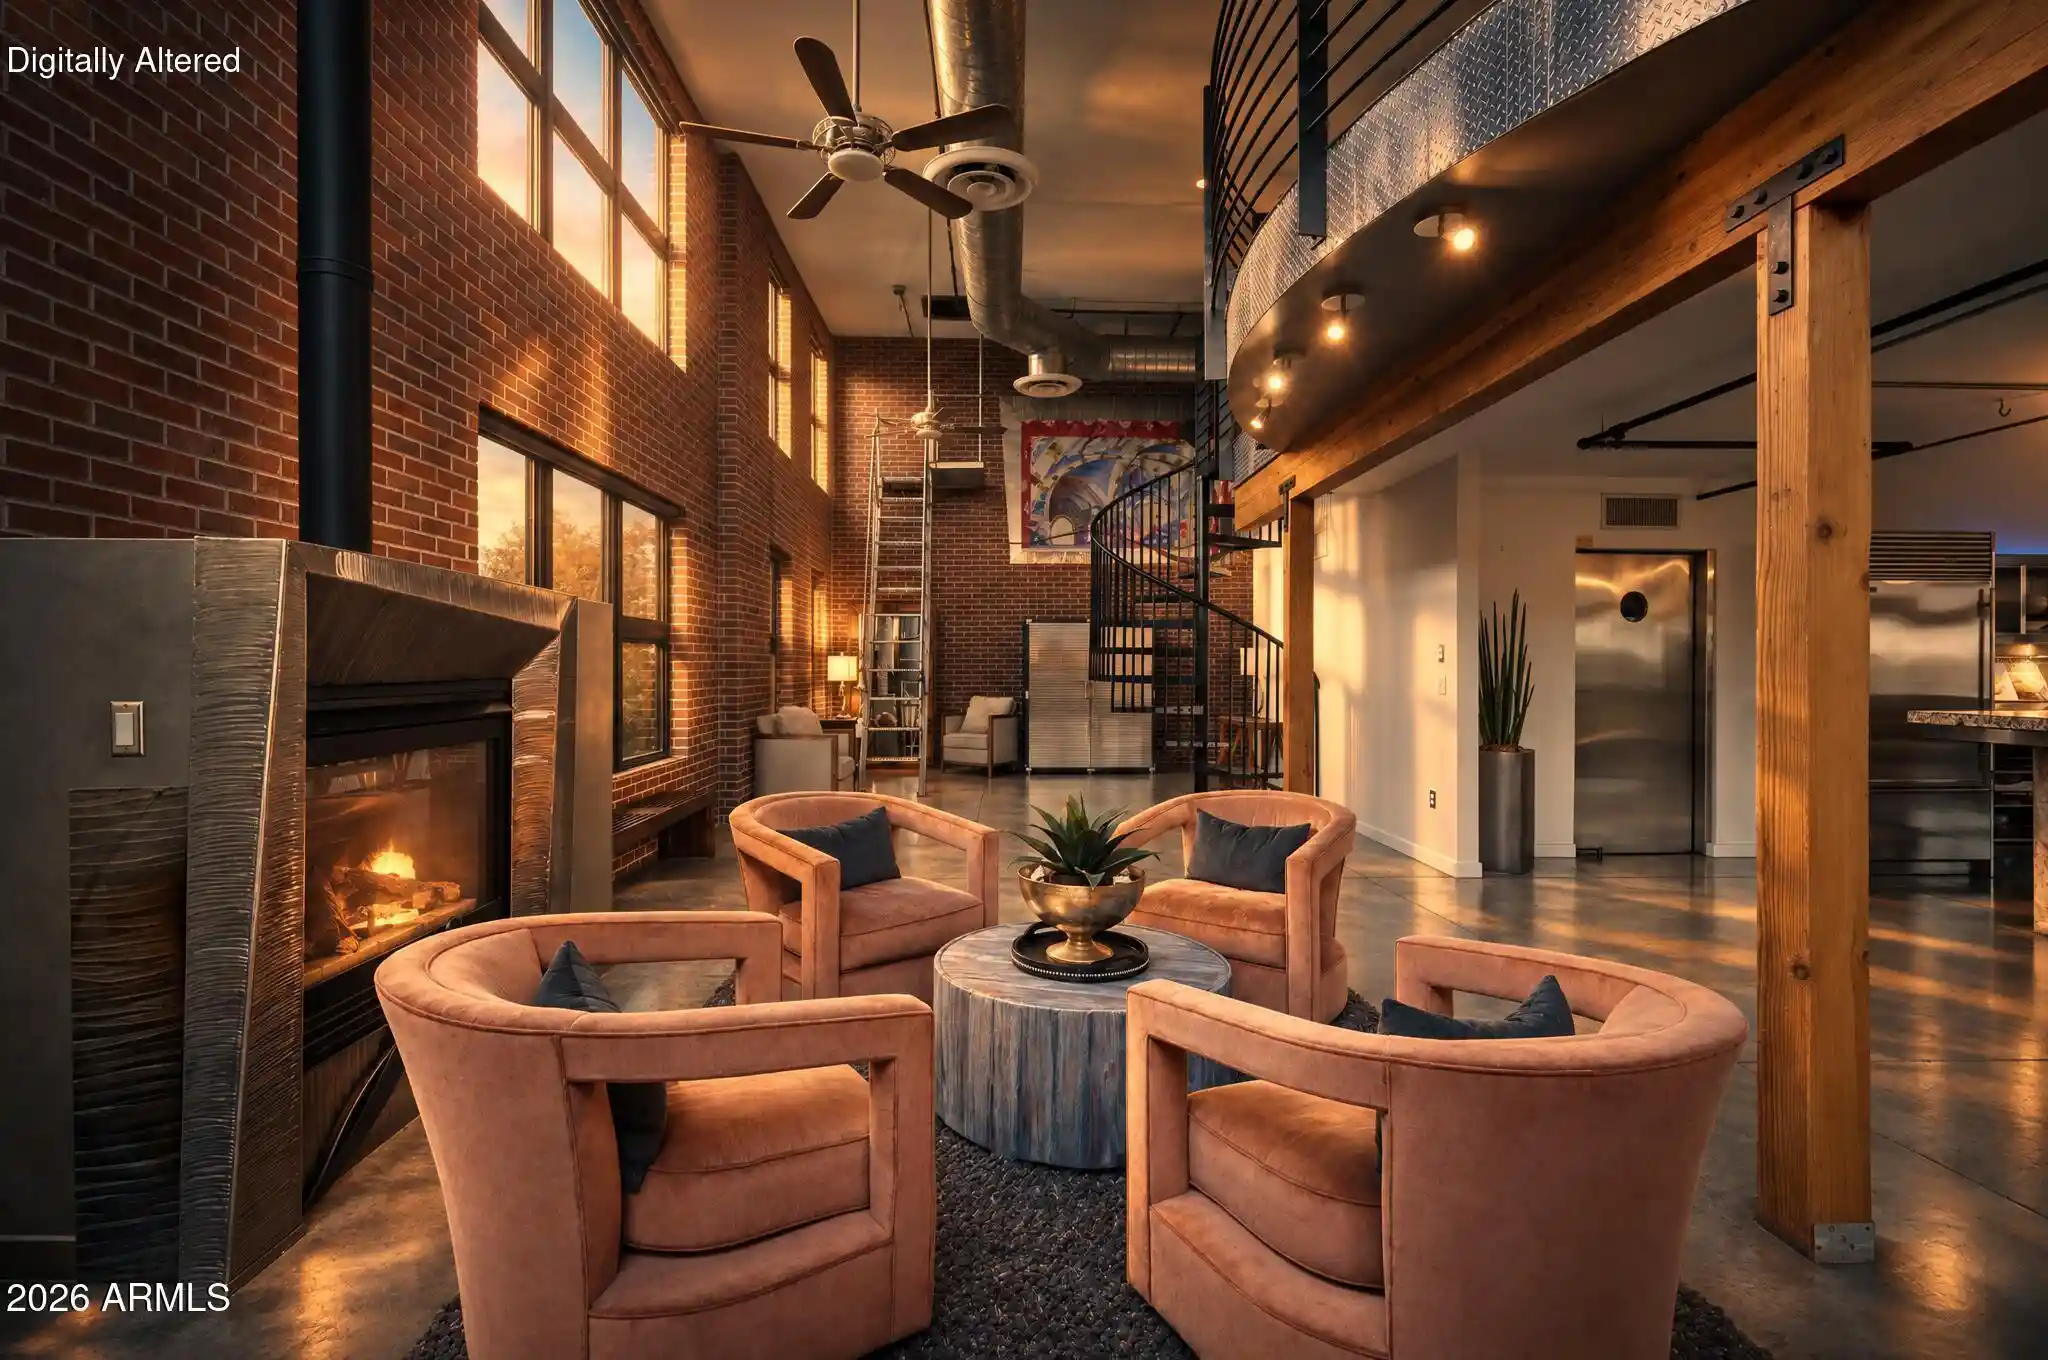
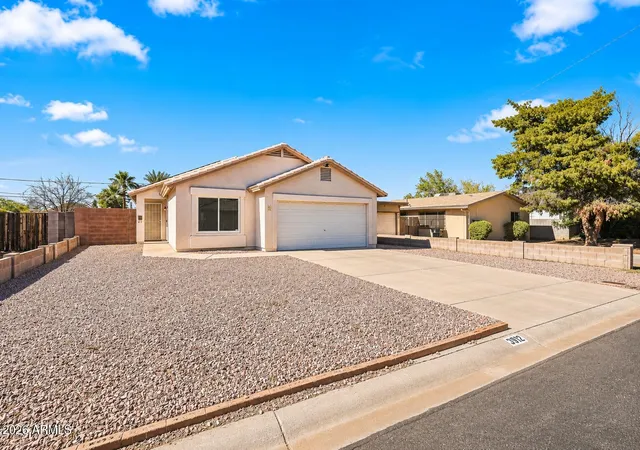
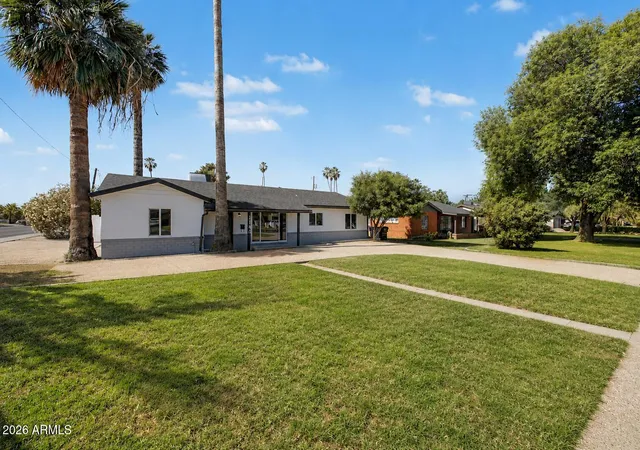
Find Homes by Property Features in Phoenix, AZ
Nearby New Homes For Sale

Based on information from the Arizona Regional Multiple Listing Service through Nov 06, 2026, 09:15PM. All information should be verified by the recipient and none is guaranteed as accurate by ARMLS. Listing Information presented by local MLS brokerage: Sell Your Home Services, local REALTOR®- Dan Demers (774) 265-0879. Information is provided exclusively for personal, non-commercial use. It may not be used for any purpose other than to identify prospective properties consumers may be interested in purchasing. This website may not include listings or property addresses of sellers who have directed their listing brokers to withhold their listing or their property address from display on the Internet. © 2026 Arizona Regional Multiple Listing Service, Inc. All rights reserved.
 Advertising Broker: Daniel Demers (267) 341-8337 | Sell Your Home Services
