- Overview
- Description
- Property Details
- Location
- Facts & Features
- Getting Around
- Nearby Homes


$774,900
Monthly Est:$3,857
 5 Beds
 3 Baths
2 full baths
 2,526sqft
149 Sylvan Ct, Fort Collins, CO 80521
$774,900
$3,857/moEst:
Get Pre-Approved
Single Family Residence
Built in 1931
$-- HOA
9,548 sqft lot
$307/sq.ft
Description
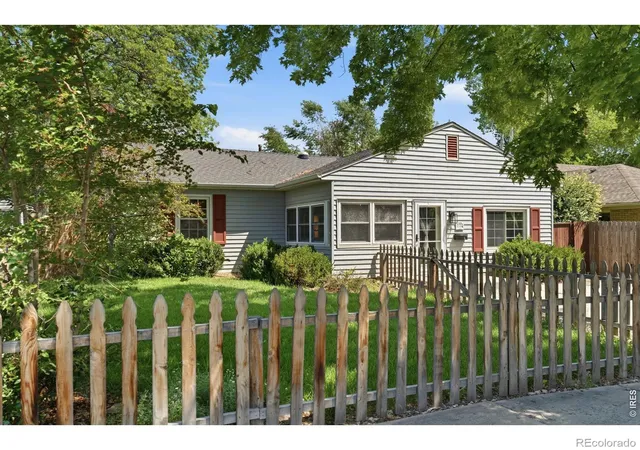
OLD TOWN BUYERS ARE YOU LOOKING FOR A GREAT HOUSE WITH A GREAT LOCATION AT A GREAT PRICE? COME SEE THIS CLASSIC OLD TOWN HOME. PRICED WELL BELOW MARKET VALUE. QUICK CLOSING POSSIBLE! This amazing Old Town gem has charm and location. 5 bedrooms w/3 baths & fresh interior paint is perfect for multi generational living. This amazing Old Town home has plenty of off-street parking. Your family/guests will enjoy a separate 2 bedroom basement apartment w/full kitchen appliances included and a full bath or rent it to offset your house payment. The washer and dryer are also included. The extra lot is perfect for an ADU or shop! Experience the historic charm of this wonderful home. Enjoy morning coffee on the 4-season enclosed porch with a portable gas fireplace. Original hardwood floors enhance the main level and are under the carpet in 2 main level bdrms. Relax in living room w/gas fireplace with a stone hearth. Kitchen has just been painted, appliances are included, has new light fixtures, pantry cupboard, beautiful butcher block counters & a new farm sink. The spacious dining nook is perfect for breakfast, lunch & dinner. Freshly painted main full bath. Upstairs boasts a private primary bedroom sanctuary with a 3/4 bath, huge walk-in closet, office/sitting or nursery area, decorative windows and beautiful wood beams. Enjoy a fully fenced huge backyard w/patio covered by a stunning pergola sporting cafe lighting for entertaining & a fire pit for story telling. 2 storage sheds, 2-car detached garage w/4 car driveway apron perfect for RV/boat parking! Fresh exterior paint 2024, new roof in 2022 & brand new gutters. New 50 gallon hot water heater 9/1/26. Walk/bike to CSU/Old Town, Stodgy microbrewery, Little restaurant, Fresh Food market, The Fox Den coffee shop, Lincoln Center & City Park. Visit the local Farmer's Market, attend concerts, parades & fireworks. Ride the historic Mountain Ave trolley, enjoy great restaurants & the Fort Collins vibe!
- Houzeo last checked: 3 minutes ago
- Listing updated: September 19, 2026 at 3:11 am
- Listing Provided by: Patricia Phillips (970) 222-1928 | Group Mulberry (970) 221-0700
- Source: DENVER (RE COLORADO) MLS-CO | MLS#: IR1051102

Property Details
Status
Active Under Contract
Type
Single Family Residence
No. of Stories
-
County
City
Neighborhood
--
Year Built
1931
HOA Fees
-
Finished Area
2,526 sqft
Lot Size
9,548 sqft lot
Basement Area
- sqft
MLS Name
DENVER (RE COLORADO) MLS
MLS Number
IR1051102
MLS Status
Pending
Days on Market
244

Continue Your Journey in App
Find your dream home, receive real-time updates, and many more!
Download App
Continue Your Journey in App
Find your dream home, receive real-time updates, and many more!
Location
Facts & Features
Rooms
Bedrooms & bathrooms
Bedrooms: 5
Bathrooms: 3
Bedroom
Level: Upper
Area: Square Feet
Dimensions: 330.00
Family Room
Level: Basement
Area: Square Feet
Dimensions: 200.00
Bathroom Full
Level: Main
Bathroom Full
Level: Basement
Office
Level: Basement
Area: Square Feet
Dimensions: 99.00
Bathroom Three Quarter
Level: Upper
Living Room
Level: Main
Area: Square Feet
Dimensions: 264.00
Laundry
Level: Basement
Area: Square Feet
Dimensions: 36.00
Bedroom
Level: Main
Area: Square Feet
Dimensions: 154.00
Bedroom
Level: Main
Area: Square Feet
Dimensions: 99.00
Bedroom
Level: Basement
Area: Square Feet
Dimensions: 110.00
Dining Room
Level: Main
Area: Square Feet
Dimensions: 130.00
Kitchen
Level: Main
Area: Square Feet
Dimensions: 143.00
Bedroom
Level: Basement
Area: Square Feet
Dimensions: 99.00
Interior
Sewer
Public Sewer
Interior Features
In Law Floorplan, Open Floorplan, Walk In Closet(s)
Window Features
Double Pane Windows, Window Coverings
Flooring
Vinyl, Wood
Cooling
Air Conditioning Room, Ceiling Fan(s), Central Air
Heating
Forced Air
Appliances
Dishwasher, Disposal, Dryer, Microwave, Oven, Refrigerator, Washer
Construction
Year Built
Year Built: 1931
Home type
Single Family Residence
Architectural Style
Cottage
Roof
Composition
Construction Materials
Frame
Utilities & Energy
Basement
Full
Parking Features
Rv Access/parking
Water Source
Public
Utilities
Electricity Available, Internet Access (wired), Natural Gas Available
Laundry Features
In Unit
Other Features
Lot Features
Corner Lot, Level
Subdivision Name
Swetts
Patio And Porch Features
Patio
Price History
| Date | Event | Price |
|---|---|---|
09/18/2026 Source: | Contingent (Active Under Contract) | $774,900 $307/sqft |
09/13/2026 Source: | Price Decreased | $774,900 -1.90% $307/sqft |
08/24/2026 Source: | Price Decreased | $789,900 -7.07% $313/sqft |
08/12/2026 Source: | Price Decreased | $850,000 -4.48% $337/sqft |
07/18/2026 Source: | Price Decreased | $889,900 -1.12% $352/sqft |

Show more
Nearby Homes
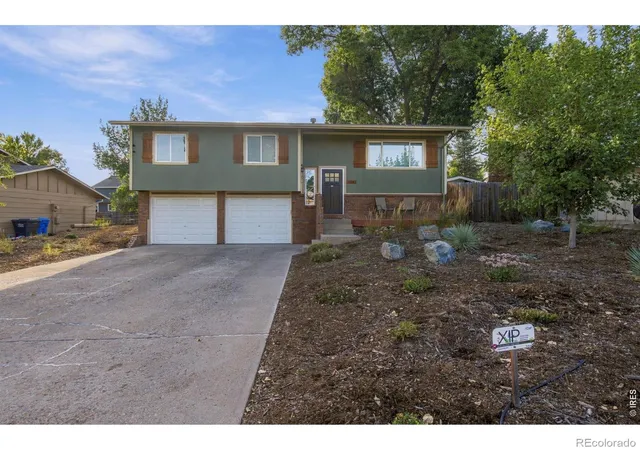
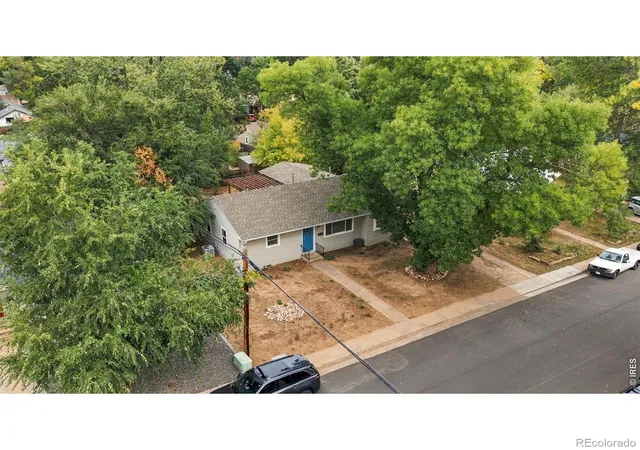
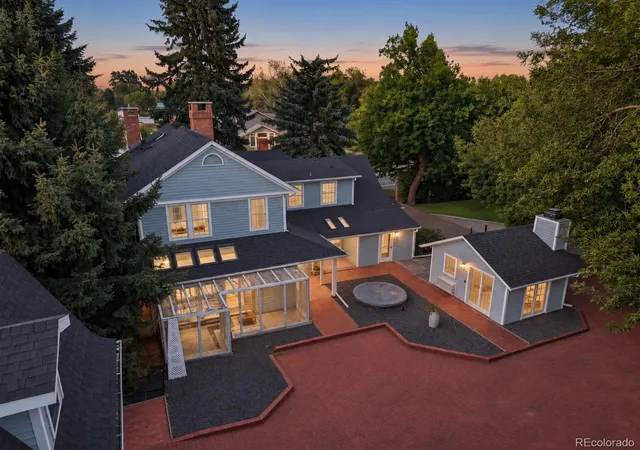
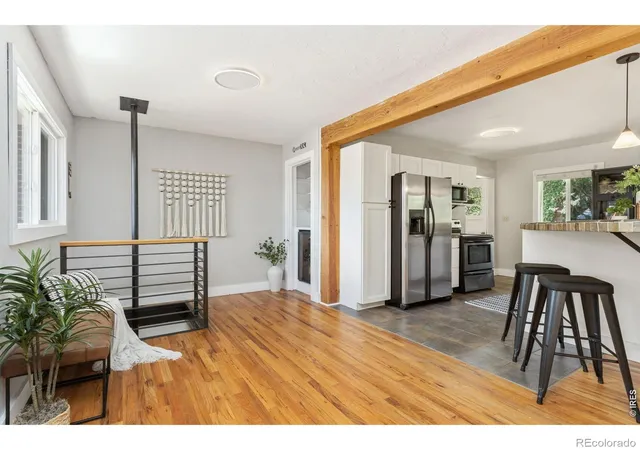
Find Homes by Property Features in Fort Collins, CO

Based on information from REcolorado®, Inc.through Oct 09, 2026, 07:45AM. Not all properties were listed and/or closed by Company. This representation is based in whole or in part on content supplied by REcolorado®, Inc. REcolorado®, Inc. does not guarantee nor is it in any way responsible for its accuracy. Content maintained by REcolorado®, Inc. may not reflect all real estate activity in the market. Some IDX listings have been excluded from this website. Any use search of data on the website, other than by a consumer looking to purchase real estate, is prohibited. If Houzeo suspect “scraping” of the data has occurred, the suspicion and any evidence will be reported to the MLS. IDX information is provided exclusively for consumers' personal non-commercial use. It may not be used for any purpose other than to identify prospective properties consumers may be interested in purchasing. The data is deemed reliable but is not guaranteed by REcolorado®. The use of the IDX Data may be subject to an end user license agreement prescribed by REcolorado® as amended from time to time.
Based on information submitted to the MLS GRID as of Oct 09, 2026, 07:45AM. All data is obtained from various sources and may not have been verified by broker or MLS GRID. Supplied Open House information is subject to change without notice. All information should be independently reviewed and verified for accuracy. Properties may or may not be listed by the office/agent presenting the information. ©2026 REcolorado®, Inc. All Rights Reserved.
 Advertising Broker: Albert Gollas | Gollas and Company, Inc.