- Overview
- Description
- Property Details
- Location
- Facts & Features
- Getting Around
- Nearby Homes
 Spotlight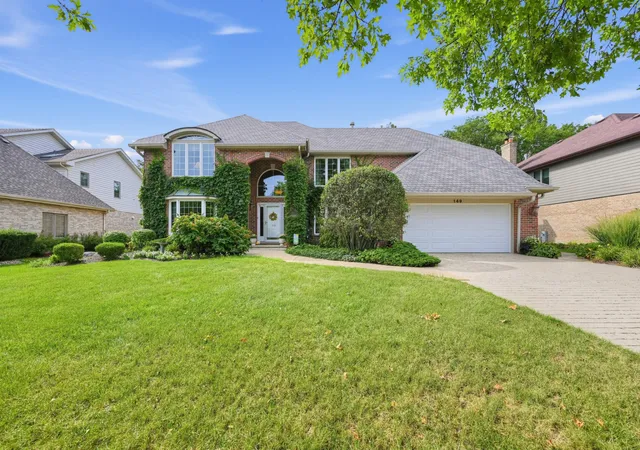
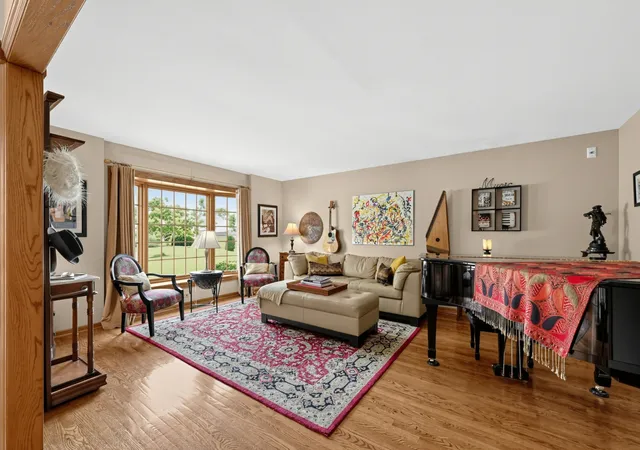

Street View
$779,000
Monthly Est:$3,877
 4 Beds
 3 Baths
3 full baths
 3,394sqft
149 Timber Edge Ln, Palos Park, IL 60464
$779,000
$3,877/moEst:
Get Pre-Approved
Single Family Residence
Built in 1990
$-- HOA
11,979 sqft lot
$230/sq.ft
Description
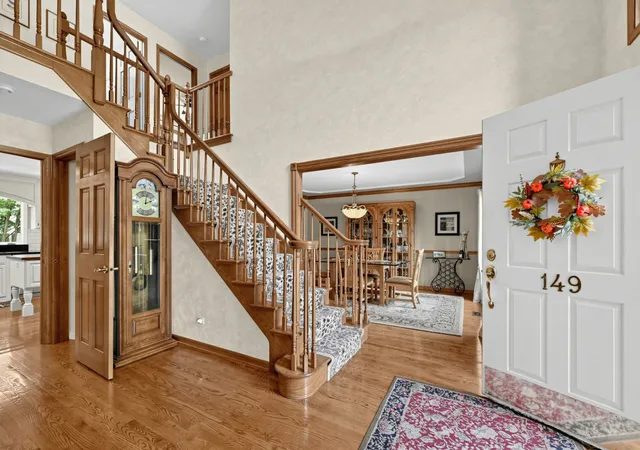
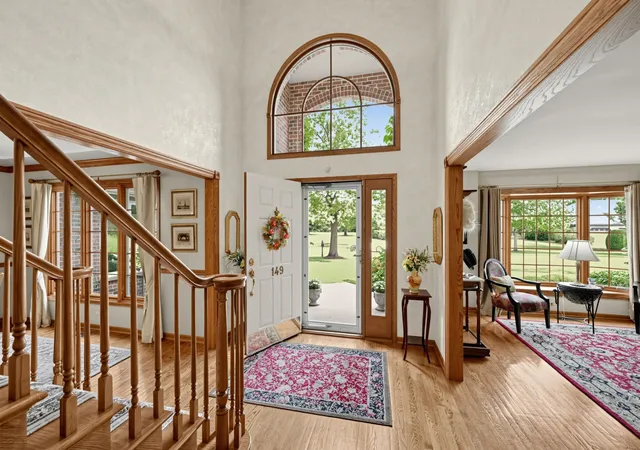
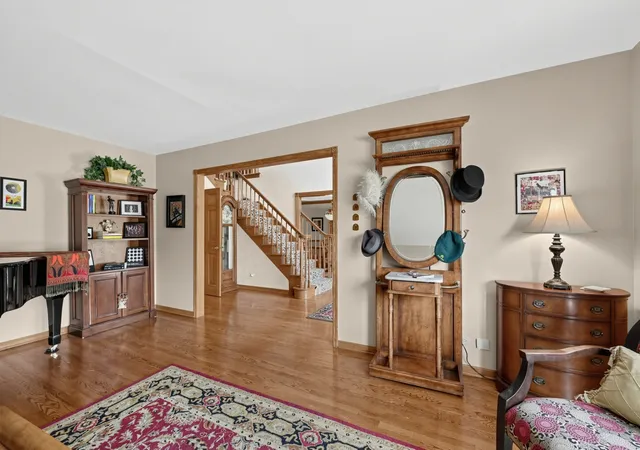
Welcome to 149 Timber Edge Ln, a single-family home located in the Woodland Shores neighborhood in Palos Park. Centrally located near schools, shopping, and forest preserves. This stunning property boasts a timeless design that seamlessly blends traditional aesthetics with modern comforts. Upon entering the home, you are greeted by a bright two-story foyer, spacious living room, and dining room with a tray ceiling. The kitchen is a chef's dream. Featuring 2 Sub-Zero refrigerators, Wolf appliances and Bosch Whisper-Quiet dishwasher, handcrafted cabinetry, and soapstone countertops. An iconic Boos Block walnut island, lit by a handblown light fixture from Italy. There is a den/study located adjacent to a custom 2 3/4 bathroom. The two-story great room with skylights and remote shades is open to the kitchen with a floor-to-ceiling brick fireplace and built-in cabinetry. The gas fireplace features a remote-controlled heatilator. The laundry room has spacious cabinetry, a granite countertop, and a front-loading washer/dryer on pedestals with storage. Upstairs, you will find the luxurious primary suite with a coffered ceiling, adding deep visual interest. Private bath with whirlpool tub and separate shower and walk-in closet. Three additional bedrooms and another full bathroom provide ample space for family members or overnight guests. The lower level boasts a media center with surround sound and a projection TV system. There is also a countertop and base cabinet with a built-in refrigerator and wine cooler. Microwave and popcorn included! The backyard has a paver patio with a fire table, luxury seating, and a Weber gas grill. Adjacent to that, is an expansive composite deck with pergola, a dining table, plenty of seating options, built in bench and flower boxes. Luxury add-ons: Whole house fan, central vacuum system, laundry chute, instant hot water dispenser, Nest technology thermostats, internet-ready garage door opener, in-ground timer-controlled irrigation system, epoxy garage flooring, leaf guard gutter protection on rear gutters, stamped concrete sidewalks and driveway. Most of the furnishings will be included. Don't miss your chance to own this exquisite home in Palos Park, IL. Schedule a showing today and experience the beauty and comfort that 149 Timber Edge Ln has to offer.
- Houzeo last checked: 12 hours ago
- Listing updated: September 21, 2026 at 4:08 pm
- Listing Provided by: Jorge Romero | Realty One Group Inc. (773) 427-9200
- Source: MRED MLS-IL | MLS#: 12758296

Property Details
Status
Active Under Contract
Type
Single Family Residence
No. of Stories
-
County
City
Neighborhood
--
Year Built
1990
HOA Fees
-
Finished Area
3,394 sqft
Lot Size
11,979 sqft lot
Basement Area
- sqft
MLS Name
MRED MLS
MLS Number
12758296
MLS Status
Contingent
Days on Market
23

Continue Your Journey in App
Find your dream home, receive real-time updates, and many more!
Download App
Continue Your Journey in App
Find your dream home, receive real-time updates, and many more!
Location
Facts & Features
Rooms
Bedrooms & bathrooms
Bedrooms: 4
Bathrooms: 3
Bedroom 2
Level: Second
Area: 252.00 Square Feet
Dimensions: 18X14
Bedroom 3
Level: Second
Area: 144.00 Square Feet
Dimensions: 12X12
Bedroom 4
Level: Second
Area: 132.00 Square Feet
Dimensions: 12X11
Family Room
Level: Main
Area: 336.00 Square Feet
Dimensions: 21X16
Kitchen
Level: Main
Area: 325.00 Square Feet
Dimensions: 25X13
Laundry
Level: Main
Area: 84.00 Square Feet
Dimensions: 14X6
Living Room
Level: Main
Area: 280.00 Square Feet
Dimensions: 14X20
Master Bedroom
Level: Second
Area: 280.00 Square Feet
Dimensions: 14X20
Interior
Heating
Natural Gas, Forced Air, Sep Heating Systems 2+, Zoned
Flooring
Hardwood, Wood, Carpet
Window Features
Screens, Skylight(s), Window Treatments
Interior Features
Vaulted Ceiling(s), Cathedral Ceiling(s), Dry Bar, 1st Floor Full Bath, Built In Features, Walk In Closet(s), Bookcases, Coffered Ceiling(s), Special Millwork, Granite Counters, Separate Dining Room
Exterior Features
Outdoor Grill, Fire Pit, Lighting
Sewer
Public Sewer, Storm Sewer
Cooling
Central Air, Zoned, Electric
Construction
Year Built
Year Built: 1990
Home type
Single Family Residence
Construction Materials
Brick, Cedar
Roof
Asphalt
Foundation Details
Concrete Perimeter
Utilities & Energy
Water Source
Lake Michigan, Public
Laundry Features
Main Level, Gas Dryer Hookup, In Unit, Laundry Chute
Utilities
Cable Available
Parking Features
Concrete, Garage Door Opener, Yes, Garage Owned, Attached, Garage
Fireplace Features
Attached Fireplace Doors/screen, Gas Log, Heatilator, Circulating, Masonry
Basement
Partially Finished, Partial
Other Features
Lot Features
Mature Trees, Garden
Patio And Porch Features
Deck, Patio
Community Features
Street Lights, Street Paved, Sidewalks
Price History
| Date | Event | Price |
|---|---|---|
09/18/2026 Source: | Contingent (Active Under Contract) | $779,000 $230/sqft |
09/16/2026 Source: | Listed for Sale | $779,000 $230/sqft |

Getting Around 149 Timber Edge Ln
Bike Score®

Somewhat Bikeable
28/100
Walk Score®

Car-Dependent
4/100
Data provided by Redfin
Nearby Homes
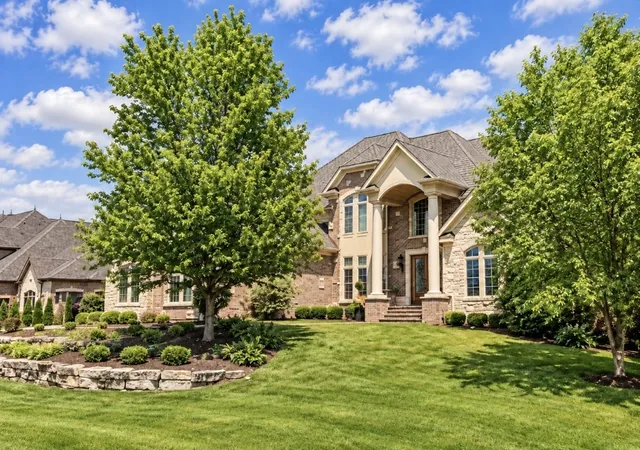
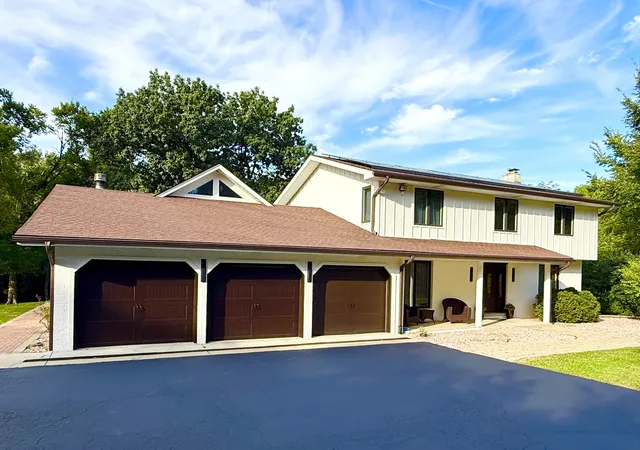
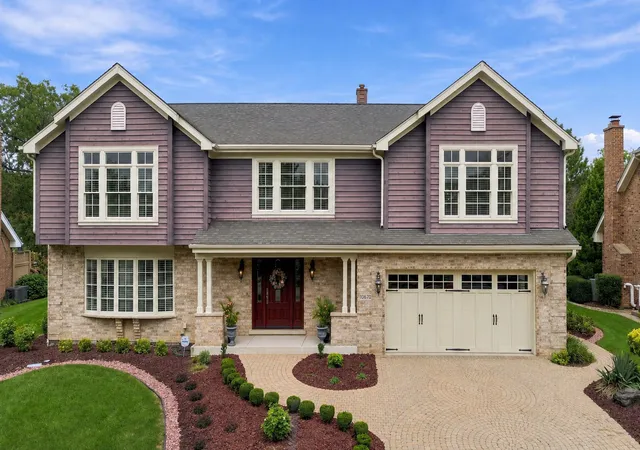
Find Homes by Property Features in Palos Park, IL

This representation is based in whole or in part on data supplied by Midwest Real Estate Data, LLC through Oct 07, 2026, 06:00AM. Midwest Real Estate Data, LLC does not guarantee nor is it in any way responsible for its accuracy. Data maintained by Midwest Real Estate Data LLC may not reflect all real estate activity in the market. Based on information submitted to the MLS GRID as of Oct 07, 2026, 06:00AM. All data is obtained from various sources and has not been, and will not be, verified by broker or MLS GRID. Supplied Open House information is subject to change without notice. All information should be independently reviewed and verified for accuracy. Properties may or may not be listed by the office/agent presenting the information. This website may not include listings or property addresses of sellers who have directed their listing brokers to withhold their listing or their property address from display on the Internet. Some IDX listings have been excluded from this website. Information is provided exclusively for consumers’ personal non-commercial use. It may not be used for any purpose other than to identify prospective properties consumers may be interested in purchasing. The data is deemed reliable but is not guaranteed by MLS GRID, MRED or Houzeo. The use of the MLS GRID Data may be subject to an end user license agreement. Properties displayed may be listed or sold by various participants in the MLS, Listings courtesy of MRED as distributed by MLS GRID. ©2026 Midwest Real Estate Data LLC. All Rights Reserved
 Advertising Broker: Jorge Romero | Realty One Group Inc.