- Overview
- Description
- Property Details
- Location
- HOA Management
- Facts & Features
- Getting Around
- Nearby Homes


$1,475,000
Monthly Est:$7,342
 3 Beds
 4 Baths
3 full baths
 4,046sqft
1490 Hummingbird Dr, Estes Park, CO 80517
$1,475,000
$7,342/moEst:
Get Pre-Approved
Single Family Residence
Built in 2004
$41.67/mo HOA
5 acres lot
$365/sq.ft
Description
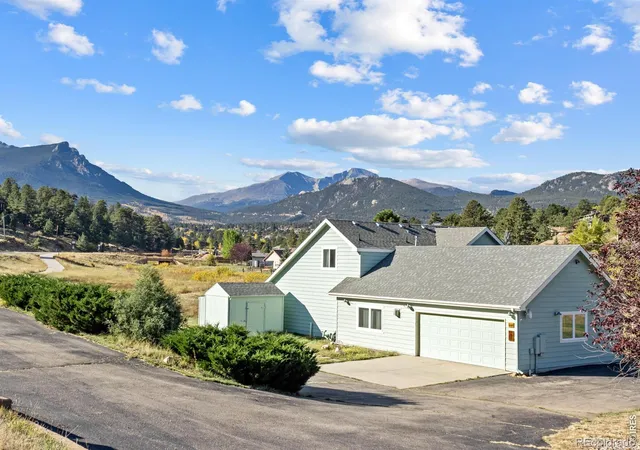
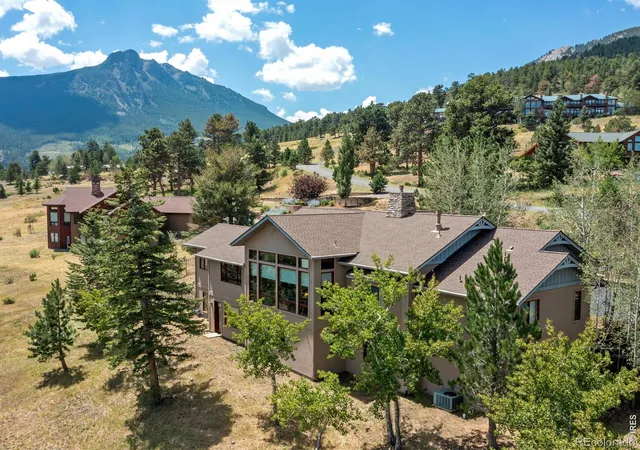
True mountain seclusion in this stunning Estes Park Log Home. Rustic Elegance meets Mountain Serenity. Nature's beauty is your constant companion. Set on 5 wooded acres at the edge of the Roosevelt National Forest, this 4,000 sq ft log home offers unmatched privacy, big mountain views, & borders 1000s of acres of wilderness. Located on a quiet lane, the home is surrounded by towering pines, open skies, panoramic mountainscapes, & silence. A true retreat w/ no neighbors in sight. Crafted from hand-peeled 12" logs & topped w/ a durable metal roof, the home exudes rustic charm. Inside, you'll find vaulted ceilings, log beams, new hardwood flooring, & stone fireplace & wall of windows in the great room. Radiant heat keeps things cozy all winter long. The kitchen is spacious & inviting, well laid out w/ large island, granite countertops, knotty alder cabinetry, walk-in pantry. The main-level primary suite opens to the deck & includes a spacious bathroom. The Upstairs, w/ bedroom, open loft, & flexible space, allows for guest overflow, work-from-home setup (Trailblazer Broadband available), or creative studio. There's a spacious rec room downstairs for exercise, music, yoga, or crafting. Step outside to a huge deck & an expansive stamped concrete patio, ideal for grilling, entertaining, stargazing, hot tubbing & enjoying the views. A whole-house generator ensures uninterrupted comfort, & an oversized garage gives you room for vehicles, gear, & toys. From your doorstep, hit the trail for hiking, mtn biking, or 4WD adventures straight into the Nat'l Forest. There's no need to drive to a trailhead when it begins in your backyard. & Rocky Mountain National Park is a short drive across town. This is a place to live fully, a place to breathe deeply, live quietly, & experience Colorado the way it was meant to be, in the heart of the majestic Rocky Mountains. Come home to Little Valley & find peace in the mountains.
- Houzeo last checked: 12 minutes ago
- Listing updated: September 17, 2026 at 4:13 pm
- Listing Provided by: Tom Thomas (970) 481-3619 | First Colorado Realty (970) 586-3333
- Source: DENVER (RE COLORADO) MLS-CO | MLS#: IR1068617

Property Details
Status
Active
Type
Single Family Residence
No. of Stories
-
County
City
Neighborhood
--
Year Built
2004
HOA Fees
$41.67/mo
Finished Area
4,046 sqft
Lot Size
5 acres lot
Basement Area
- sqft
MLS Name
DENVER (RE COLORADO) MLS
MLS Number
IR1068617
MLS Status
Active
Days on Market
27

Continue Your Journey in App
Find your dream home, receive real-time updates, and many more!
Download App
Continue Your Journey in App
Find your dream home, receive real-time updates, and many more!
Location
HOA Management
Little Valley
HOA Fees
$500/ Annually
Amenities
 Amenities and services may be covered by one or multiple associations and service providers.
 Reserves
Disclaimer: Amenities are based on third-party information and may vary; buyers must independently verify all amenities, as information is deemed reliable but not guaranteed.
Facts & Features
Rooms
Bedrooms & bathrooms
Bedrooms: 3
Bathrooms: 4
Bathroom Full
Level: Main
Bedroom
Level: Upper
Area: Square Feet
Dimensions: 306.00
Family Room
Level: Lower
Area: Square Feet
Dimensions: 576.00
Bedroom
Level: Lower
Area: Square Feet
Dimensions: 228.00
Office
Level: Main
Area: Square Feet
Dimensions: 120.00
Great Room
Level: Main
Area: Square Feet
Dimensions: 276.00
Bedroom
Level: Main
Area: Square Feet
Dimensions: 168.00
Kitchen
Level: Main
Area: Square Feet
Dimensions: 168.00
Dining Room
Level: Main
Area: Square Feet
Dimensions: 168.00
Bathroom Full
Level: Main
Bathroom Full
Level: Upper
Bathroom Three Quarter
Level: Lower
Interior
Cooling
Ceiling Fan(s)
Window Features
Window Coverings
Heating
Hot Water, Propane, Radiant
Flooring
Wood
Interior Features
Eat In Kitchen, Five Piece Bath, Kitchen Island, Open Floorplan, Pantry, Vaulted Ceiling(s), Walk In Closet(s)
Sewer
Septic Tank
Appliances
Dishwasher, Disposal, Dryer, Microwave, Oven, Refrigerator, Washer
Construction
Year Built
Year Built: 2004
Home type
Single Family Residence
Construction Materials
Log
Roof
Metal
Utilities & Energy
Laundry Features
In Unit
Water Source
Well
Utilities
Electricity Available, Internet Access (wired)
Fireplace Features
Great Room
Security Features
Smoke Detector(s)
Other Features
Subdivision Name
Little Valley
Lot Features
Borders National Forest, Rolling Slope, Steep Slope
Vegetation
Grassed, Wooded
Price History
| Date | Event | Price |
|---|---|---|
09/13/2026 Source: | Listed for Sale | $1,475,000 -7.52% $372/sqft |
09/10/2026 Source: | Listing Removed | $1,595,000 $402/sqft |
07/17/2026 Source: | Listed for Sale | $1,595,000 -3.04% $402/sqft |
07/15/2026 Source: | Listing Removed | $1,645,000 -2.95% $415/sqft |
04/19/2026 Source: | Listed for Sale | $1,695,000 +3.04% $428/sqft |

Show more
Nearby Homes
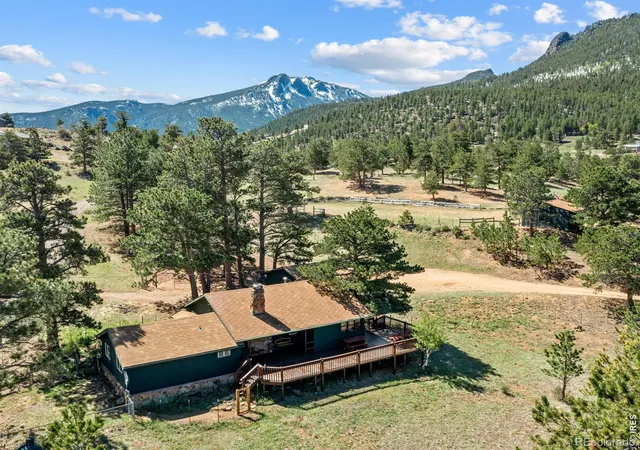
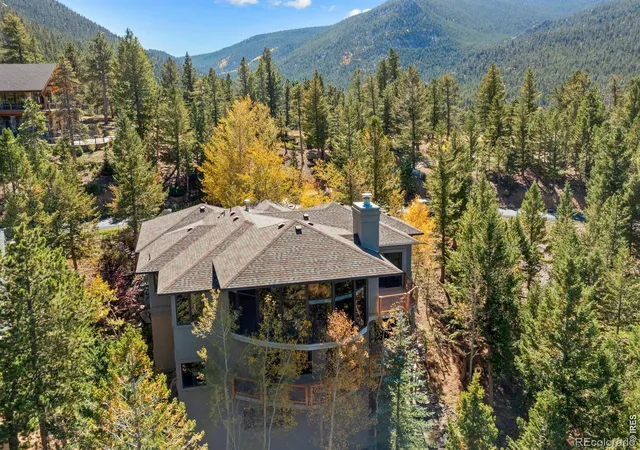
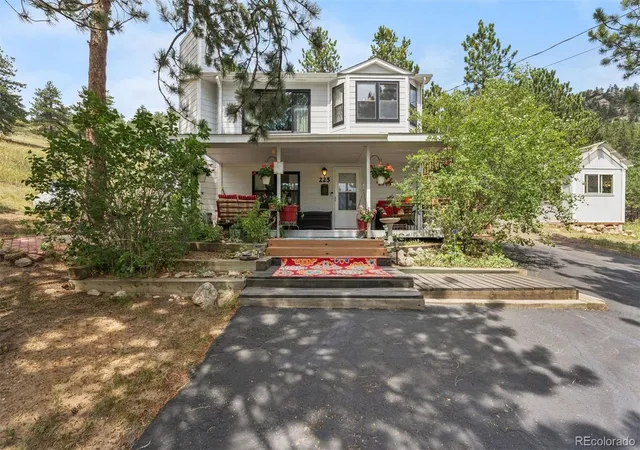
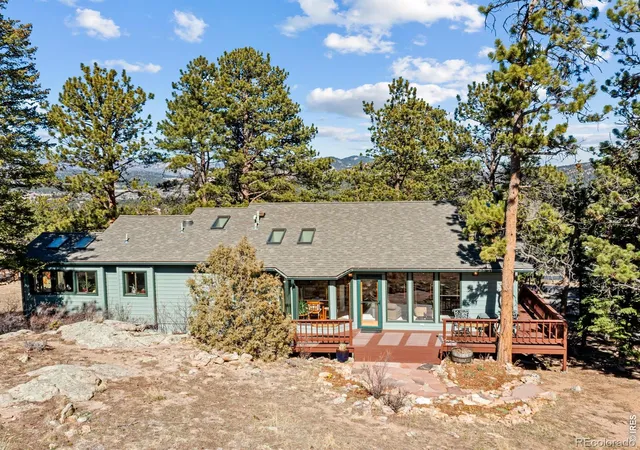
Find Homes by Property Features in Estes Park, CO

Based on information from REcolorado®, Inc.through Oct 10, 2026, 11:00PM. Not all properties were listed and/or closed by Company. This representation is based in whole or in part on content supplied by REcolorado®, Inc. REcolorado®, Inc. does not guarantee nor is it in any way responsible for its accuracy. Content maintained by REcolorado®, Inc. may not reflect all real estate activity in the market. Some IDX listings have been excluded from this website. Any use search of data on the website, other than by a consumer looking to purchase real estate, is prohibited. If Houzeo suspect “scraping” of the data has occurred, the suspicion and any evidence will be reported to the MLS. IDX information is provided exclusively for consumers' personal non-commercial use. It may not be used for any purpose other than to identify prospective properties consumers may be interested in purchasing. The data is deemed reliable but is not guaranteed by REcolorado®. The use of the IDX Data may be subject to an end user license agreement prescribed by REcolorado® as amended from time to time.
Based on information submitted to the MLS GRID as of Oct 10, 2026, 11:00PM. All data is obtained from various sources and may not have been verified by broker or MLS GRID. Supplied Open House information is subject to change without notice. All information should be independently reviewed and verified for accuracy. Properties may or may not be listed by the office/agent presenting the information. ©2026 REcolorado®, Inc. All Rights Reserved.
 Advertising Broker: Albert Gollas | Gollas and Company, Inc.