- Overview
- Description
- Property Details
- Location
- Facts & Features
- Getting Around
- Nearby Homes



$580,000
Monthly Est:$2,887
 4 Beds
 3 Baths
2 full baths + 1 half bath
 3,392sqft
14902 Arrena Rd, Winter Garden, FL 34787
$580,000
$2,887/moEst:
Get Pre-Approved
Single Family Residence
Built in 2001
$-- HOA
2.04 acres lot
$171/sq.ft
Description
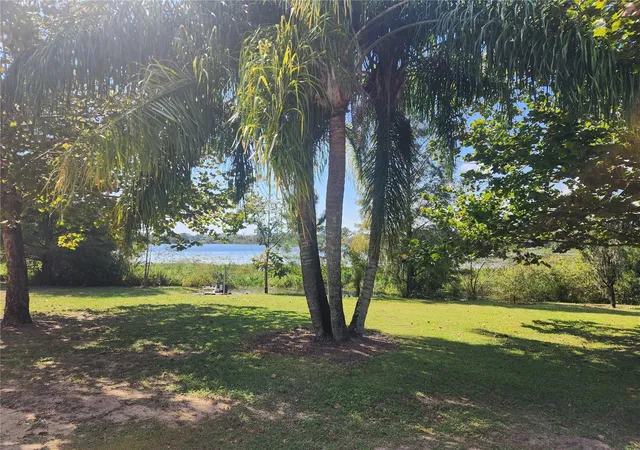
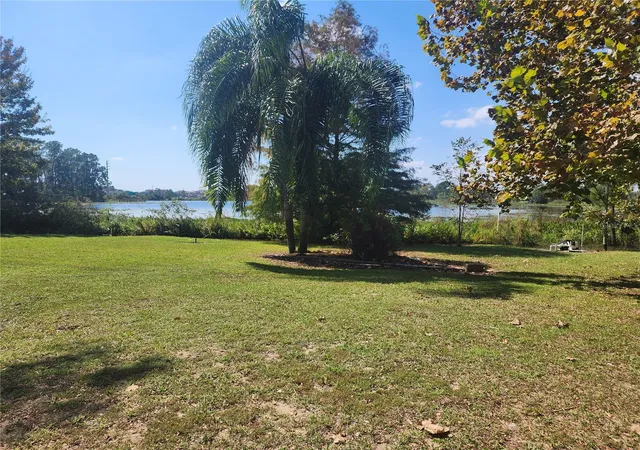
WATERFRONT--2 ACRES--NO HOA
7 Miles west of Disneys' main entrance...Winter Garden address with "A rated" schools listed on tax records. Close to many restaurants, shopping and other amenities. This is considered the 4 Corner Area because across Hwy 192 is Kissimmee, Hwy 27 is just a couple blocks west and if you go North it is Clermont and going south on Hwy 27 is Davenport.
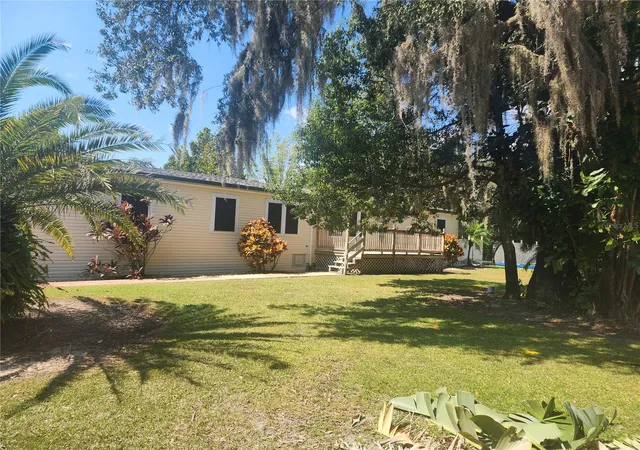
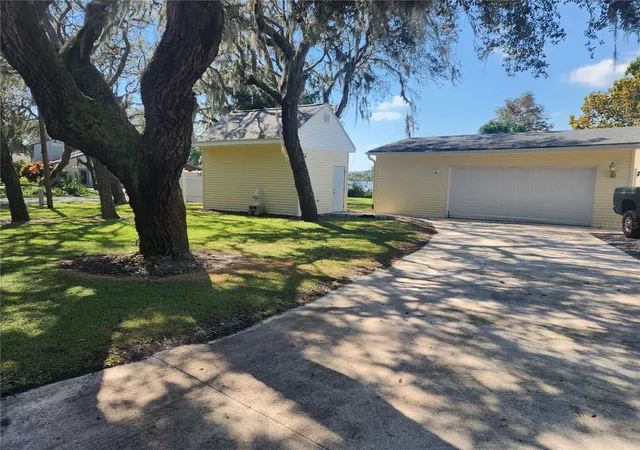
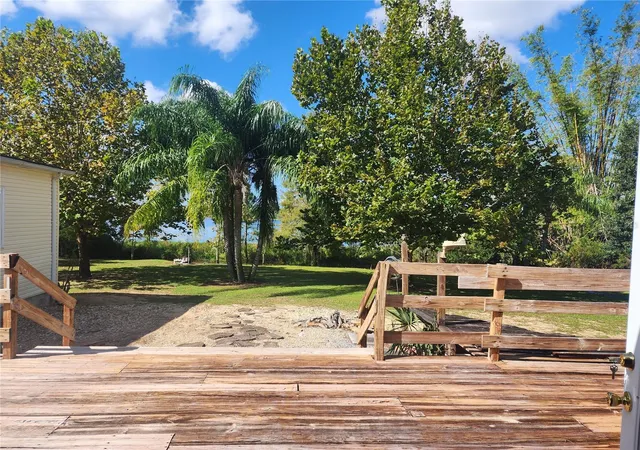
Piece of Paradise..Spacious..Upgraded...MOVE IN READY.. Expansive 2 car garage..workshop...storage...oversized.. Also approx 19X11 shed with an upper loft area ..The property is partially fenced. --..French doors open to a deck overlooks Lake Chapin in the rear of the property with fruit trees, banana trees, ..
You will absolutely need to see to appreciate this home...even driving by, it is deceivingly large from just outside appearance.(almost 3400 Living sq ft). Beautifully maintained and Quality throughout.--Double Paned, tilt-out Windows with Marble sills--Well Maintained Bamboo Flooring (quality thicker boards ).Loads of Storage throughout and lighted closets...extra insulation in attic..Ceiling fans with wall controls and remotes..-French doors..-the list continues...
A Central Kitchen that will delight the Chef --It has been thought out from past years of wants and needs and implemented. A WALL of Cabinetry..Corner Lazy susans upper and lower , pull out drawers ..under counter lights ..Convection oven and island cooktop with grill. Bar area opening into the Living room/ Dining room..
Split bedrooms plan and Master Suite has an extra room adjoining,which could be a exercise room, office, sitting room just to name a few. Large (approx 16x15) Suite has 3 solid core barn doors to close off the double walk in closet ROOMs and for the entrance door. Beautifully done Master Bath. (approx 13x9)
Inside Laundry room with additional outlet for another refrigerator ..freezer.
More than expansive (approx 16x13 sq ft) with a prestine pool table that can stay or go...your call..
This home makes a fantastic home for entertaining and/or family life with room to grow ..
Come and see this home and you will want to make it yours..There is not another like it around.
and it's so rare to find
- Houzeo last checked: 5 hours ago
- Listing updated: October 8, 2026 at 3:52 pm
- Listing Provided by: Cheryl Danboise (407) 383-9317 | STAR SOLUTION PROPERTIES LLC (407) 383-9317
- Source: Stellar MLS-FL | MLS#: O6248982

Property Details
Status
Active
Type
Single Family Residence
No. of Stories
1
County
City
Neighborhood
--
Year Built
2001
HOA Fees
-
Finished Area
3,392 sqft
Lot Size
2.04 acres lot
Basement Area
- sqft
MLS Name
Stellar MLS
MLS Number
O6248982
MLS Status
Active
Days on Market
734
Cumulative Days on Market
687

Continue Your Journey in App
Find your dream home, receive real-time updates, and many more!
Download App
Continue Your Journey in App
Find your dream home, receive real-time updates, and many more!
Location
Facts & Features
Rooms
Bedrooms & bathrooms
Bedrooms: 4
Bathrooms: 3
Kitchen
Level: First
Area: 240.00 Square Feet
Dimensions: 16x15
Living Room
Level: First
Area: 288.00 Square Feet
Dimensions: 18x16
Primary Bedroom
Level: First
Dining Room
Level: First
Interior
Sewer
Septic Tank
Appliances
Cooktop, Dishwasher, Disposal, Electric Water Heater, Indoor Grill, Microwave, Range, Refrigerator, Water Filtration System, Water Softener
Flooring
Bamboo, Ceramic Tile
Cooling
Central Air, Other
Heating
Central
Exterior Features
Lighting, Rain Gutters, Storage
Interior Features
Living Room/dining Room Combo, Split Bedroom
Construction
Year Built
Year Built: 2001
Home type
Single Family Residence
Foundation Details
Concrete Perimeter
Roof
Shingle
Construction Materials
Vinyl Siding
Utilities & Energy
Laundry Features
Electric Dryer Hookup, Inside, Laundry Room, Other, Washer Hookup
Utilities
Bb/hs Internet Available, Cable Available, Electricity Connected
Water Source
Well
Other Features
Lot Features
Landscaped, Paved
Subdivision Name
Arrowhead Lakes
Price History
| Date | Event | Price |
|---|---|---|
08/26/2026 Source: #MFRO6248982 | Price Decreased | $585,000 -2.34% $172/sqft |
08/05/2026 Source: | Price Decreased | $599,000 -4.62% $177/sqft |
08/04/2026 Source: | Listed for Sale | $628,000 +8.28% $185/sqft |
08/04/2026 Source: | Price Decreased | $580,000 -7.64% $171/sqft |
07/23/2026 Source: | Contingent (Active Under Contract) | $628,000 $185/sqft |

Show more
Nearby Homes










Find Homes by Property Features in Winter Garden, FL
Nearby New Homes For Sale

Based on information from Stellar MLS® through Oct 22, 2026, 03:45PM as submitted to and distributed by MLS GRID. All data is obtained from various sources and may not have been verified by the broker or MLS GRID. Supplied Open House Information is subject to change without notice. All information should be independently reviewed and verified for accuracy. Properties may or may not be listed by the office/agent presenting the information. IDX information is provided exclusively for consumers’ personal non-commercial use. It may not be used for any purpose other than to identify prospective properties consumers may be interested in purchasing. The data is deemed reliable but is not guaranteed by MLS GRID. The use of the MLS GRID Data may be subject to an end-user license agreement prescribed by the Member Participant’s applicable MLS, if any, and as amended from time to time. © 2026 Stellar MLS. All Rights Reserved.
 Advertising Broker: Fred McGill | Simple Showing, Inc
