- Overview
- Description
- Property Details
- Location
- HOA Management
- Facts & Features
- Getting Around
- Nearby Homes




$414,900
Monthly Est:$2,065
 3 Beds
 2 Baths
2 full baths
 1,985sqft
14912 Potterton Cir, Hudson, FL 34667
$414,900
$2,065/moEst:
Get Pre-Approved
Single Family Residence
Built in 2016
$247/mo HOA
6,261 sqft lot
$209/sq.ft
Description
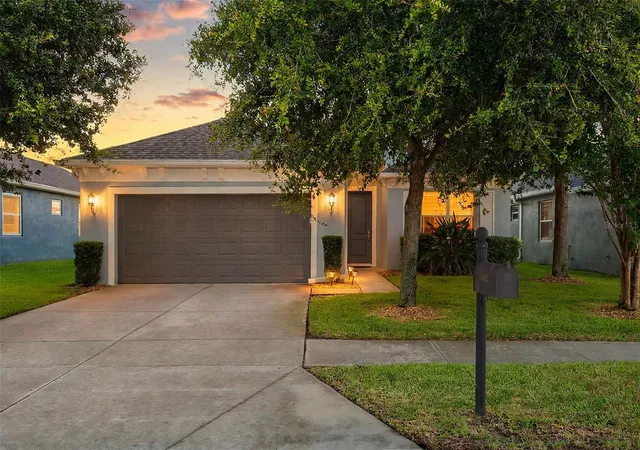
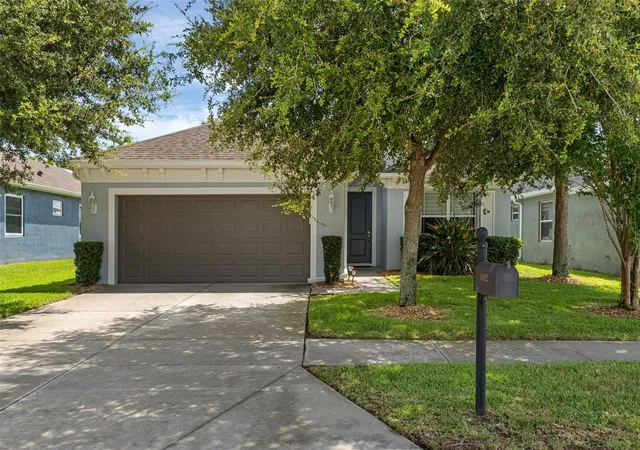
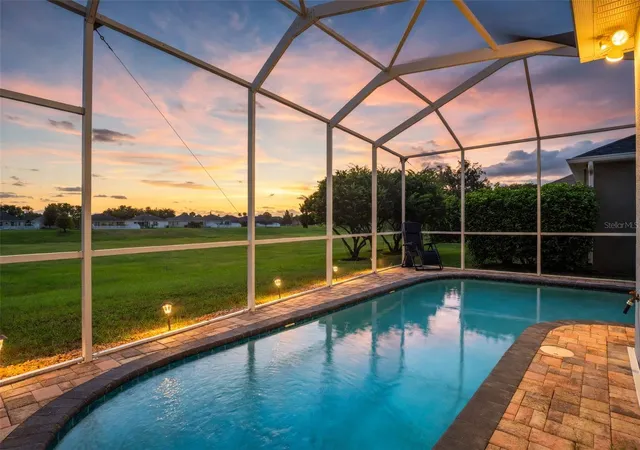
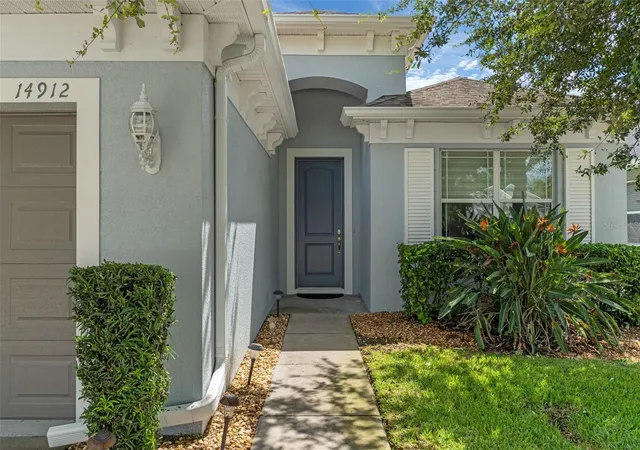
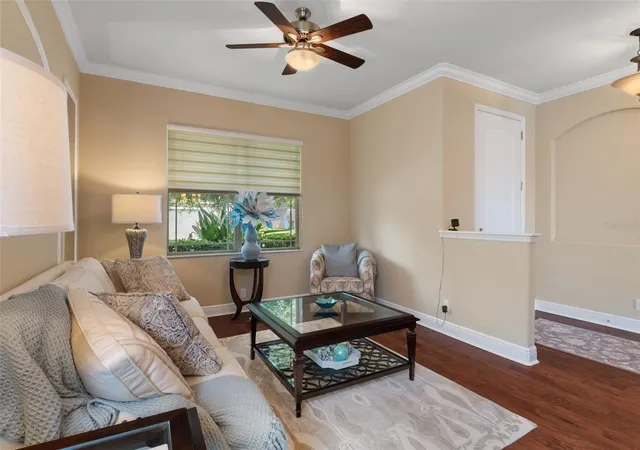
PRICE IMPROVEMENT on this GORGEOUS POOL HOME IN A GATED COMMUNITY! Welcome to 14912 Potterton Circle in the desirable Highlands Community Village 2! This beautifully appointed 2016 Pioneer St. Thomas Floorplan offers 1,985 sq. ft., 3 bedrooms, 2 baths, a 2-car garage, and a private saltwater pool surrounded by pavers and a screened lanai. Elegant finishes, thoughtful upgrades, and a low-maintenance lifestyle make this home a true Florida gem. With the gorgeous and tasteful home furnishings , beautiful decor are available for seperate purchase making this home truly turnkey!!!
Step inside to find beautiful engineered wood flooring, crown molding, granite countertops, 5 inch baseboards, gorgeous blinds, high ceilings, tray ceiling in the master bedroom, and a spacious open feel. The well-appointed kitchen features granite countertops, matching granite backsplash, abundant cabinetry, wine bar, and a convenient eat-in area that flows into the inviting family room overlooking the pool. Large sliding glass doors feature motorized blinds, creating a seamless connection between indoor and outdoor living.
The luxurious primary suite offers a beautiful tray ceiling finished with crown molding and an impressive ensuite bath with dual sinks, granite counter top, a center vanity, soaking tub, separate walk-in shower with seamless shower doors, private water closet, and large walk-in closet. Two additional bedrooms feature comfortable carpeting and generous closet space.
The private saltwater pool is the centerpiece of the outdoor living area, surrounded by expansive pavers and a screened enclosure—perfect for relaxing, entertaining, or enjoying the Florida sunshine year-round.
Enjoy the benefits of gated living with remarkably reasonable fees. The $157.55 monthly HOA includes cable, Wi-Fi, trash, and gated access, while the additional $89 monthly maintained-village fee includes mowing, edging, sprinkler maintenance, quarterly lawn fertilization, and lawn pest control. Community pool access is also included.
Conveniently located near the Gulf of Mexico, SunWest Park, golf, shopping, dining, medical facilities, beaches, and entertainment, this home offers the lifestyle you've been waiting for. Furnishings and décor are available for purchase separately, providing the opportunity for a truly turnkey move.
Beautifully and stylishly appointed, and designed for effortless Florida living—14912 Potterton Circle is one you won't want to miss!
- Houzeo last checked: 12 hours ago
- Listing updated: October 6, 2026 at 3:42 pm
- Listing Provided by: Kelly Reilly (727) 277-1716 | RE/MAX CHAMPIONS (727) 807-7887
- Source: Stellar MLS-FL | MLS#: W7888856

Property Details
Status
Active
Type
Single Family Residence
No. of Stories
-
County
City
Neighborhood
--
Year Built
2016
HOA Fees
$247/mo
Finished Area
1,985 sqft
Lot Size
6,261 sqft lot
Basement Area
- sqft
MLS Name
Stellar MLS
MLS Number
W7888856
MLS Status
Active
Days on Market
40
Cumulative Days on Market
39
Open House

Continue Your Journey in App
Find your dream home, receive real-time updates, and many more!
Download App
Continue Your Journey in App
Find your dream home, receive real-time updates, and many more!
Location
HOA Management
Baran Property Management, Stephanie Moore, LCAM
HOA Fees
$157.55/ Monthly
Highland Villas/ Baran Property Management
HOA Fees
$89/ Monthly
Amenities
 Amenities and services may be covered by one or multiple associations and service providers.
 Trash Pickup
 Security Gate
 Maintenance
 Cable TV
 Pool
Pool
 Private Road
Disclaimer: Amenities are based on third-party information and may vary; buyers must independently verify all amenities, as information is deemed reliable but not guaranteed.
Facts & Features
Rooms
Bedrooms & bathrooms
Bedrooms: 3
Bathrooms: 2
Primary Bedroom
Level: First
Area: 252.00 Square Feet
Dimensions: 18x14
Primary Bathroom
Level: First
Kitchen
Level: First
Area: 168.00 Square Feet
Dimensions: 14x12
Dining Room
Level: First
Area: 108.00 Square Feet
Dimensions: 12x9
Family Room
Level: First
Area: 324.00 Square Feet
Dimensions: 18x18
Living Room
Level: First
Area: 132.00 Square Feet
Dimensions: 12x11
Bedroom 2
Level: First
Area: 132.00 Square Feet
Dimensions: 12x11
Bedroom 3
Level: First
Area: 132.00 Square Feet
Dimensions: 12x11
Bathroom 2
Level: First
Area: 43.74 Square Feet
Dimensions: 8.1x5.4
Laundry
Level: First
Area: 51.33 Square Feet
Dimensions: 5.9x8.7
Interior
Heating
Heat Pump
Appliances
Dishwasher, Disposal, Dryer, Electric Water Heater, Microwave, Range, Refrigerator, Washer, Water Softener
Flooring
Carpet, Hardwood, Tile
Interior Features
Ceiling Fans(s), Crown Molding, Eat In Kitchen, High Ceilings, Kitchen/family Room Combo, Living Room/dining Room Combo, Open Floorplan, Primary Bedroom Main Floor, Solid Wood Cabinets, Stone Counters, Thermostat, Tray Ceiling(s), Walk In Closet(s), Window Treatments
Exterior Features
Hurricane Shutters, Sidewalk
Sewer
Public Sewer
Cooling
Central Air
Construction
Year Built
Year Built: 2016
Home type
Single Family Residence
Property Condition
Completed
Construction Materials
Block, Stucco
Roof
Shingle
Foundation Details
Slab
Utilities & Energy
Water Source
None
Laundry Features
Inside, Laundry Room
Association Amenities
Cable Tv, Gated, Pool
Utilities
Cable Available, Electricity Available, Water Available
Pool Features
Gunite, In Ground, Lighting, Salt Water, Screen Enclosure
Other Features
Lot Features
Landscaped, Sidewalk, Paved
Patio And Porch Features
Screened
Vegetation
Mature Landscaping
Subdivision Name
Highlands Ph 01
Community Features
Deed Restrictions, Gated Community No Guard, Pool, Sidewalks, Street Lights
Price History
| Date | Event | Price |
|---|---|---|
09/23/2026 Source: | Price Decreased | $414,900 -2.15% $209/sqft |
08/28/2026 Source: | Listed for Sale | $424,000 $214/sqft |
08/28/2026 Source: | Price Increased | $424,000 +109.72% $214/sqft |
06/02/2016 Source: | Price Decreased | $202,175 -25.92% $102/sqft |
06/02/2016 Source: | Sold | $272,900 $137/sqft |

Getting Around 14912 Potterton Cir
Bike Score®

Somewhat Bikeable
22/100
Walk Score®

Car-Dependent
1/100
Data provided by Redfin
Nearby Homes







Find Homes by Property Features in Hudson, FL
Nearby New Homes For Sale

Based on information from Stellar MLS® through Oct 07, 2026, 06:00AM as submitted to and distributed by MLS GRID. All data is obtained from various sources and may not have been verified by the broker or MLS GRID. Supplied Open House Information is subject to change without notice. All information should be independently reviewed and verified for accuracy. Properties may or may not be listed by the office/agent presenting the information. IDX information is provided exclusively for consumers’ personal non-commercial use. It may not be used for any purpose other than to identify prospective properties consumers may be interested in purchasing. The data is deemed reliable but is not guaranteed by MLS GRID. The use of the MLS GRID Data may be subject to an end-user license agreement prescribed by the Member Participant’s applicable MLS, if any, and as amended from time to time. © 2026 Stellar MLS. All Rights Reserved.
 Advertising Broker: Fred McGill | Simple Showing, Inc