- Overview
- Description
- Property Details
- Location
- Facts & Features
- Getting Around
- Nearby Homes



$350,000
Monthly Est:$1,742
 3 Beds
 2 Baths
2 full baths
 1,413sqft
1492 Alexandria Pl, The Villages, FL 32162
$350,000
$1,742/moEst:
Get Pre-Approved
Single Family Residence
Built in 2005
$-- HOA
4,476 sqft lot
$248/sq.ft
Description
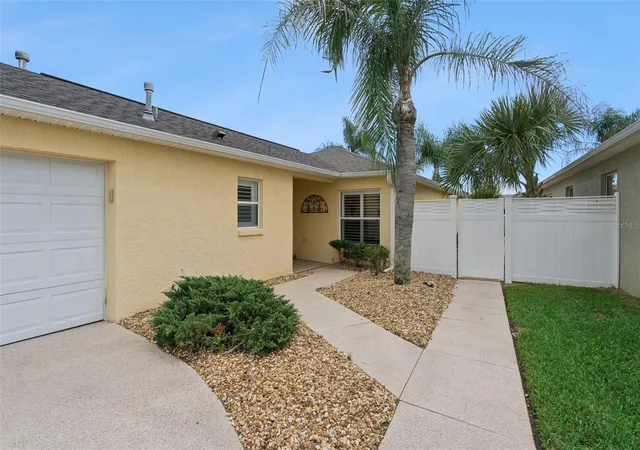
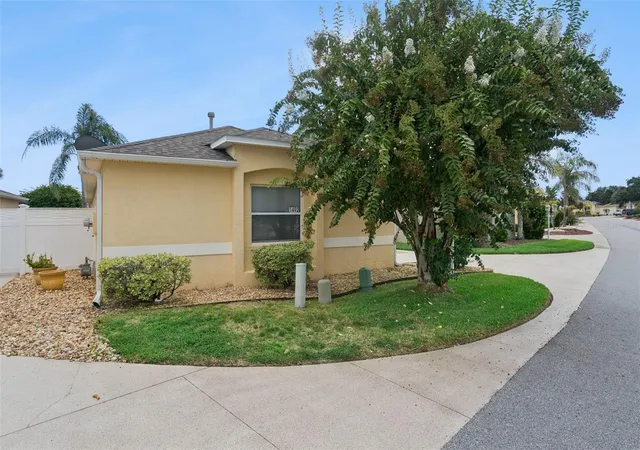
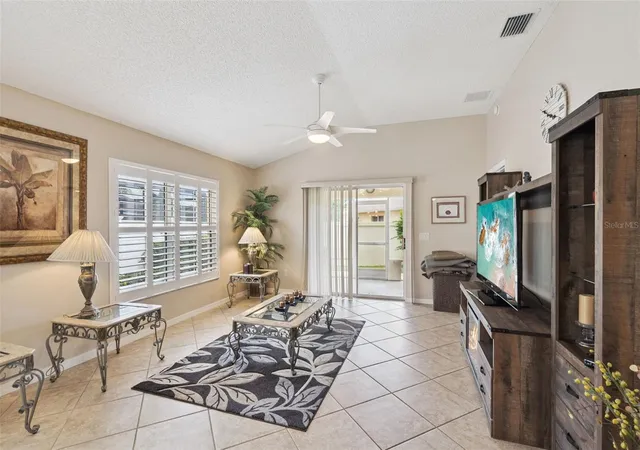
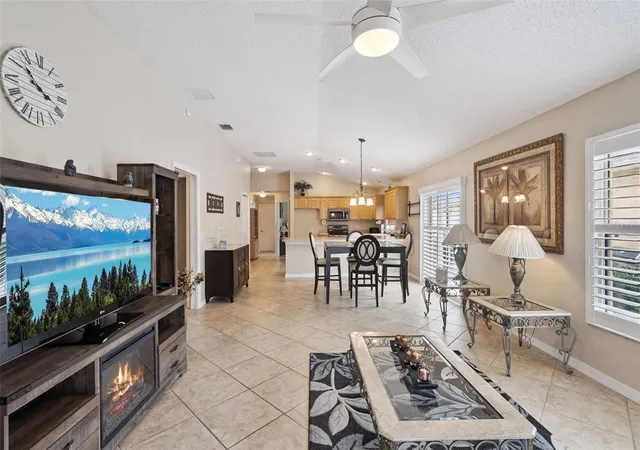
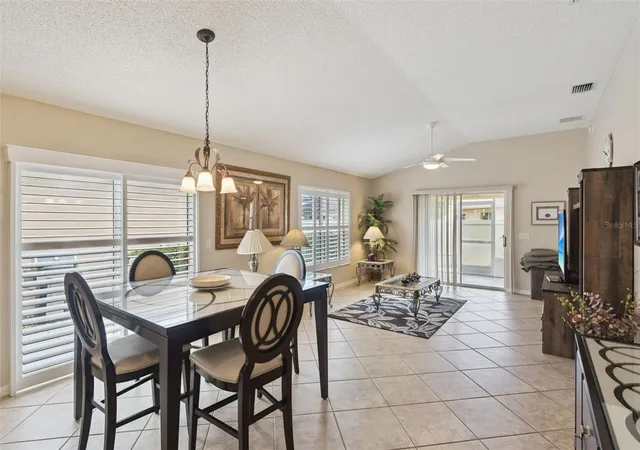
Life in The Villages is meant to be enjoyed—and this 3-bedroom, 2-bath courtyard villa in Lime Grove Villas makes it easy to do exactly that. Start the morning with coffee on the screened lanai, head out for a round of golf, a game of pickleball, or time by the pool, then hop into the included gas golf cart for dinner and nightly entertainment. Ideally located “Between the 6’s,” you’ll be surrounded by the recreation, dining, shopping, and social activities that make The Villages lifestyle so special. When it is time to slow down, come home to your own private retreat. The fully fenced courtyard gives pets room to enjoy the outdoors while you fire up the included gas grill, gather with friends, or simply relax with a drink in the Florida sunshine. The screened lanai, accessible from both the living area and primary suite, creates an effortless connection between indoor and outdoor living. Inside, the open living and dining area provides a bright, comfortable place to entertain or unwind. The spacious kitchen offers abundant cabinetry and counter space, and a generous breakfast bar where guests can visit while dinner comes together. Easy-care tile flooring runs throughout the home, while the split-bedroom layout provides privacy when friends or family come to stay. Two guest bedrooms offer flexibility for overnight visitors, a home office, hobbies, or a little of each. The primary suite includes a walk-in closet, walk- in shower, and private access to the lanai for a quiet end to the day. An indoor laundry room with cabinetry and a utility sink adds everyday convenience, while the one-car garage accommodates both a vehicle and the golf cart. Mostly move-in ready, the home offers another welcome advantage: the existing furnishings can remain if desired or be removed, allowing you to arrive with less to do or create a space entirely your own. Bring your suitcase, choose what stays, and start living The Villages lifestyle from day one.
- Houzeo last checked: 9 minutes ago
- Listing updated: October 14, 2026 at 4:46 pm
- Listing Provided by: Daniel Harvey (561) 401-5000 , Samantha Sun | COLDWELL BANKER REALTY (407) 333-8088
- Source: Stellar MLS-FL as distributed by MLS GRID | MLS#: V4951187

Property Details
Status
Active
Type
Single Family Residence
No. of Stories
-
County
City
Neighborhood
--
Year Built
2005
HOA Fees
-
Finished Area
1,413 sqft
Lot Size
4,476 sqft lot
Basement Area
- sqft
MLS Name
Stellar MLS
MLS Number
V4951187
MLS Status
Active
Days on Market
65
Cumulative Days on Market
21

Continue Your Journey in App
Find your dream home, receive real-time updates, and many more!
Continue Your Journey in App
Find your dream home, receive real-time updates, and many more!
Location
Facts & Features
Rooms
Bedrooms & bathrooms
Bedrooms: 3
Bathrooms: 2
Kitchen
Level: First
Area: 132.00 Square Feet
Dimensions: 11x12
Dining Room
Level: First
Area: 126.00 Square Feet
Dimensions: 14x9
Living Room
Level: First
Area: 196.00 Square Feet
Dimensions: 14x14
Primary Bedroom
Level: First
Area: 196.00 Square Feet
Dimensions: 14x14
Bedroom 2
Level: First
Area: 120.00 Square Feet
Dimensions: 12x10
Bedroom 3
Level: First
Area: 130.00 Square Feet
Dimensions: 13x10
Interior
Flooring
Tile
Sewer
Public Sewer
Cooling
Central Air
Appliances
Dishwasher, Disposal, Dryer, Microwave, Range, Washer
Heating
Central
Exterior Features
Lighting, Outdoor Grill, Private Yard
Interior Features
High Ceilings, Kitchen/family Room Combo, Living Room/dining Room Combo, Open Floorplan, Split Bedroom
Construction
Year Built
Year Built: 2005
Home type
Single Family Residence
Construction Materials
Block
Foundation Details
Slab
Roof
Shingle
Utilities & Energy
Water Source
Public
Utilities
Electricity Connected, Phone Available, Sewer Connected, Water Connected
Laundry Features
Inside
Other Features
Subdivision Name
Villages Of Sumter Lime Grove Villas
Community Features
Community Mailbox, Deed Restrictions, Dog Park, Fitness Center, Gated Community No Guard, Golf Carts Ok, Golf, Irrigation Reclaimed Water, Pool, Restaurant, Sidewalks, Special Community Restrictions, Tennis Court(s)
Price History
| Date | Event | Price |
|---|---|---|
09/09/2026 Source: | Contingent (Active Under Contract) | $350,000 $248/sqft |
09/09/2026 Source: | Listed for Sale | $350,000 +31.58% $248/sqft |
03/02/2018 Source: | Price Increased | $266,000 +0.42% $188/sqft |
01/26/2018 Source: | Sold | $264,900 $187/sqft |

Nearby Homes
Find Homes by Property Features in The Villages, FL

Based on information from Stellar MLS® through Nov 13, 2026, 10:45PM as submitted to and distributed by MLS GRID. All data is obtained from various sources and may not have been verified by the broker or MLS GRID. Supplied Open House Information is subject to change without notice. All information should be independently reviewed and verified for accuracy. Properties may or may not be listed by the office/agent presenting the information. IDX information is provided exclusively for consumers’ personal non-commercial use. It may not be used for any purpose other than to identify prospective properties consumers may be interested in purchasing. The data is deemed reliable but is not guaranteed by MLS GRID. The use of the MLS GRID Data may be subject to an end-user license agreement prescribed by the Member Participant’s applicable MLS, if any, and as amended from time to time. © 2026 Stellar MLS. All Rights Reserved.
 Advertising Broker: Fred McGill | Simple Showing, Inc
