- Overview
- Description
- Property Details
- Location
- HOA Management
- Facts & Features
- Getting Around
- Nearby Homes

Street View
$319,900
Monthly Est:$1,592
 3 Beds
 2 Baths
2 full baths
 1,586sqft
14922 Drummond St #B, Cedar Lake, IN 46303
$319,900
$1,592/moEst:
Get Pre-Approved
Multi Family
Built in 2020
$155/mo HOA
6,250 sqft lot
$202/sq.ft
Description
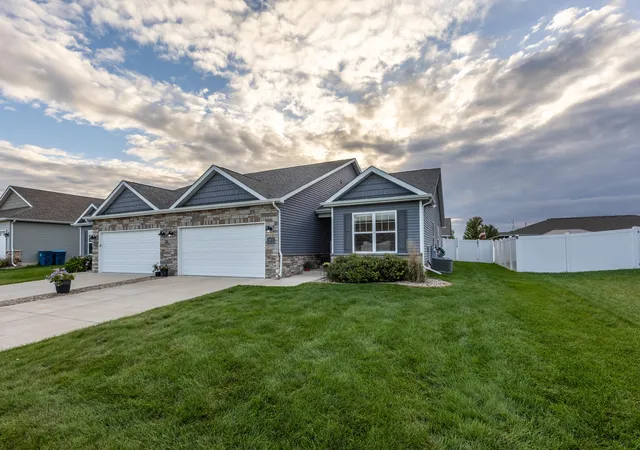
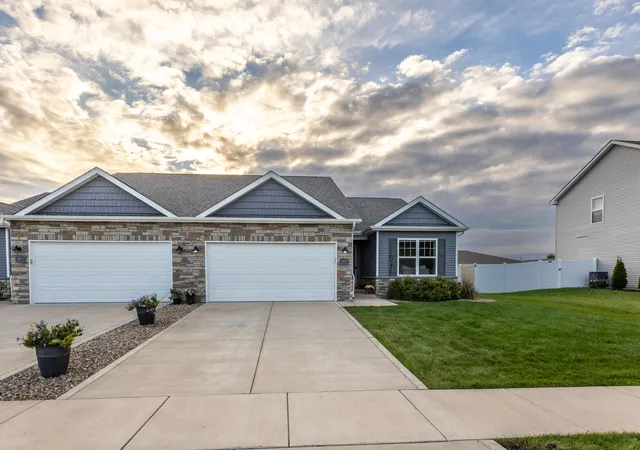
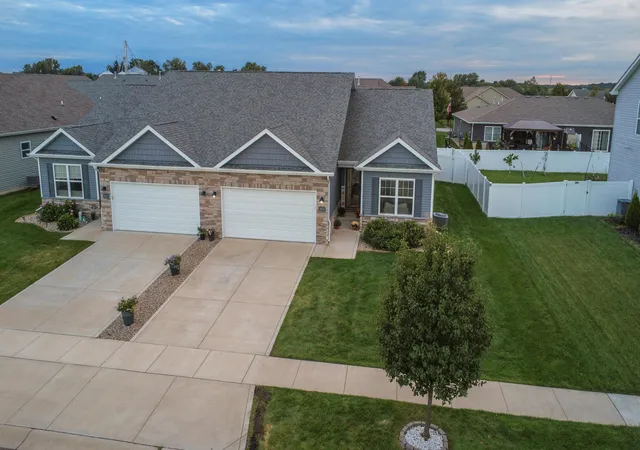
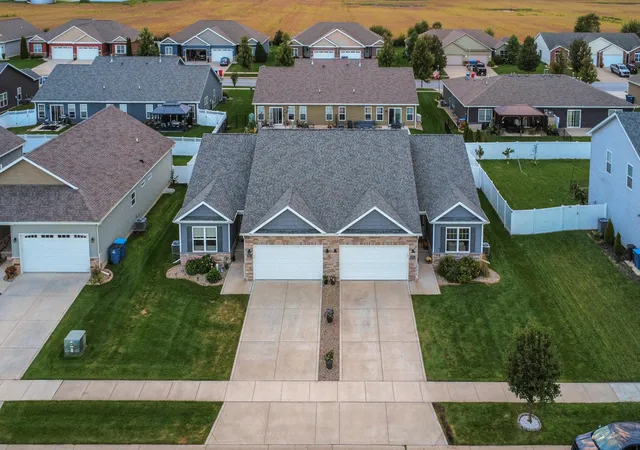
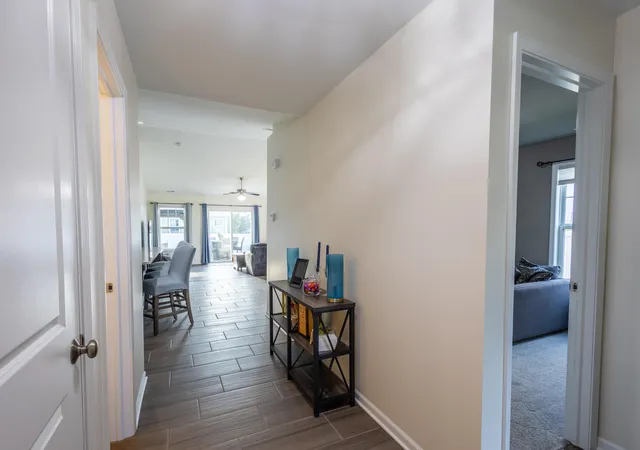
THEIR MORTGAGE AT THE CURRENT RATE OF 2.875 IS ASSUMABLE for well-qualified buyers. Enjoy one-level living in this BEAUTIFUL 3 BEDROOM RANCH half duplex with an attached 2.5 car garage. The WELCOMING foyer leads to the open living area, dining area, and kitchen with vaulted ceiling. At the center of the home is a stunning kitchen with pantry, stainless steel appliances, and an OVERSIZED ISLAND, PERFECT for gatherings. The OPEN-CONCEPT layout is filled with natural light and connects the kitchen seamlessly to the dining area and living area. Step through the sliding glass door to the FENCED backyard, EXTENDED patio with GAZEBO offering plenty of private space to relax or entertain. The thoughtfully designed floor plan places two bedrooms on one side of the home, while the SPACIOUS primary suite is privately situated on the other with a walk-in closet, complete with built-ins, and a private bath. The two additional bedrooms share a hall bathroom. The laundry room is located off the kitchen and gives you convenient access to the attached 2.5 car garage. This 6 year young, impeccably maintained, deep cleaned and fresh paint throughout, this home is TRULY MOVE-IN READY; low-maintenance allowing you to spend more time enjoying life, with the HOA handling lawn care and snow removal.
- Houzeo last checked: 12 hours ago
- Listing updated: September 27, 2026 at 11:14 pm
- Listing Provided by: Melissa Crubaugh (219) 670-4510 | Better Homes and Gardens Real (219) 999-8990
- Source: Northwest Indiana REALTORS® Association MLS-IN | MLS#: 845861

Property Details
Status
Active Under Contract
Type
Multi Family
No. of Stories
-
County
City
Neighborhood
--
Year Built
2020
HOA Fees
$155/mo
Finished Area
1,586 sqft
Lot Size
6,250 sqft lot
Basement Area
- sqft
MLS Name
Northwest Indiana REALTORS® Association MLS
MLS Number
845861
MLS Status
Accepting Backup Offers
Days on Market
13

Continue Your Journey in App
Find your dream home, receive real-time updates, and many more!
Download App
Continue Your Journey in App
Find your dream home, receive real-time updates, and many more!
Location
HOA Management
SC Property Management Association
HOA Fees
$155/ Monthly
Amenities
 Amenities and services may be covered by one or multiple associations and service providers.
 Park Playground
 Snow Removal
 Maintenance
 Lawn Care
Disclaimer: Amenities are based on third-party information and may vary; buyers must independently verify all amenities, as information is deemed reliable but not guaranteed.
Facts & Features
Rooms
Bedrooms & bathrooms
Bedrooms: 3
Bathrooms: 2
Interior
Heating
Central, Natural Gas, Forced Air
Appliances
Dryer, Water Softener Owned, Washer, Stainless Steel Appliance(s), Refrigerator, Microwave, Gas Water Heater, Gas Range, Dishwasher, Disposal
Interior Features
Cathedral Ceiling(s), Walk In Closet(s), Vaulted Ceiling(s), Tray Ceiling(s), Recessed Lighting, Pantry, Open Floorplan, Kitchen Island, High Ceilings, Granite Counters, Entrance Foyer, Ceiling Fan(s)
Exterior Features
Private Yard
Sewer
Public Sewer
Utilities & Energy
Water Source
Public
Laundry Features
Gas Dryer Hookup, Washer Hookup, Main Level, Laundry Room
Electric
200+ Amp Service, Circuit Breakers
Association Amenities
Landscaping, Snow Removal, Playground, Park, Maintenance Grounds
Utilities
Cable Available, Water Connected, Sewer Connected, Natural Gas Connected, Electricity Connected
Parking Features
Attached, Driveway, Garage Door Opener
Security Features
Carbon Monoxide Detector(s), Smoke Detector(s)
Pool Features
None
Other Features
Lot Features
Back Yard, Private, Landscaped, Front Yard
Patio And Porch Features
Covered, Patio
Subdivision Name
Lynnsway 03
Price History
| Date | Event | Price |
|---|---|---|
09/27/2026 Source: | Contingent (Active Under Contract) | $319,900 +47.13% $202/sqft |
10/19/2020 Source: | Sold | $217,425 $137/sqft |

Nearby Homes
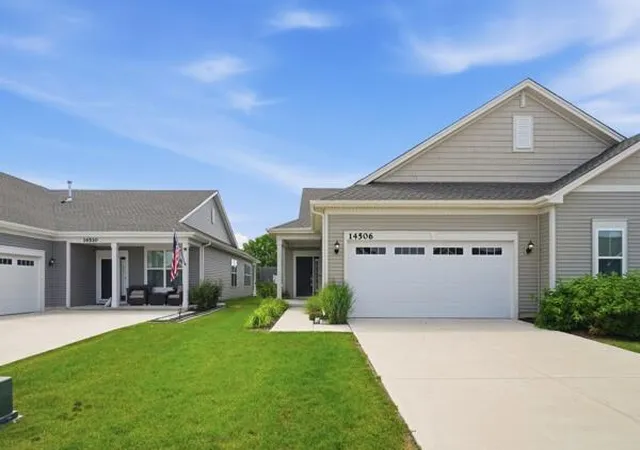

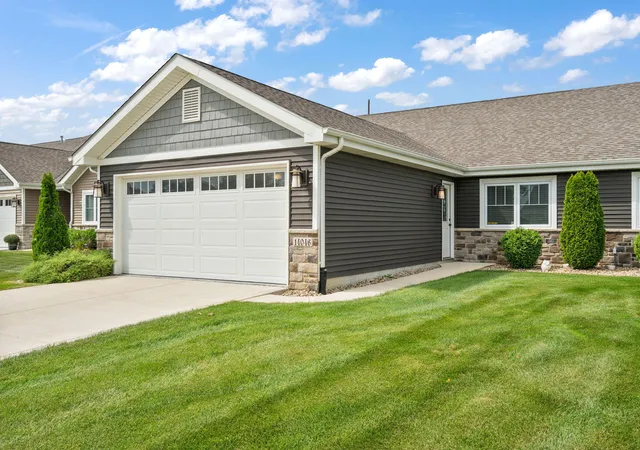
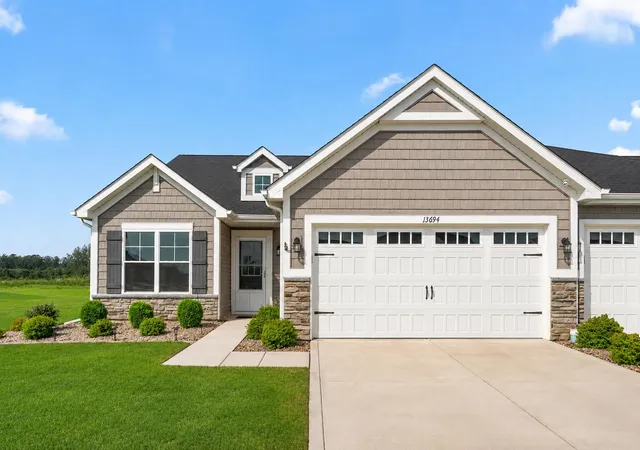


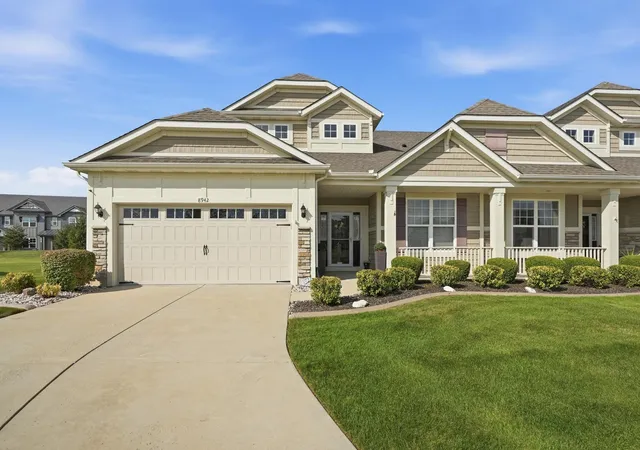
Find Homes by Property Features in Cedar Lake, IN
Nearby New Homes For Sale

Based on information provided by the Northwest Indiana REALTORS® Association, Inc. Multiple Listing Service through Oct 07, 2026, 06:01AM as submitted to and distributed by MLS GRID. Information Deemed Reliable But Not Guaranteed. All data is obtained from various sources and may not have been verified by broker or MLS GRID. Supplied Open House Information is subject to change without notice. All information is provided exclusively for personal, non-commercial use, and may not be used for any purpose other than to identify prospective properties consumers may be interested in purchasing. All information should be independently reviewed and verified for accuracy. Properties may or may not be listed by the office/agent presenting the information. © 2026 Northwest Indiana REALTORS® Association, Inc. Multiple Listing Service. All rights reserved.
 Advertising Broker: Donna Mink | Mink Realty