Realty Solution
Powered by 
- 16
- Overview
- Description
- Property Details
- Location
- Facts & Features
- Getting Around
- Nearby Homes
 Price Drop: $15K (10/12)
 No HOA
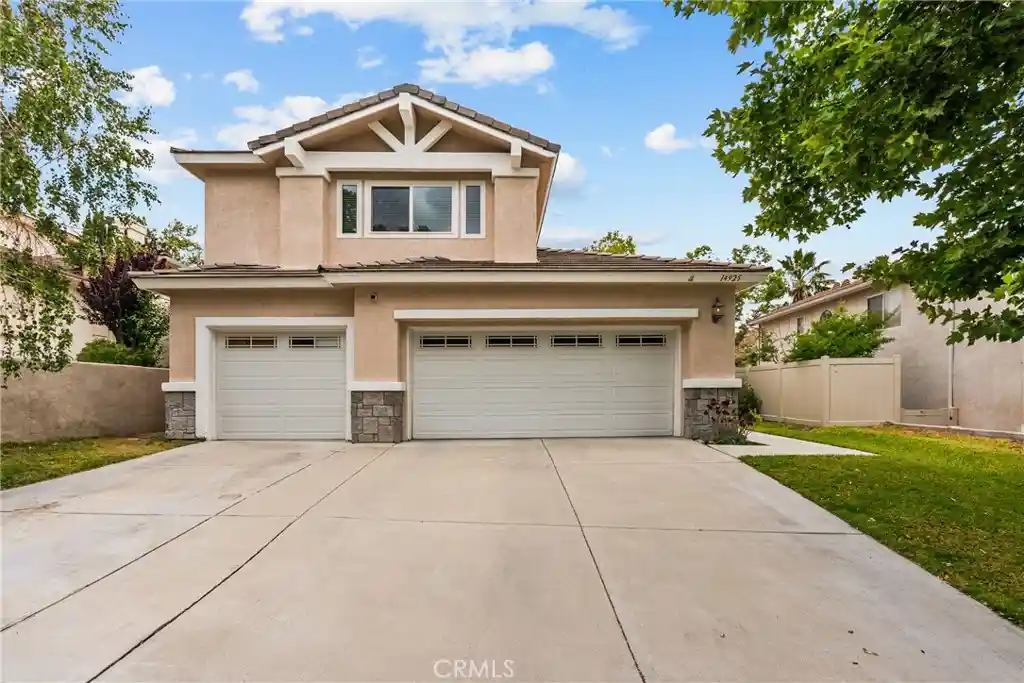


Street View
Listed by: Michelle Dubner (661) 219-5517 DRE #01496647 | Equity Union (661) 516-2064
$775,000
Monthly Est:$3,857
 3 Beds
 3 Baths
3 full baths
 1,853sqft
14925 Narcissus Crst, Canyon Country, CA 91387
$775,000
$3,857/moEst:
Get Pre-Approved
Single Family Residence
Built in 1999
$-- HOA
7,440 sqft lot
$418/sq.ft
Description
Welcome to 14925 Narcissus Crest Avenue — a light-filled cul-de-sac home in Santa Clarita where soaring ceilings, mountain views, and a flexible floor plan come together to make everyday living feel easy and open.
Step through the entry and you're greeted by dramatic high ceilings and an abundance of natural light that flows into the living room, where a cozy fireplace and classic plantation shutters set a welcoming tone. Rich wood flooring runs throughout most of the home, tying the main living spaces together with warmth and a sense of continuity. The kitchen opens naturally to the dining area, offering generous counter space that invites everything from weeknight dinners to weekend gatherings.
Downstairs, a versatile room near a **full bathroom with shower** gives you room to live the way you need to — a private home office, a guest retreat, or an optional fourth bedroom. *(Note: this room is not counted as a bedroom on title, but its size and location make it an ideal flex space.)*
Upstairs, the primary suite is a comfortable escape with dual vanities, a large walk-in closet, and a ceiling fan for those warm Santa Clarita evenings. The secondary bedrooms share a convenient Jack-and-Jill bathroom, and one even offers its own walk-in closet.
Outside, a covered patio creates a shaded spot to relax or entertain, while fruit trees along the side yard add a touch of charm. The backyard is a true blank canvas — ready for you to design the outdoor space you've always pictured, whether that's a lush lawn, a low-maintenance retreat, or a garden all your own. Thoughtful extras round out the home, including a tankless water heater and a 3-car garage with built-in storage racks.
This home offers the space, flexibility, and potential to truly make it your own.
- Houzeo last checked: 1 hour ago
- Listing updated: October 17, 2026 at 9:25 am
- Source: California Regional MLS-CA | MLS#: SR26114245

Property Details
Status
Pending
Type
Single Family Residence
No. of Stories
2
County
City
Neighborhood
--
Year Built
1999
HOA Fees
-
Finished Area
1,853 sqft
Lot Size
7,440 sqft lot
Basement Area
- sqft
MLS Name
California Regional MLS
MLS Number
SR26114245
MLS Status
Pending
Days on Market
155
Cumulative Days on Market
132

Continue Your Journey in App
Find your dream home, receive real-time updates, and many more!
Continue Your Journey in App
Find your dream home, receive real-time updates, and many more!
Location
Facts & Features
Rooms
Bedrooms & bathrooms
Bedrooms: 3
Bathrooms: 3
Interior
Cooling
Central Air
Flooring
Tile, Wood
Interior Features
Breakfast Bar, High Ceilings, Pantry, Jack And Jill Bath
Heating
Central
Appliances
Dishwasher, Disposal, Gas Oven, Microwave, Tankless Water Heater
Sewer
Public Sewer
Construction
Year Built
Year Built: 1999
Home type
Single Family Residence
Architectural Style
Traditional
Foundation Details
Slab
Roof
Tile
Utilities & Energy
Laundry Features
Washer Hookup, Gas Dryer Hookup
Parking Features
Direct Access, Driveway, Garage
Water Source
Public
Fireplace Features
Living Room
Pool Features
None
Other Features
Community Features
Curbs, Mountainous
Subdivision Name
Morning Star (mstar)
Patio And Porch Features
Concrete
Lot Features
Zero To One Unit Acre
Price History
| Date | Event | Price |
|---|---|---|
10/12/2026 Source: | Pending | $775,000 $418/sqft |
09/16/2026 Source: | Listed for Sale | $775,000 -1.90% $418/sqft |
07/21/2026 Source: | Price Decreased | $790,000 -1.25% $426/sqft |
07/07/2026 Source: | Price Decreased | $800,000 -3.03% $432/sqft |
06/02/2026 Source: | Price Increased | $825,000 +3.12% $445/sqft |

Show more
Nearby Homes
Find Homes by Property Features in Canyon Country, CA
Nearby New Homes For Sale


Based on information from California Regional Multiple Listing Service, Inc. as of Nov 04, 2026, 12:45PM and /or other sources. All data, including all measurements and calculations of area, is obtained from various sources and has not been, and will not be, verified by broker or MLS. All information should be independently reviewed and verified for accuracy. Properties may or may not be listed by the office/agent presenting the information. Information being provided is for consumers’ personal, non-commercial use and may not be used for any purpose other than to identify prospective properties consumers may be interested in purchasing. This website may not include listings or property addresses of sellers who have directed their listing brokers to withhold their listing or their property address from display on the Internet. © 2026 California Regional Multiple Listing Service. All Rights Reserved.
 Advertising Broker: William Johnson DRE #01463271 | William Johnson Brokerage
