Realty Solution
Powered by 
- 7
- Overview
- Description
- Property Details
- Location
- HOA Management
- Facts & Features
- Getting Around
- Nearby Homes


Street View
Listed by: Keith Kyle (310) 546-7611 DRE #01712785 | Vista Sotheby’s International Realty (310) 546-7611
$695,000
Monthly Est:$3,459
 3 Beds
 3 Baths
2 full baths + 1 half bath
 1,531sqft
14927 Condon Ave #9, Lawndale, CA 90260
$695,000
$3,459/moEst:
Get Pre-Approved
Townhouse
Built in 1985
$400/mo HOA
19,614 sqft lot
$454/sq.ft
Description
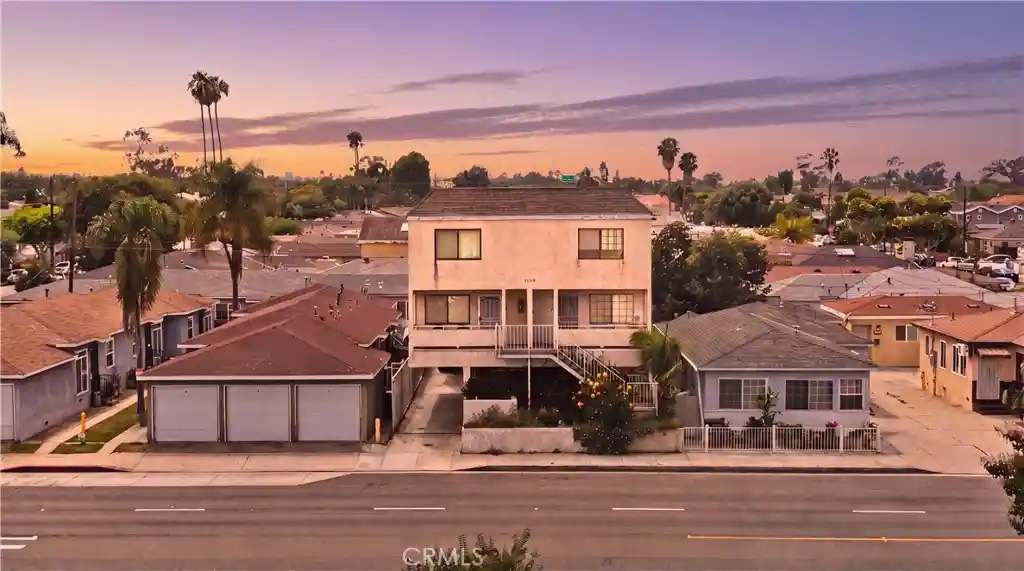
Welcome home to 14927 Condon Ave #9, a beautifully updated and exceptionally bright 3-bedroom townhome tucked within an intimate, well-maintained 11-unit community in North Lawndale. Thoughtfully designed across three levels, this home offers a wonderful combination of open living spaces, flexible bedroom options, abundant natural light, and multiple private outdoor areas.
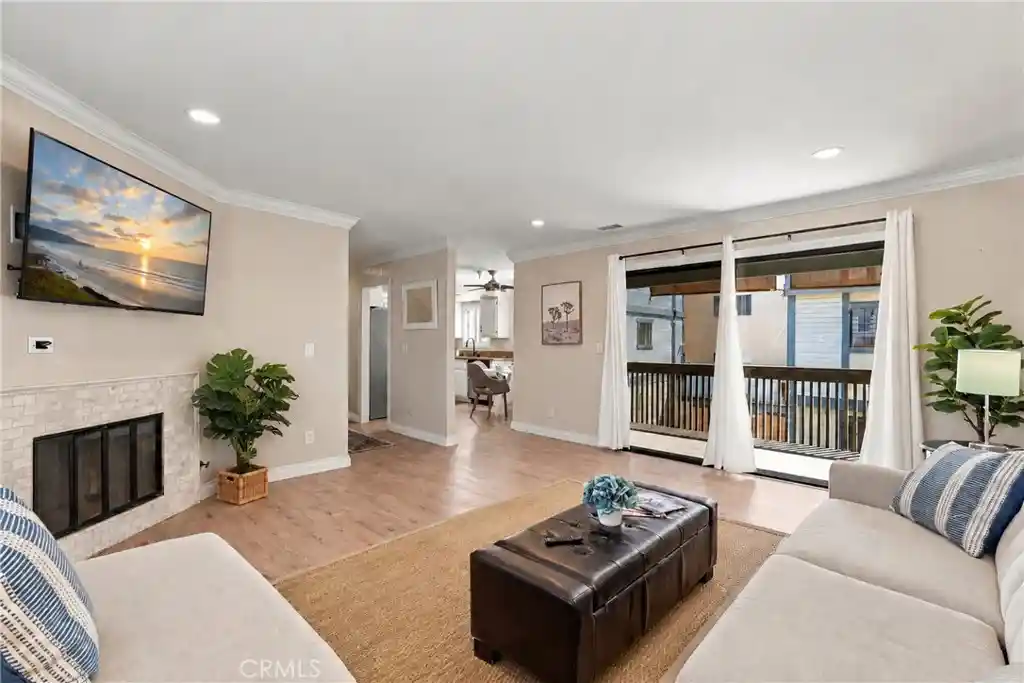
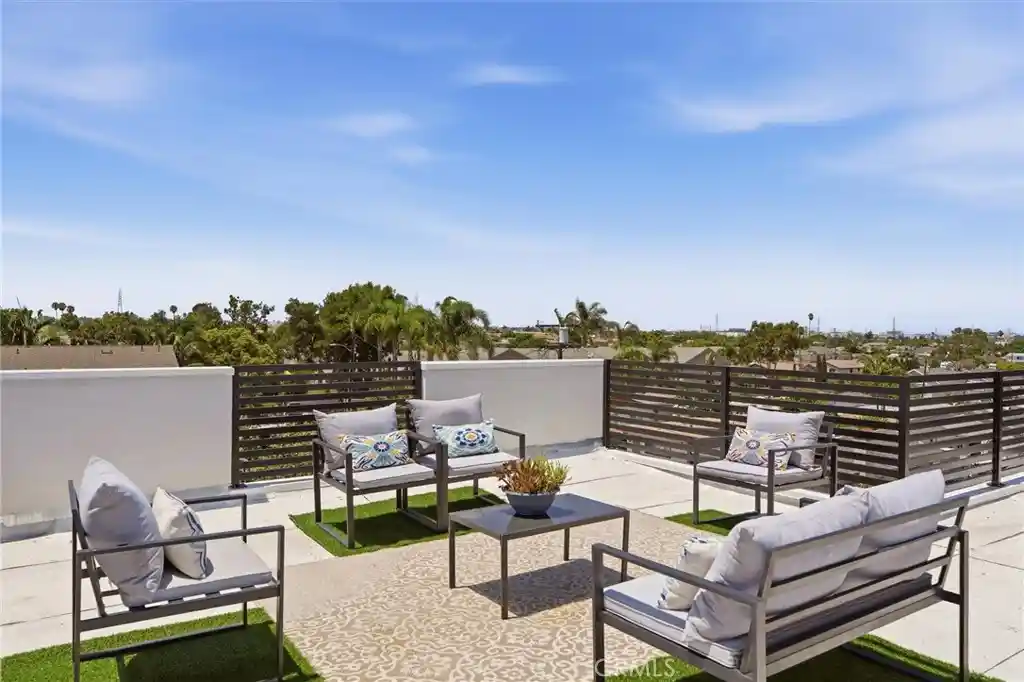
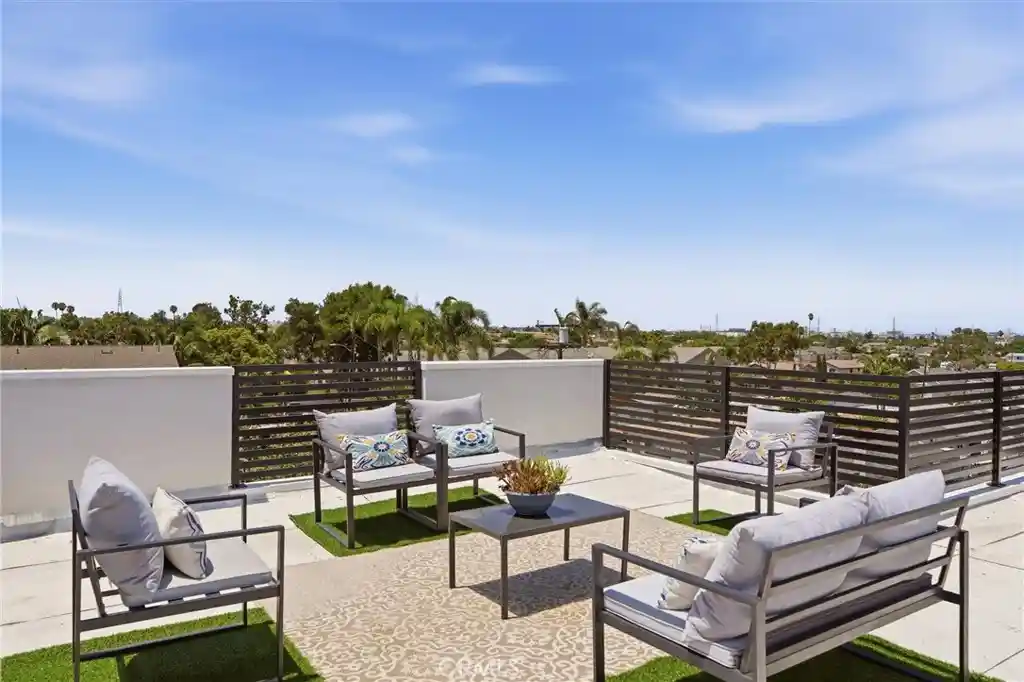
The main living level is warm and inviting, featuring beautiful wide-plank flooring, plantation shutters, and a bright living room anchored by a corner gas fireplace. Sliding glass doors open to an impressively large private deck with a retractable sun shade, creating an ideal extension of the living space for outdoor dining, entertaining, or simply relaxing. The adjacent kitchen features crisp white cabinetry, granite countertops, stainless steel appliances, and flows easily into the dining area. A convenient powder room completes this level.
Upstairs are two spacious bedroom suites, each with its own attached bathroom, vaulted ceilings, plantation shutters, and wide-plank flooring. The generous primary suite feels especially private and includes sliding glass doors opening to its own patio with pleasant neighborhood views—an ideal spot for morning coffee or evening relaxation.
The ground floor adds even more versatility with a third bedroom that works equally well as a guest room, home office, gym, or den, along with a dedicated laundry room and direct access to the attached two-car garage.
Plantation shutters throughout, multiple outdoor spaces, and an abundance of natural light give the home a bright, cohesive feel from top to bottom. The well-run community consists of just 11 residences and features a pool and spa, offering a relaxed, resort-like amenity just steps from home.
Ideally located in North Lawndale, the property is conveniently close to Lawndale High School while still enjoying a comfortable residential setting, and offers easy access to South Bay beaches, shopping, dining, major freeways, SoFi Stadium, The Kia Forum, and everything the surrounding South Bay has to offer. Less than 4 miles to the beach!
- Houzeo last checked: 2 hours ago
- Listing updated: October 24, 2026 at 11:25 pm
- Source: California Regional MLS-CA | MLS#: SB26212063

This condo is in:
 Hot Tub / Spa
 Swimming Pool
 Insurance
Property Details
Status
Active
Type
Townhouse
No. of Stories
3
County
City
Neighborhood
--
Year Built
1985
HOA Fees
$400/mo
Finished Area
1,531 sqft
Lot Size
19,614 sqft lot
Basement Area
- sqft
MLS Name
California Regional MLS
MLS Number
SB26212063
MLS Status
Active
Days on Market
21
Cumulative Days on Market
16

Continue Your Journey in App
Find your dream home, receive real-time updates, and many more!
Continue Your Journey in App
Find your dream home, receive real-time updates, and many more!
Location
HOA Management
Condon Manor
HOA Fees
$400/ Monthly
Amenities
 Amenities and services may be covered by one or multiple associations and service providers.
 Trash Pickup
 PestControl
PetRestrictions
Disclaimer: Amenities are based on third-party information and may vary; buyers must independently verify all amenities, as information is deemed reliable but not guaranteed.
Facts & Features
Rooms
Bedrooms & bathrooms
Bedrooms: 3
Bathrooms: 3
Interior
Interior Features
Balcony, Ceiling Fans, Eat In Kitchen, Granite Counters, High Ceilings, Living Room Deck Attached, Recessed Lighting, Bedroom On Main Level, Primary Suite
Window Features
Blinds, Roller Shields, Screens, Shutters
Cooling
None
Appliances
Dishwasher, Freezer, Disposal, Gas Oven, Gas Range, Microwave, Refrigerator, Trash Compactor, Water Heater, Dryer, Washer
Heating
Central, Natural Gas
Sewer
Sewer Tap Paid
Flooring
Laminate, Wood
Construction
Year Built
Year Built: 1985
Home type
Townhouse
Property Condition
Updated Remodeled
Foundation Details
Slab
Roof
Common Roof
Utilities & Energy
Fireplace Features
Gas, Living Room
Association Amenities
Pet Restrictions, Trash
Pool Features
Association, Heated
Parking Features
Concrete, Covered, Direct Access, Garage, Guest, Side By Side
Security Features
Fire Sprinkler System, Smoke Detectors, Window Bars
Laundry Features
Inside, Laundry Room
Water Source
Public
Utilities
Cable Connected, Electricity Connected, Natural Gas Connected, Phone Connected, Sewer Connected, Water Connected
Other Features
Disclosures
Covenants Restrictions Disclosure, Hoa Disclosure, Pet Restrictions
Community Features
Curbs, Golf, Storm Drains, Street Lights, Sidewalks, Urban
Patio And Porch Features
Deck
Price History
| Date | Event | Price |
|---|---|---|
10/08/2026 Source: | Price Increased | $695,000 +0.72% $454/sqft |
04/12/2026 Source: | Off Market | $690,000 -1.29% $451/sqft |
01/07/2026 Source: | Listed for Sale | $699,000 +0.72% $457/sqft |
01/07/2026 Source: | Off Market | $694,000 -5.58% $453/sqft |
05/14/2022 Source: | Sold | $735,000 $480/sqft |

Nearby Homes
Find Homes by Property Features in Lawndale, CA


Based on information from California Regional Multiple Listing Service, Inc. as of Oct 29, 2026, 02:15PM and /or other sources. All data, including all measurements and calculations of area, is obtained from various sources and has not been, and will not be, verified by broker or MLS. All information should be independently reviewed and verified for accuracy. Properties may or may not be listed by the office/agent presenting the information. Information being provided is for consumers’ personal, non-commercial use and may not be used for any purpose other than to identify prospective properties consumers may be interested in purchasing. This website may not include listings or property addresses of sellers who have directed their listing brokers to withhold their listing or their property address from display on the Internet. © 2026 California Regional Multiple Listing Service. All Rights Reserved.
 Advertising Broker: William Johnson DRE #01463271 | William Johnson Brokerage
