Realty Solution
Powered by 
- 15
- Overview
- Description
- Property Details
- Location
- HOA Management
- Facts & Features
- Getting Around
- Nearby Homes

 New Construction


Street View
Listed by: Nick Peters (310) 308-2609 DRE #00880972 | Real Brokerage Technologies, Inc. (855) 450-0442
$1,239,000
Monthly Est:$6,167
 4 Beds
 4 Baths
3 full baths
 2,271sqft
4604 West 172nd #B, Lawndale, CA 90260
$1,239,000
$6,167/moEst:
Get Pre-Approved
Townhouse
Built in 2026
$-- HOA
5,802 sqft lot
$546/sq.ft
Description
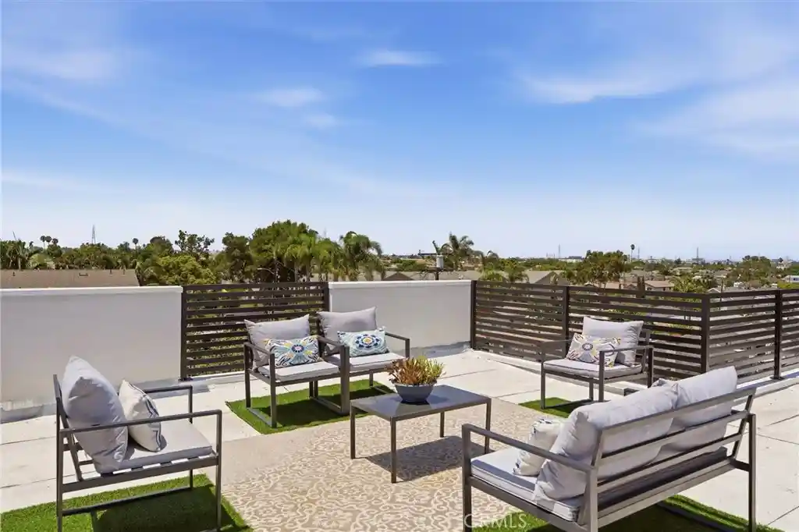
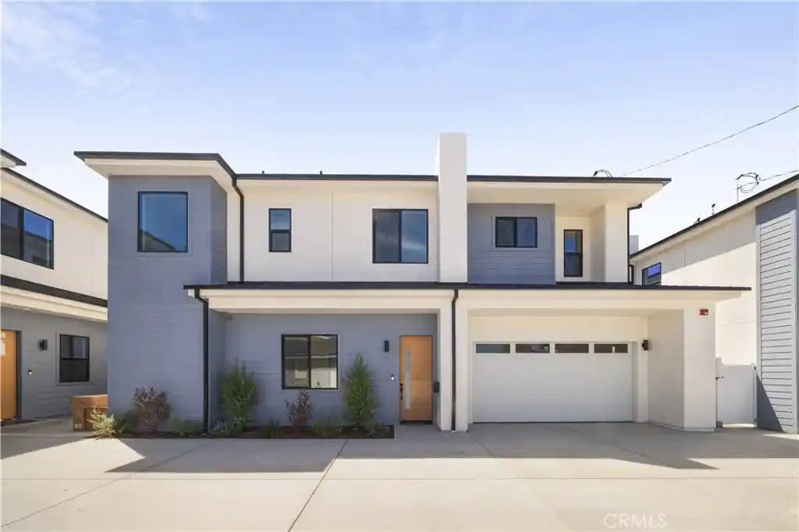
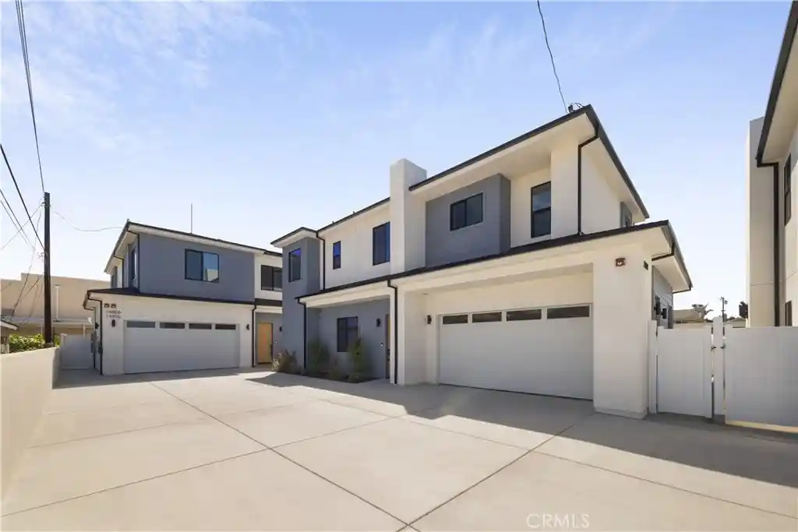
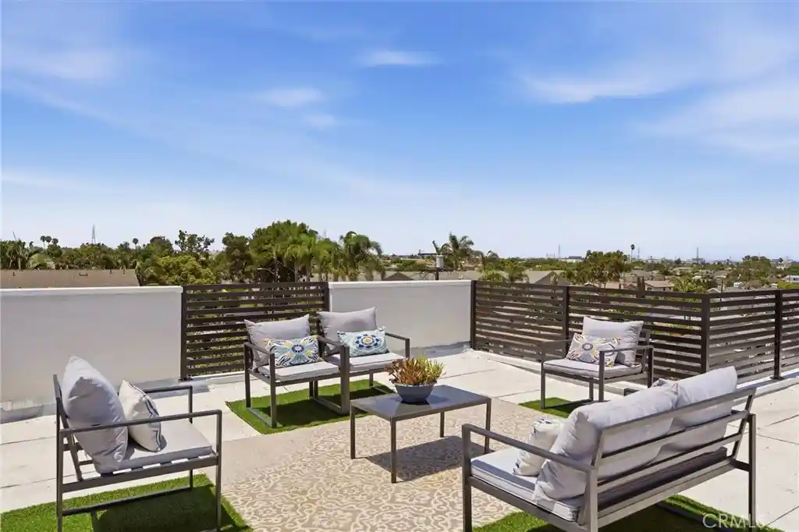
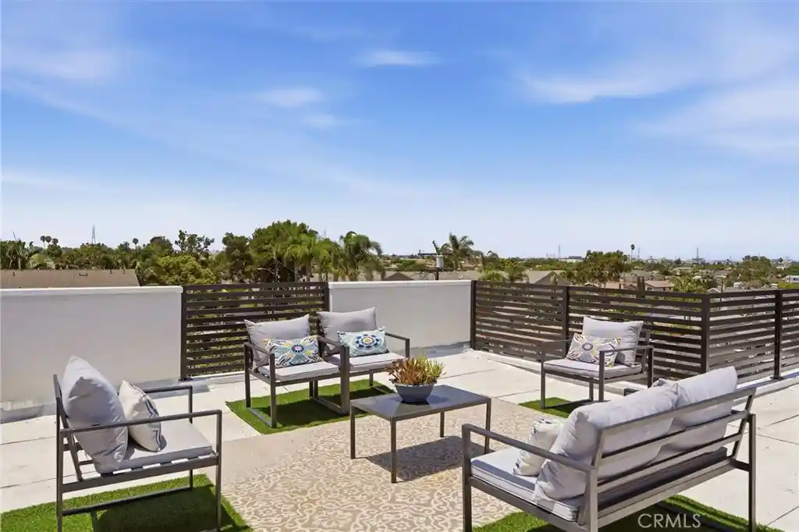
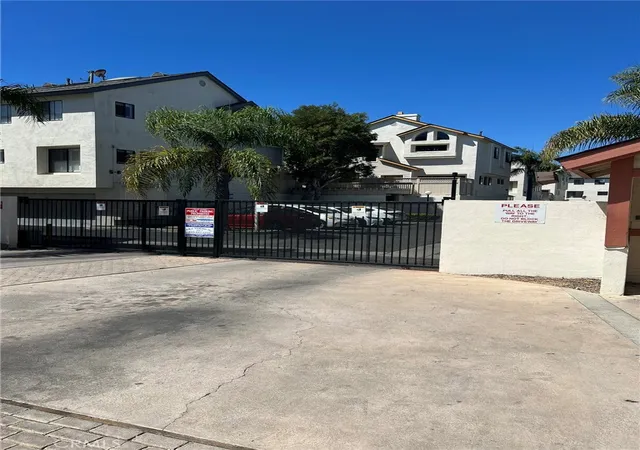
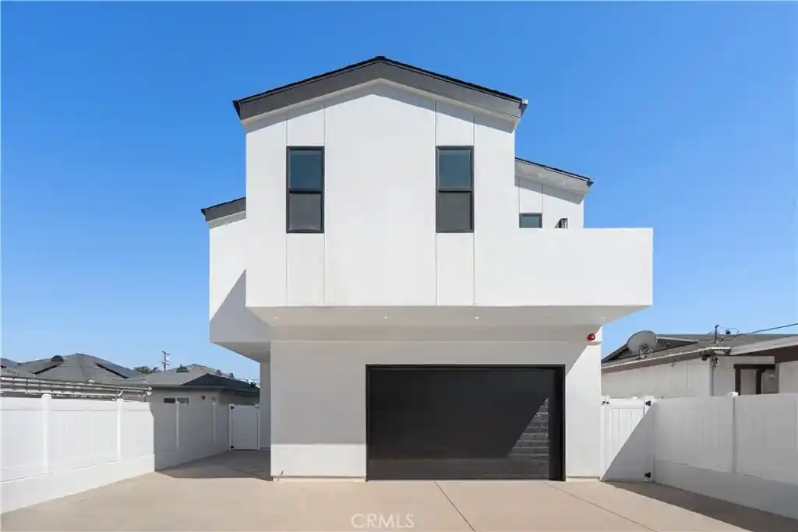
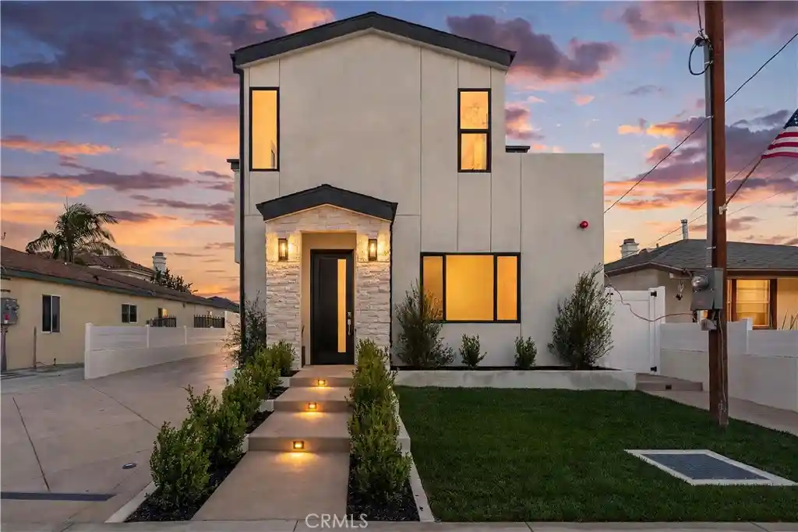
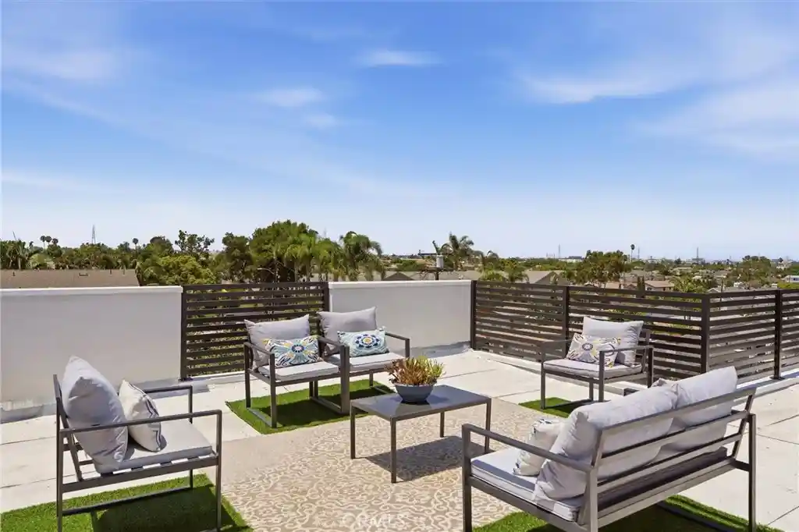
Welcome to Terrace View Townhomes, a new 4-home community by Maharai LLC featuring newly constructed, secure and gated townhomes on a quiet cul-de-sac. VIEWS! Enjoy 360-degree views from every roof terrace. Prices start at $551/SF: Unit A $1,299,000, B $1,239,000, C $1,174,900, D $1,299,000. Estimated HOA: $300/month. Each residence offers 4 beds/4 baths and an open-concept layout ideal for entertaining. The main level features a living room, dining area, gourmet kitchen, entry, three-quarter bath, and direct access to a private backyard patio; owners may add their own gates or fencing for privacy. The second-floor bonus room works as a family room, office, gym, media room, or playroom, or add one wall (about $5,000) for a true fourth bedroom! A/C is on the roof. A key-operated ADA lift and an elevator connect the garage to the ground level, so no stairs are needed. The top-floor primary suite is a private retreat with a walk-in closet, freestanding soaking tub, oversized shower with rainfall showerhead, and private balcony. The showstopper is your private rooftop sky deck, with views from the Hollywood Sign and Downtown LA to SoFi Stadium, the San Gabriel Mountains, Long Beach, and the Palos Verdes hills. Highlights: stainless steel refrigerator, dishwasher, microwave, range, washer and dryer, quartz counters, 9 ft ceilings on the second floor, and Milgard windows. Solar conduit is already installed from the roof to the electrical subpanel; solar installation is up to the buyer. Two EV chargers are near guest parking, and owners may add their own, subject to HOA approval. SCHOOLS! Lawndale has many schools, and RB/Torrance Schools may also be possible; call the district or your agent. Lawndale High is rated B+ by Niche. The secure, gated garage offers assigned parking for a car and motorcycles, an RV, or extra storage. LOCATION: 3.4 miles to the Hermosa Beach pier, near Riviera Village, King Harbor, El Camino College, and the Artesia Blvd dining/shopping district. South Bay Galleria and its 16-screen theater are one-half mile away, with Target and restaurants within walking distance. Easy access to the 405, 105, 110, and 91 freeways. Unit D is the back-end unit with lots of light and exclusive use of the 550 SF rear patio/play area per the CC&Rs. A rare chance to own new construction with breathtaking views.
- Houzeo last checked: 1 hour ago
- Listing updated: October 29, 2026 at 3:57 am
- Source: California Regional MLS-CA | MLS#: SB26166242

Property Details
Status
Active
Type
Townhouse
No. of Stories
3
County
City
Neighborhood
--
Year Built
2026
HOA Fees
-
Finished Area
2,271 sqft
Lot Size
5,802 sqft lot
Basement Area
- sqft
MLS Name
California Regional MLS
MLS Number
SB26166242
MLS Status
Active
Days on Market
90
Cumulative Days on Market
90
Open House

Continue Your Journey in App
Find your dream home, receive real-time updates, and many more!
Continue Your Journey in App
Find your dream home, receive real-time updates, and many more!
Location
HOA Management
TBD
HOA Fees
$-/
Amenities
 Amenities and services may be covered by one or multiple associations and service providers.
 Water
 Maintenance
 Security Gate
 Insurance
 Trash Pickup
 Sewer
 Security Guard
 PetsAllowed
Utilities
Disclaimer: Amenities are based on third-party information and may vary; buyers must independently verify all amenities, as information is deemed reliable but not guaranteed.
Facts & Features
Rooms
Bedrooms & bathrooms
Bedrooms: 4
Bathrooms: 4
Interior
Interior Features
Breakfast Bar, Balcony, Eat In Kitchen, Open Floorplan, Quartz Counters, Recessed Lighting, Unfurnished, All Bedrooms Up
Window Features
Double Pane Windows, Skylights
Cooling
Central Air, Whole House Fan
Appliances
Dishwasher, Electric Cooktop, Electric Oven, Electric Range, Electric Water Heater, Microwave, Refrigerator, Water Heater, Dryer, Washer
Heating
Central
Sewer
Public Sewer
Flooring
Laminate, Stone, Wood
Construction
Year Built
Year Built: 2026
Home type
Townhouse
Architectural Style
Contemporary
Roof
Asphalt
Utilities & Energy
Fireplace Features
None
Association Amenities
Controlled Access, Maintenance Grounds, Insurance, Pets Allowed, Security, Trash, Utilities, Water
Pool Features
None
Electric
Standard
Parking Features
Assigned, Covered, Driveway Down Slope From Street, Underground, Electric Gate, One Space, Side By Side, Tandem
Security Features
Carbon Monoxide Detectors, Smoke Detectors
Laundry Features
Washer Hookup, Electric Dryer Hookup, Laundry Closet, Upper Level
Water Source
Public
Utilities
Electricity Available, Sewer Connected, Water Connected
Other Features
Lot Features
Cul De Sac
Community Features
Curbs, Street Lights, Sidewalks
Patio And Porch Features
Concrete, Patio, Terrace
Price History
| Date | Event | Price |
|---|---|---|
09/22/2026 Source: | Price Decreased | $1,239,000 -7.47% $546/sqft |
07/30/2026 Source: | Listed for Sale | $1,339,000 $590/sqft |

Nearby Homes
Find Homes by Property Features in Lawndale, CA
Nearby New Homes For Sale


Based on information from California Regional Multiple Listing Service, Inc. as of Oct 29, 2026, 02:15PM and /or other sources. All data, including all measurements and calculations of area, is obtained from various sources and has not been, and will not be, verified by broker or MLS. All information should be independently reviewed and verified for accuracy. Properties may or may not be listed by the office/agent presenting the information. Information being provided is for consumers’ personal, non-commercial use and may not be used for any purpose other than to identify prospective properties consumers may be interested in purchasing. This website may not include listings or property addresses of sellers who have directed their listing brokers to withhold their listing or their property address from display on the Internet. © 2026 California Regional Multiple Listing Service. All Rights Reserved.
 Advertising Broker: William Johnson DRE #01463271 | William Johnson Brokerage
