- Overview
- Description
- Property Details
- Location
- HOA Management
- Facts & Features
- Getting Around
- Nearby Homes



$411,000
Monthly Est:$2,046
 4 Beds
 3 Baths
2 full baths + 1 half bath
 2,602sqft
14939 Gateview Dr, San Antonio, TX 78248
$411,000
$2,046/moEst:
Get Pre-Approved
Single Family Residence
Built in 1996
$-- HOA
12,196.8 sqft lot
$158/sq.ft
Description
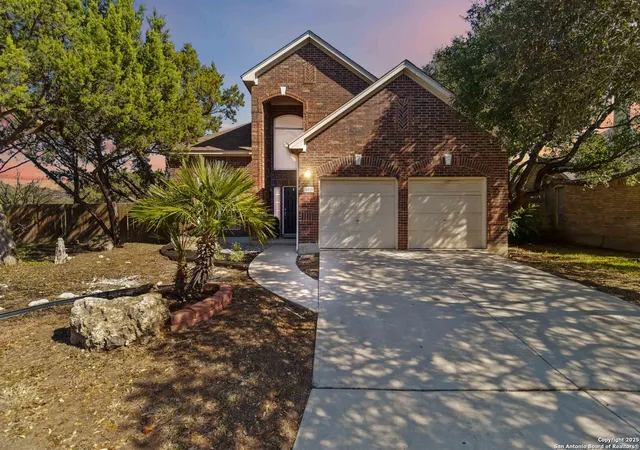
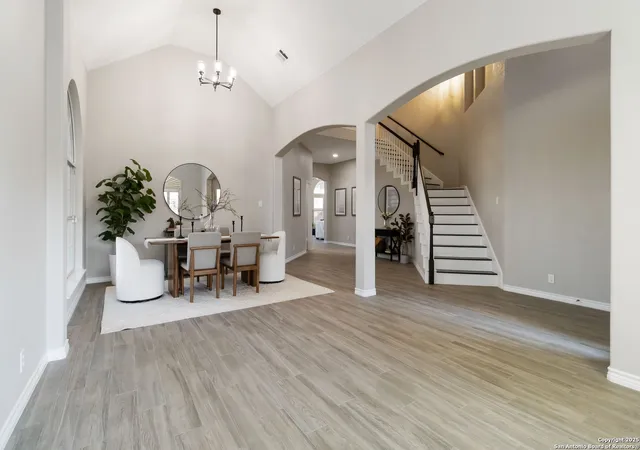
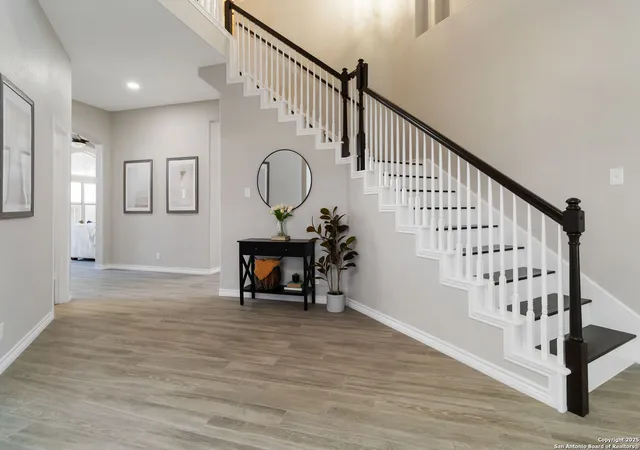
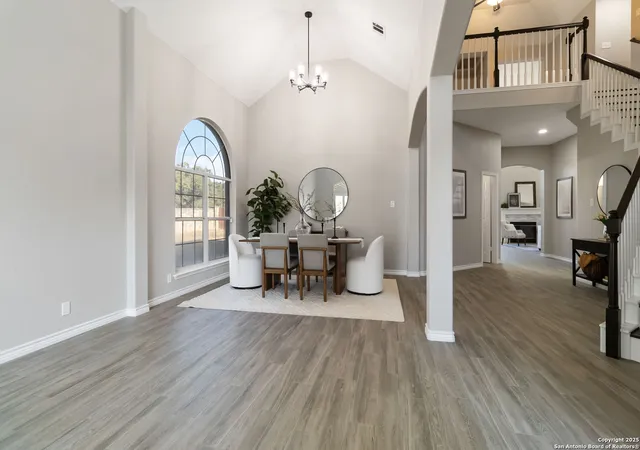
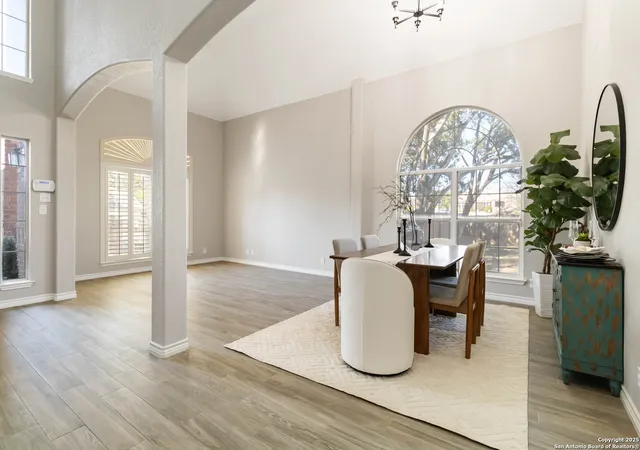
Welcome to a gorgeously updated two-story residence located in San Antonio's sought-after northside community of Regency Park. This four-bedroom, 2.5-bath layout offers elegant finishes, a 2021 roof replacement, and thoughtful upgrades throughout. Enter beneath the dramatic two-story foyer into a bright living area featuring an open-to-above layout and large arched windows. Updated wood-look porcelain tile floors, LED lighting and ceiling fans flow throughout the main level. A refined linear stone fireplace anchors the living space, creating a striking focal point. The kitchen is a showpiece - white shaker-style cabinetry, granite counters with a center island, stainless appliances including a 30 electric cooktop, double wall oven/microwave combo, and a stylish subway-tile backsplash. A built-in workstation sink with pull-down faucet adds both form and function. The island offers breakfast bar seating and opens directly to the living and dining areas - ideal for everyday living or hosting guests. The primary suite on the main level accommodates a generous walk-in closet and a spa-quality bath featuring dual vanities, separate soaking tub, and tiled walk-in shower with marble herringbone niche and natural-stone pebble-floor detail. All guest and secondary bedrooms are located upstairs, each fitted with ceiling fans and spacious closets. The powder room, guest bath and laundry all feature premium fixtures and tile appointments. Outside, the property sits on a spacious lot with established trees, a fenced yard and two-car garage - upgraded with stylish epoxy flooring. Patio access from the main level invites outdoor living and offers superb potential for personalization. This home combines polished elegance, ample space, replaced roof, and practical upgrades in a location with convenient access to Huebner Elementary, Eisenhower Middle, and Churchill High schools, HEB grocery and local shopping corridors, Loop 1604, 410, and I-10, and northside amenities. Don't miss the opportunity to schedule your showing today.
- Houzeo last checked: 12 hours ago
- Listing updated: December 18, 2025 at 1:37 pm
- Listing Provided by: Marisa Gomez | Real Broker, LLC (855) 450-0442
- Source: LERA MLS-TX | MLS#: 1922826

Property Details
Status
Pending
Type
Single Family Residence
No. of Stories
-
County
City
Neighborhood
--
Year Built
1996
HOA Fees
-
Finished Area
2,602 sqft
Lot Size
12,196.8 sqft lot
Basement Area
- sqft
MLS Name
LERA MLS
MLS Number
1922826
MLS Status
PND
Days on Market
355

Continue Your Journey in App
Find your dream home, receive real-time updates, and many more!
Continue Your Journey in App
Find your dream home, receive real-time updates, and many more!
Location
HOA Management
WILDWOOD MANAGEMENT GROUP
HOA Fees
$300.67/
Amenities
 Amenities and services may be covered by one or multiple associations and service providers.
 Air Conditioning
 Park Playground
Disclaimer: Amenities are based on third-party information and may vary; buyers must independently verify all amenities, as information is deemed reliable but not guaranteed.
Facts & Features
Rooms
Bedrooms & bathrooms
Bedrooms: 4
Bathrooms: 3
Interior
Window Features
Some
Utilities & Energy
Fireplace Features
One, Livrm, Gas
Association Amenities
Cntrl, Park
Other Features
Subdivision Name
Regency Park
Price History
| Date | Event | Price |
|---|---|---|
12/18/2025 Source: | Pending | $411,000 $158/sqft |
11/26/2025 Source: | Contingent (Active Under Contract) | $411,000 $158/sqft |
11/13/2025 Source: | Listed for Sale | $411,000 $158/sqft |

Nearby Homes
Find Homes by Property Features in San Antonio, TX

Based on information from the San Antonio Board of REALTORS® MLS through Nov 02, 2026, 02:15PM. Information is provided exclusively for consumers’ personal, non-commercial use, and it may not be used for any purpose other than to identify prospective properties consumers may be interested in purchasing. The data is deemed reliable but is not guaranteed. © 2026 San Antonio Board of REALTORS - All Rights Reserved.
 Advertising Broker: David Montalvo | CapTex Realty
