- Overview
- Description
- Property Details
- Location
- HOA Management
- Facts & Features
- Getting Around
- Nearby Homes



$650,000
Monthly Est:$3,235
 4 Beds
 4 Baths
2 full baths + 2 half baths
 3,440sqft
1494 Polo Dr, Bartlett, IL 60103
$650,000
$3,235/moEst:
Get Pre-Approved
Single Family Residence
Built in 1992
$36.67/mo HOA
-- sqft lot
$189/sq.ft
Description
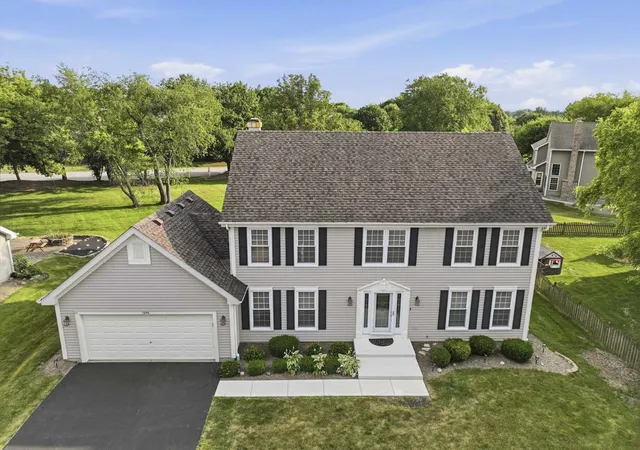
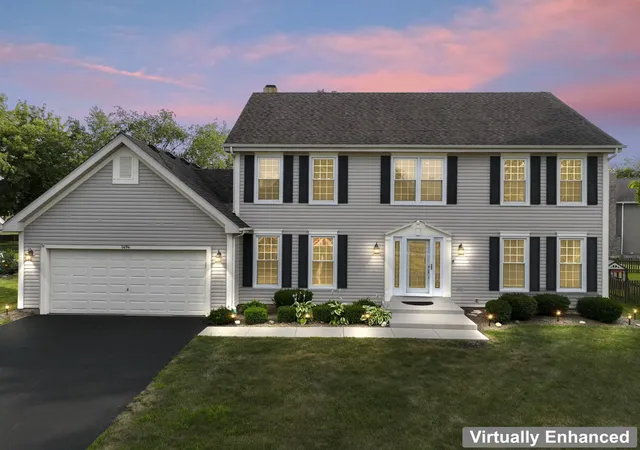
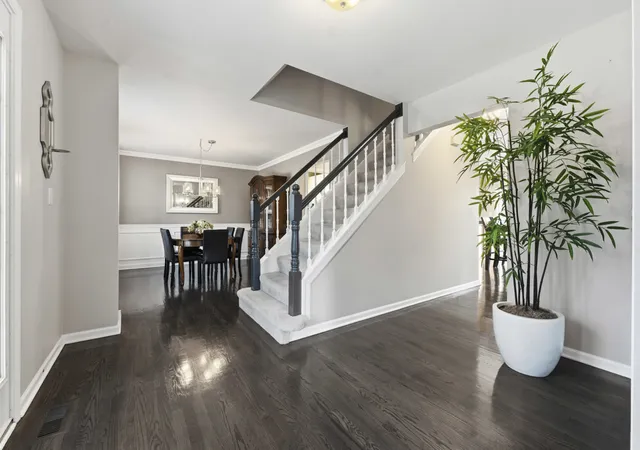
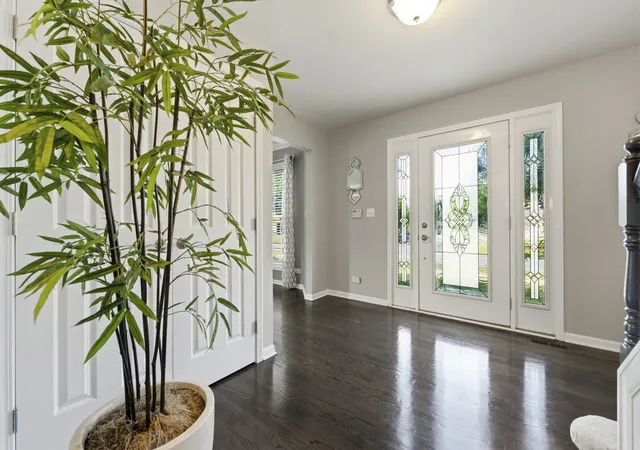
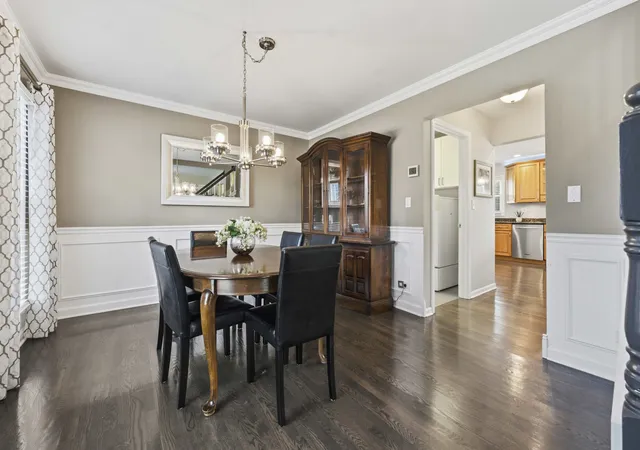
Subdivision, where outstanding curb appeal, a spacious layout, and a long list of thoughtful improvements come together on an exceptionally large lot with peaceful views of the adjacent forest preserve. Step inside to find gorgeous oak hardwood flooring (2022), a formal living room and dining room accented by crown molding and a warm, inviting family room that opens to the beautifully updated kitchen and breakfast area. The remodeled kitchen offers abundant cabinetry, generous workspace, and updated lighting, creating a wonderful setting for everyday living and entertaining. Upstairs, the spacious primary suite features a walk-in closet and a beautifully remodeled private bathroom (2022) with a dual quartz vanity, custom cabinetry, frameless glass shower, and stylish finishes. The hall bathroom was completely remodeled in 2013, while the first-floor powder room was tastefully remodeled in 2023. The finished basement adds tremendous living space with a large recreation room, an impressive bar featuring two-tier granite countertops, a private office or potential fifth bedroom with French doors, and a convenient half bathroom. Outside, enjoy the expansive yard, professional landscaping with numerous trees and shrubs added to the natural surroundings, and a newer concrete patio and stoop (2024) that are perfect for relaxing or entertaining. Additional recent improvements include: a new Watchdog backup sump pump battery (2026), sealed concrete around the home (2025), asphalt driveway, concrete driveway apron, front walkway and porch, buried and rerouted downspouts, a radon mitigation system, updated kitchen, breakfast room and dining room lighting all in (2024), updated hallway lighting (2023), added laundry room cabinetry, interior painting (2022), Ring doorbell, Chamberlain Wi-Fi belt-drive garage door opener (2022), new carpeting (2022), window blinds (2021), furnace, air conditioner, and humidifier (2016), water heater (2014), extra electrical panel (2010), roof, foam-backed siding, and windows (2009), front entry door and sidelights (2006), and Anderson sliding glass door. The home also features an attached heated 2.5-car garage and has been meticulously maintained throughout. Woodland Hills is known for its beautiful lakes, mature trees, nearby parks, and surrounding forest preserves, with bike paths connecting to the Great Western Trail. All of this is just a short drive from the Metra station, shopping, dining, and major expressways. This exceptional home has been lovingly cared for, shows beautifully, and is ready to welcome its next owner!
- Houzeo last checked: 12 hours ago
- Listing updated: August 25, 2026 at 8:01 am
- Listing Provided by: Ralph Binetti (630) 707-1776 , Santino Binetti DRE #475214712 | RE/MAX Suburban (847) 259-0202
- Source: MRED MLS-IL | MLS#: 12710153

Property Details
Status
Active Under Contract
Type
Single Family Residence
No. of Stories
-
County
City
Neighborhood
--
Year Built
1992
HOA Fees
$36.67/mo
Finished Area
3,440 sqft
Lot Size
-- sqft lot
Basement Area
- sqft
MLS Name
MRED MLS
MLS Number
12710153
MLS Status
Contingent

Continue Your Journey in App
Find your dream home, receive real-time updates, and many more!
Download App
Continue Your Journey in App
Find your dream home, receive real-time updates, and many more!
Location
HOA Management
N/A
HOA Fees
$440/ Annually
Amenities
 Amenities and services may be covered by one or multiple associations and service providers.
 Other
Other
Disclaimer: Amenities are based on third-party information and may vary; buyers must independently verify all amenities, as information is deemed reliable but not guaranteed.
Facts & Features
Rooms
Bedrooms & bathrooms
Bedrooms: 4
Bathrooms: 4
Office
Level: Basement
Area: 130.00 Square Feet
Dimensions: 13X10
Recreation Room
Level: Basement
Area: 812.00 Square Feet
Dimensions: 29X28
Storage
Level: Basement
Area: 189.00 Square Feet
Dimensions: 21X9
Bedroom 2
Level: Second
Area: 165.00 Square Feet
Dimensions: 15X11
Bedroom 3
Level: Second
Area: 154.00 Square Feet
Dimensions: 14X11
Bedroom 4
Level: Second
Area: 121.00 Square Feet
Dimensions: 11X11
Dining Room
Level: Main
Area: 192.00 Square Feet
Dimensions: 16X12
Family Room
Level: Main
Area: 192.00 Square Feet
Dimensions: 16X12
Kitchen
Level: Main
Area: 264.00 Square Feet
Dimensions: 22X12
Laundry
Level: Main
Area: 42.00 Square Feet
Dimensions: 7X6
Living Room
Level: Main
Area: 221.00 Square Feet
Dimensions: 17X13
Master Bedroom
Level: Second
Area: 273.00 Square Feet
Dimensions: 21X13
Interior
Sewer
Public Sewer
Cooling
Central Air
Appliances
Range, Microwave, Dishwasher, Dryer, Disposal
Heating
Natural Gas, Forced Air
Interior Features
Vaulted Ceiling(s), Dry Bar, Walk In Closet(s), Granite Counters
Flooring
Hardwood
Construction
Year Built
Year Built: 1992
Home type
Single Family Residence
Foundation Details
Concrete Perimeter
Construction Materials
Vinyl Siding
Roof
Asphalt
Utilities & Energy
Water Source
Lake Michigan
Laundry Features
Main Level
Basement
Finished, Full
Parking Features
Asphalt, Garage Door Opener, Yes, Detached, Garage
Other Features
Subdivision Name
Woodland Hills
Lot Features
Forest Preserve Adjacent, Landscaped
Community Features
Park, Lake, Curbs, Sidewalks, Street Lights
Patio And Porch Features
Patio
Getting Around 1494 Polo Dr
Bike Score®

Bikeable
50/100
Walk Score®

Car-Dependent
4/100
Data provided by Redfin
Nearby Homes

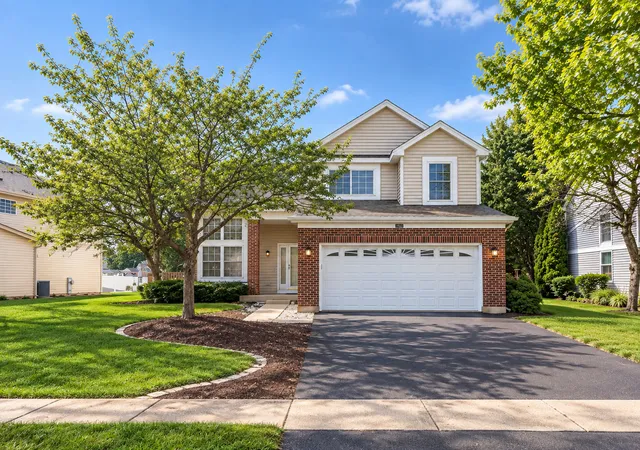
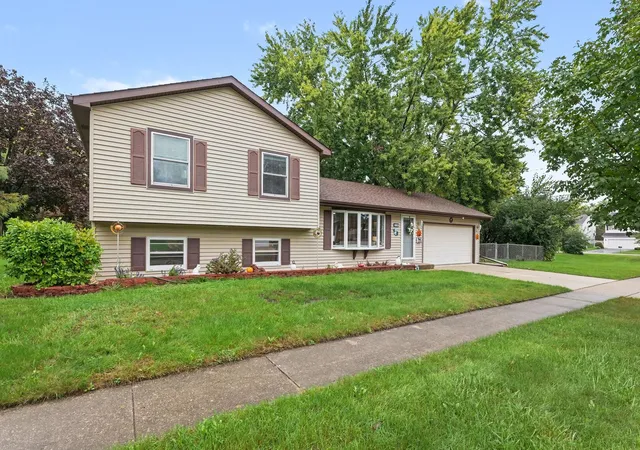
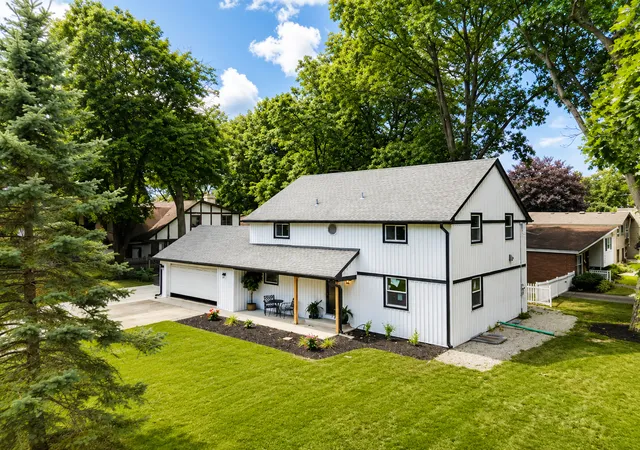
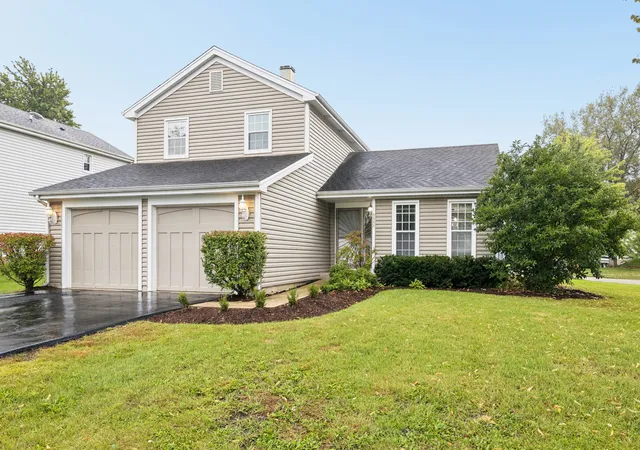
Find Homes by Property Features in Bartlett, IL
Nearby New Homes For Sale

This representation is based in whole or in part on data supplied by Midwest Real Estate Data, LLC through Oct 07, 2026, 06:00AM. Midwest Real Estate Data, LLC does not guarantee nor is it in any way responsible for its accuracy. Data maintained by Midwest Real Estate Data LLC may not reflect all real estate activity in the market. Based on information submitted to the MLS GRID as of Oct 07, 2026, 06:00AM. All data is obtained from various sources and has not been, and will not be, verified by broker or MLS GRID. Supplied Open House information is subject to change without notice. All information should be independently reviewed and verified for accuracy. Properties may or may not be listed by the office/agent presenting the information. This website may not include listings or property addresses of sellers who have directed their listing brokers to withhold their listing or their property address from display on the Internet. Some IDX listings have been excluded from this website. Information is provided exclusively for consumers’ personal non-commercial use. It may not be used for any purpose other than to identify prospective properties consumers may be interested in purchasing. The data is deemed reliable but is not guaranteed by MLS GRID, MRED or Houzeo. The use of the MLS GRID Data may be subject to an end user license agreement. Properties displayed may be listed or sold by various participants in the MLS, Listings courtesy of MRED as distributed by MLS GRID. ©2026 Midwest Real Estate Data LLC. All Rights Reserved
 Advertising Broker: Jorge Romero | Realty One Group Inc.