- Overview
- Description
- Property Details
- Location
- Facts & Features
- Getting Around
- Nearby Homes

Street View
$399,500
Monthly Est:$1,988
 4 Beds
 2 Baths
2 full baths
 2,278sqft
1494 Walker Pl Blvd, Copperas Cove, TX 76522
$399,500
$1,988/moEst:
Get Pre-Approved
Single Family Residence
Built in 2025
$-- HOA
8,807.83 sqft lot
$175/sq.ft
Description
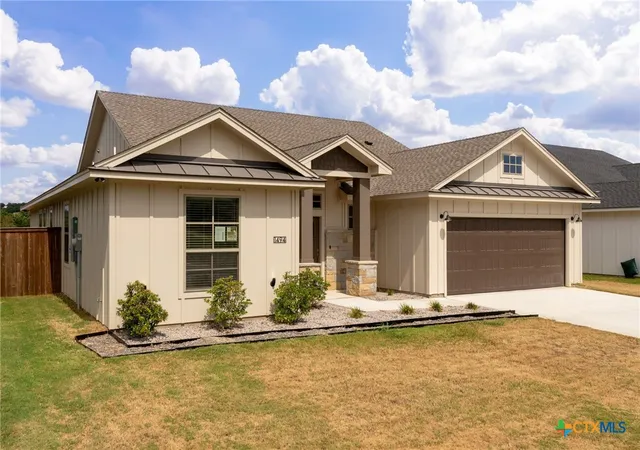
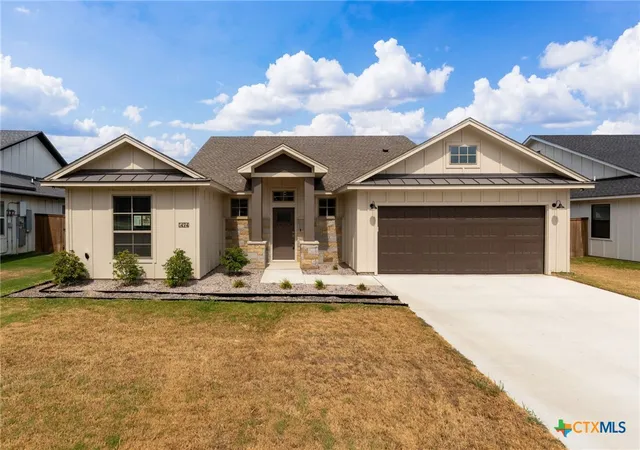
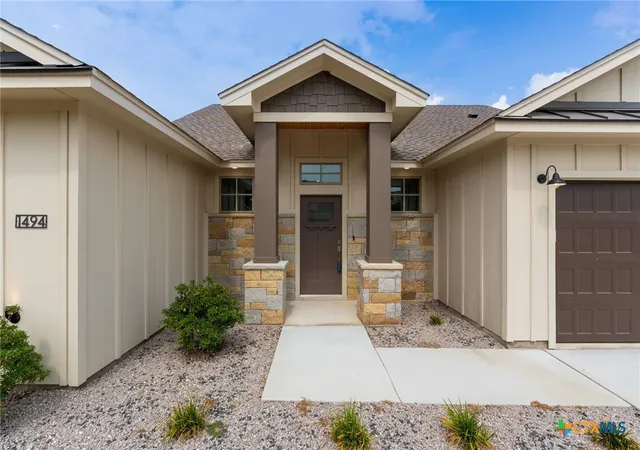
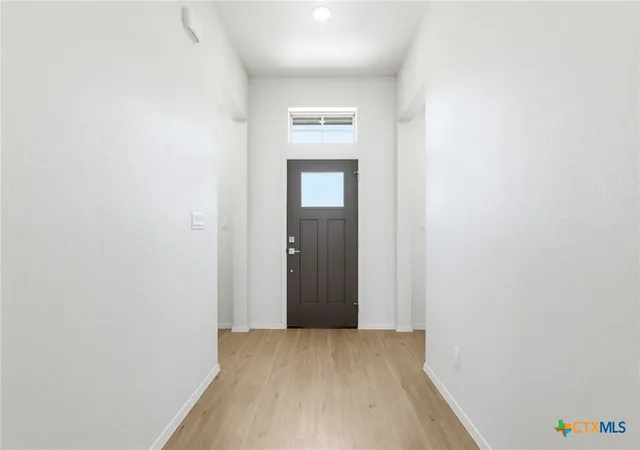
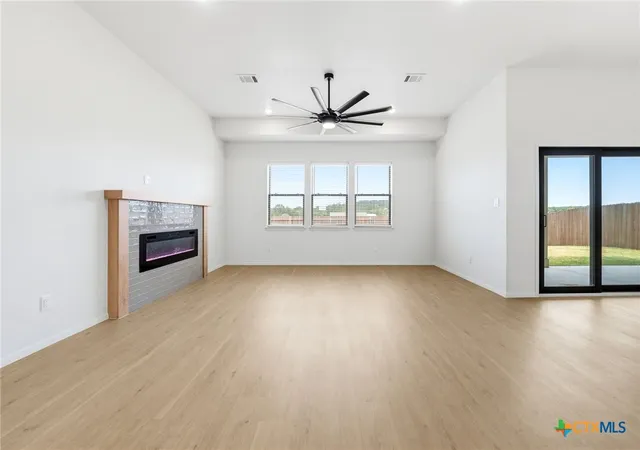
Experience exceptional quality & energy-efficient living in this beautifully crafted Modern Farmhouse by Cove 3rd Generation Builders in The Village at Walker Place. Built by a local family-owned company w/generations of homebuilding expertise, this thoughtfully designed home offers 2,070 sqft & construction standards rarely found in this price range. Designed for durability & efficiency, the home features 2x6 exterior walls, hurricane screw roof connections, sealed envelope construction, open-cell spray foam insulation, full OSB structural sheathing, & a GAF HDZ dimensional roof w/a lifetime warranty. James Hardie cement siding, energy-efficient windows, a high-efficiency heat pump HVAC system, whole-house dehumidifying system, & energy-saving water heater help reduce utility costs year-round. Inside is an open-concept layout w/luxury vinyl plank flooring throughout, upgraded quartz countertops, custom locally built shaker cabinetry, a large sit-up kitchen island, farmhouse sink, upgraded appliance package, built-in microwave, vented range hood, & spacious pantry. Structured cabling throughout provides flexibility for today's connected lifestyle. The private primary suite features an oversized walk-in closet, oversized tiled walk-in shower, &, in most floorplans, a freestanding soaking tub. Secondary bathrooms offer larger tiled tub/shower surrounds for added comfort & style. Additional highlights include a conditioned & decked attic storage area w/upgraded folding attic stairs, oversized garage w/an 18-foot garage door (most plans), standing-seam metal roof accents, tongue-&-groove pine porch ceilings, LED lighting throughout, complete sod & landscaping, sprinkler system w/rain sensor, & a stained privacy fence w/durable metal posts. Residents enjoy convenient access to South Park's hike & bike trails. Combining superior craftsmanship, modern farmhouse charm, energy efficiency, & premium upgrades, this home offers a level of quality & value that truly stands apart
- Houzeo last checked: 8 minutes ago
- Listing updated: September 3, 2026 at 1:50 am
- Listing Provided by: Candice S. Mieras (254) 238-6386 DRE #0471120 | JBM Real Estate (254) 238-6386
- Source: Central Texas MLS-TX | MLS#: 624325

Property Details
Status
Active
Type
Single Family Residence
No. of Stories
1
County
City
Neighborhood
--
Year Built
2025
HOA Fees
-
Finished Area
2,278 sqft
Lot Size
8,807.83 sqft lot
Basement Area
- sqft
MLS Name
Central Texas MLS
MLS Number
624325
MLS Status
Active
Days on Market
37
Cumulative Days on Market
357

Continue Your Journey in App
Find your dream home, receive real-time updates, and many more!
Download App
Continue Your Journey in App
Find your dream home, receive real-time updates, and many more!
Location
Facts & Features
Rooms
Bedrooms & bathrooms
Bedrooms: 4
Bathrooms: 2
Interior
Sewer
Public Sewer
Interior Features
Built In Features, Ceiling Fans, Double Vanity, Entrance Foyer, Garden Tub Roman Tub, High Ceilings, Open Floorplan, Pull Down Attic Stairs, Quartz Counters, Recessed Lighting, Solid Surface Counters, Soaking Tub, Separate Shower, Smart Thermostat, Walk In Closets, Breakfast Bar, Custom Cabinets, Kitchen Island, Kitchen Family Room Combo, Kitchen Dining Combo, Pantry
Window Features
Double Pane Windows
Cooling
Central Air, Electric, One Unit
Flooring
Luxury Vinyl Plank
Heating
Central, Electric, Fireplaces
Exterior Features
Covered Patio, Porch, Private Yard
Appliances
Dishwasher, Electric Range, Disposal, Refrigerator, Vented Exhaust Fan, Water Heater, Some Electric Appliances, Microwave, Range
Construction
Year Built
Year Built: 2025
Home type
Single Family Residence
Roof
Other, See Remarks
Architectural Style
Contemporary Modern, Ranch
Foundation Details
Slab
Construction Materials
Hardiplank Type
Utilities & Energy
Laundry Features
Washer Hookup, Electric Dryer Hookup, Inside, Laundry In Utility Room, Laundry Room
Water Source
Public
Utilities
Underground Utilities
Pool Features
Community, Other, See Remarks
Security Features
Smoke Detectors
Fireplace Features
Electric, Living Room
Parking Features
Attached, Garage Faces Front, Garage
Other Features
Subdivision Name
Village At Walker Place Phs 2
Patio And Porch Features
Covered, Patio, Porch
Community Features
Playground, Trails Paths, Community Pool, Curbs, Sidewalks
Price History
| Date | Event | Price |
|---|---|---|
09/08/2025 Source: | Off Market | $399,500 $175/sqft |
09/08/2025 Source: | Listed for Sale | $399,500 $175/sqft |

Nearby Homes


Find Homes by Property Features in Copperas Cove, TX
Nearby New Homes For Sale

Based on information from the association of REALTORS® (alternatively, from the Central Texas MLS) through Oct 10, 2026, 08:30PM. IDX information is provided exclusively for personal, non-commercial use, and may not be used for any purpose other than to identify prospective properties consumers may be interested in purchasing. Information is deemed reliable but not guaranteed. © 2026 Central Texas MLS, All Rights Reserved.
 Advertising Broker: Michelle Brecker | Pathway To Home Realty