Realty Solution
Powered by 
- 0
- 3
- Overview
- Description
- Property Details
- Location
- HOA Management
- Facts & Features
- Getting Around
- Nearby Homes


Street View
Listed by: Marisa Bauer (530) 570-5507 DRE #01418223, Lisa Bristow DRE #01823288 | Platinum Partners Real Estate (530) 228-2550
$675,000
Monthly Est:$3,360
 2 Beds
 3 Baths
2 full baths + 1 half bath
 2,950sqft
14941 Woodland Park Dr, Forest Ranch, CA 95942
$675,000
$3,360/moEst:
Get Pre-Approved
Single Family Residence
Built in 2006
$270/mo HOA
0.61 acre lot
$229/sq.ft
Description
Canyon Views, Privacy & Gated Community Living!
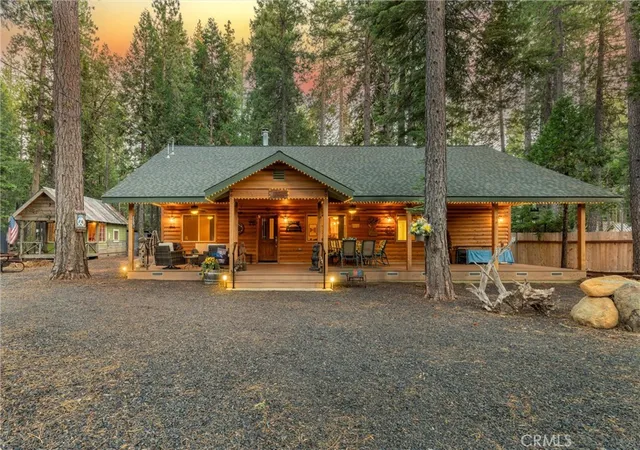
Welcome to Humboldt Woodlands, a private gated community surrounded by nature and offering incredible amenities including a community pool, picnic area, hiking trails and additional storage. This beautifully maintained custom home, built in 2006, is full of character and sits in an amazing setting with gorgeous views overlooking Bidwell Canyon.
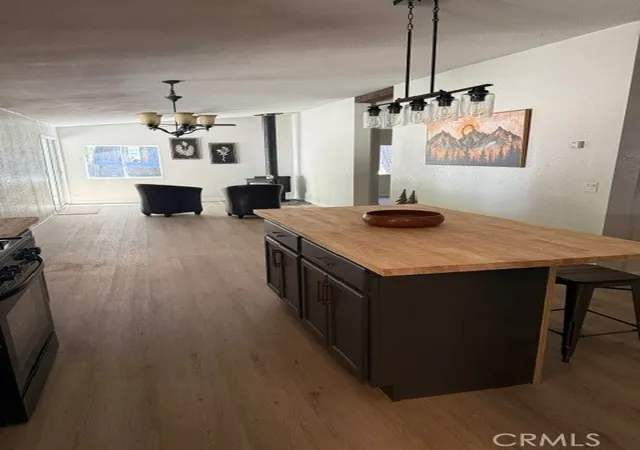
From the moment you step inside, you’ll notice how special this home feels. The incredible living room features soaring ceilings, a cozy fireplace and walls of picture windows that bring in tons of natural light while showcasing both the canyon views and charming front courtyard. Custom paint, hand-painted murals and thoughtful details throughout give the home a personality all its own.
The spacious and functional floor plan offers 2 large bedrooms plus a dedicated office that could easily serve as a potential 3rd bedroom, den or creative space. The kitchen is made for gathering with beautiful cabinetry, custom counters, two sinks, upgraded appliances, a large pantry and oversized breakfast bar. Just off the kitchen is a comfortable family room, giving you a second living space to relax and enjoy.
Step outside and take in the peaceful backyard setting and beautiful canyon views — the perfect place for morning coffee, evening sunsets or simply enjoying the privacy and quiet that makes this property so unique.
The oversized 2-car garage provides plenty of room for vehicles plus a workshop area and additional storage, including freestanding cabinets and storage closets. The refrigerator, washer and dryer are also included.
Additional features include dual-zone HVAC, central vacuum, shared well, septic, propane and a professionally installed gas-powered backup generator with its own dedicated breaker.
If you’ve been looking for a home that feels tucked away from it all while still offering the convenience and amenities of a special gated community, this is one you don’t want to miss!
- Houzeo last checked: 13 minutes ago
- Listing updated: October 2, 2026 at 10:03 pm
- Source: California Regional MLS-CA | MLS#: SN26178238

Property Details
Status
Pending
Type
Single Family Residence
No. of Stories
1
County
City
Neighborhood
--
Year Built
2006
HOA Fees
$270/mo
Finished Area
2,950 sqft
Lot Size
0.61 acre lot
Basement Area
- sqft
MLS Name
California Regional MLS
MLS Number
SN26178238
MLS Status
Pending
Days on Market
40
Cumulative Days on Market
17

Continue Your Journey in App
Find your dream home, receive real-time updates, and many more!
Download App
Continue Your Journey in App
Find your dream home, receive real-time updates, and many more!
Location
HOA Management
Humboldt Woodlands
HOA Fees
$270/ Monthly
Amenities
 Amenities and services may be covered by one or multiple associations and service providers.
 Storage
 Bike Trails
 Pool
Pool
 Water
Water
 PicnicArea
Other
Disclaimer: Amenities are based on third-party information and may vary; buyers must independently verify all amenities, as information is deemed reliable but not guaranteed.
Facts & Features
Rooms
Bedrooms & bathrooms
Bedrooms: 2
Bathrooms: 3
Interior
Flooring
Stone, Wood
Heating
Central, Fireplaces
Interior Features
Breakfast Bar, Separate Formal Dining Room, Eat In Kitchen, Bedroom On Main Level, Main Level Primary, Primary Suite, Walk In Closets
Cooling
Central Air, Whole House Fan
Sewer
Shared Septic
Construction
Year Built
Year Built: 2006
Home type
Single Family Residence
Architectural Style
Craftsman, Custom
Roof
Tile
Utilities & Energy
Association Amenities
Other, Picnic Area, Pool, Storage, Trails, Water
Laundry Features
Inside, Laundry Room
Parking Features
Door Multi, Driveway Down Slope From Street, Direct Access, Driveway, Garage, See Remarks, Workshop In Garage
Fireplace Features
Gas, Gas Starter, Living Room
Pool Features
See Remarks, Association
Water Source
Public
Other Features
Community Features
Urban
Patio And Porch Features
Concrete, Covered, Patio, Stone, See Remarks
Lot Features
Bluff, Sloped Down
Price History
| Date | Event | Price |
|---|---|---|
10/02/2026 Source: | Pending | $675,000 $229/sqft |
08/20/2026 Source: | Contingent (Active Under Contract) | $675,000 $229/sqft |
08/20/2026 Source: | Listed for Sale | $675,000 +4.01% $229/sqft |
08/19/2026 Source: | Coming Soon | $649,000 $220/sqft |

Nearby Homes




Find Homes by Property Features in Forest Ranch, CA


Based on information from California Regional Multiple Listing Service, Inc. as of Oct 08, 2026, 07:45PM and /or other sources. All data, including all measurements and calculations of area, is obtained from various sources and has not been, and will not be, verified by broker or MLS. All information should be independently reviewed and verified for accuracy. Properties may or may not be listed by the office/agent presenting the information. Information being provided is for consumers’ personal, non-commercial use and may not be used for any purpose other than to identify prospective properties consumers may be interested in purchasing. This website may not include listings or property addresses of sellers who have directed their listing brokers to withhold their listing or their property address from display on the Internet. © 2026 California Regional Multiple Listing Service. All Rights Reserved.
 Advertising Broker: William Johnson DRE #01463271 | William Johnson Brokerage