Realty Solution
Powered by 
- 0
- 3
- Overview
- Description
- Property Details
- Location
- HOA Management
- Facts & Features
- Getting Around
- Nearby Homes


Street View
Listed by: Nicole Carter (530) 966-1296 DRE #02150386 | Century 21 Select Real Estate, Inc. (530) 345-6618
$890,000
Monthly Est:$4,430
 4 Beds
 3 Baths
3 full baths
 3,538sqft
14950 Eagle Ridge Dr, Forest Ranch, CA 95942
$890,000
$4,430/moEst:
Get Pre-Approved
Single Family Residence
Built in 1992
$216/mo HOA
34,848 sqft lot
$252/sq.ft
Description
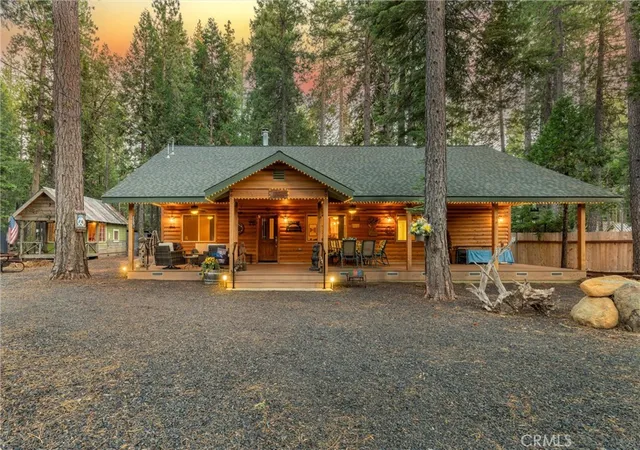
Welcome to Humboldt Highlands, a gated Forest Ranch community located approximately 15 minutes from Chico. Offering approximately 3,538 square feet, this spacious four-bedroom, three-bathroom home brings together privacy, sweeping canyon views, extensive improvements, and exceptional indoor-outdoor living.
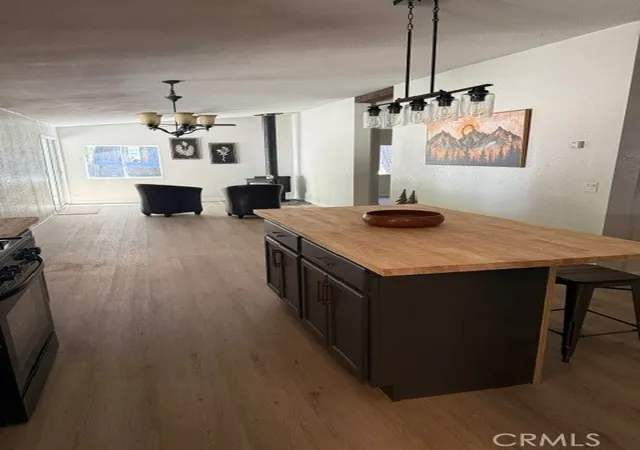
Inside, you’ll find a dedicated office, solid acacia wood flooring, abundant custom built-in storage, and an open kitchen featuring a Thermador gas cooktop, generous workspace, and a sunny breakfast nook. The kitchen, dining room, family room, and primary suite all capture beautiful canyon views.
The spacious primary suite offers a private deck, abundant natural light, a large walk-in closet, and a generous bathroom with a walk-in shower. An additional updated dressing room with a closet and window provides flexible space for a nursery, exercise area, private retreat, or additional workspace.
Extensively rebuilt upper and lower decks create inviting spaces for entertaining, relaxing, and taking in the canyon views, valley lights, and evening sky. Around the home, fruit trees, gardening opportunities, and natural surroundings enhance the peaceful setting. A newly installed pathway provides convenient access from the front of the property to the backyard.
Significant improvements include two new air-conditioning units, a tankless water heater, new Andersen windows and a French door along the rear of the home, select interior and exterior painting and trim work, and updates to the roofing, flashing, gutters, and fascia. Owned solar and an upgraded whole-home Sonos audio system provide added comfort and convenience.
Additional highlights include a three-car garage, RV parking, a wall-mounted Level 2 EV charging station in the driveway, a tile roof, abundant interior storage, and a detached storage building. Community amenities include a pool and common recreation area, allowing residents to enjoy these features without the personal upkeep.
This exceptional property offers generous space, privacy, beautiful surroundings, and peaceful foothill living, all within convenient reach of Chico.
- Houzeo last checked: 6 minutes ago
- Listing updated: October 3, 2026 at 7:14 pm
- Source: California Regional MLS-CA | MLS#: SN26204829

Property Details
Status
Active
Type
Single Family Residence
No. of Stories
2
County
City
Neighborhood
--
Year Built
1992
HOA Fees
$216/mo
Finished Area
3,538 sqft
Lot Size
34,848 sqft lot
Basement Area
- sqft
MLS Name
California Regional MLS
MLS Number
SN26204829
MLS Status
Active
Days on Market
13
Cumulative Days on Market
8

Continue Your Journey in App
Find your dream home, receive real-time updates, and many more!
Download App
Continue Your Journey in App
Find your dream home, receive real-time updates, and many more!
Location
HOA Management
Humboldt Highlands
HOA Fees
$216/ Monthly
Amenities
 Amenities and services may be covered by one or multiple associations and service providers.
 Pool
Pool
 Park Playground
 Storage
Disclaimer: Amenities are based on third-party information and may vary; buyers must independently verify all amenities, as information is deemed reliable but not guaranteed.
Facts & Features
Rooms
Bedrooms & bathrooms
Bedrooms: 4
Bathrooms: 3
Interior
Cooling
Central Air
Flooring
Carpet, Laminate, Wood
Sewer
Septic Tank
Appliances
Double Oven, Dishwasher, Disposal, Propane Cooktop, Water To Refrigerator, Dryer, Washer
Exterior Features
Rain Gutters
Heating
Central
Interior Features
Built In Features, Balcony, Ceiling Fans, Crown Molding, Coffered Ceilings, Separate Formal Dining Room, Granite Counters, High Ceilings, Living Room Deck Attached, Storage, Tile Counters, Wired For Sound, Primary Suite, Utility Room
Window Features
Double Pane Windows
Construction
Year Built
Year Built: 1992
Home type
Single Family Residence
Architectural Style
Contemporary
Construction Materials
Drywall, Frame, Stucco, Wood Siding
Roof
Flat Tile
Foundation Details
Concrete Perimeter
Property Condition
Turnkey
Utilities & Energy
Pool Features
In Ground, Association
Parking Features
Door Multi, Garage, Garage Faces Side
Utilities
Electricity Connected, Propane, Water Connected
Security Features
Gated Community
Water Source
Private, Well
Electric
Volts220in Laundry
Laundry Features
Laundry Room
Fireplace Features
Dining Room, Family Room, Living Room, Multi Sided, Propane
Association Amenities
Pool, Rv Parking, Storage
Other Features
Community Features
Suburban, Gated
Patio And Porch Features
Rear Porch, Concrete, Covered, Front Porch, Wood
Lot Features
Sprinkler System
Disclosures
Hoa Disclosure
Price History
| Date | Event | Price |
|---|---|---|
09/25/2026 Source: | Listed for Sale | $890,000 $252/sqft |
09/18/2026 Source: | Coming Soon | $890,000 $252/sqft |
09/18/2026 Source: | Off Market | $890,000 +68.88% $252/sqft |
09/22/2017 Source: | Sold | $527,000 $149/sqft |

Nearby Homes




Find Homes by Property Features in Forest Ranch, CA


Based on information from California Regional Multiple Listing Service, Inc. as of Oct 08, 2026, 07:45PM and /or other sources. All data, including all measurements and calculations of area, is obtained from various sources and has not been, and will not be, verified by broker or MLS. All information should be independently reviewed and verified for accuracy. Properties may or may not be listed by the office/agent presenting the information. Information being provided is for consumers’ personal, non-commercial use and may not be used for any purpose other than to identify prospective properties consumers may be interested in purchasing. This website may not include listings or property addresses of sellers who have directed their listing brokers to withhold their listing or their property address from display on the Internet. © 2026 California Regional Multiple Listing Service. All Rights Reserved.
 Advertising Broker: William Johnson DRE #01463271 | William Johnson Brokerage