Realty Solution
Powered by 
- 1
- Overview
- Description
- Property Details
- Location
- HOA Management
- Facts & Features
- Getting Around
- Nearby Homes


Listed by: Angi Ciccarelli (323) 636-2220 DRE #02238415, Robert Henderson DRE #01502040 | American Dreams Real Estate (619) 850-5432
$625,000
Monthly Est:$3,111
 3 Beds
 3 Baths
2 full baths + 1 half bath
 2,752sqft
14969 Woodland Park Dr, Forest Ranch, CA 95942
$625,000
$3,111/moEst:
Get Pre-Approved
Single Family Residence
Built in 2002
$270/mo HOA
0.64 acre lot
$227/sq.ft
Description
Tucked into one of Forest Ranch’s most private gated communities, this meticulously maintained estate delivers total privacy and sunset views you will never tire of. Nestled in the tranquil foothills, it feels like a private resort with the warmth of a true neighborhood, giving you the best of both worlds: quiet solitude when you want it, or social neighborhood connections like Friday Night Pizza Night (FNPN).
This beauty boasts a three bedroom(primary and a two guest rooms with en-suite two full and one half bath home (plus dedicated office/gym and formal dining) sits on over a half of a private acre. Every single room in the home has a beautiful view—framing either the sweeping canyon and trees or the gorgeous landscaping out front.
Incredible Views in Every Room: From the fireside living room to the primary bedroom, a dramatic wall of glass brings breathtaking Bidwell Canyon views inside. Every room captures nature, looking out over either the canyon and trees or the gorgeous front landscaping.
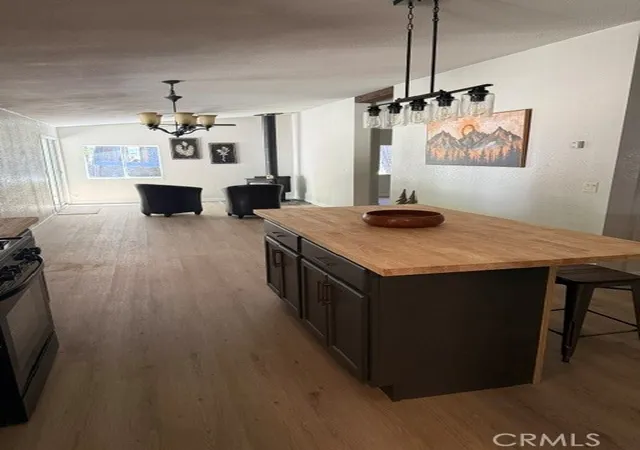
Remodeled Kitchen & Primary Suite: Thoughtfully updated around a central island—ideal for casual mornings or entertaining—paired with a stunning remodeled primary shower and a deep soaking tub.
All-Season Outdoor Deck: Custom deck equipped with railing, integrated ambient lighting, and misters for warm summer evenings.
Exceptional Solar Panel Energy Efficiency.
Oversized three car garage plus a standalone storage unit for vehicles, gear, and hobbies.
Peace of Mind & Community. Enjoy the gated entrance, community pool, and nature trails, backed by a pristine HOA history.
Enjoy Forest Ranch serenity just minutes from the charm of downtown Chico.
- Houzeo last checked: 4 minutes ago
- Listing updated: October 30, 2026 at 5:46 am
- Source: California Regional MLS-CA | MLS#: OC26233835

Property Details
Status
Active
Type
Single Family Residence
No. of Stories
1
County
City
Neighborhood
--
Year Built
2002
HOA Fees
$270/mo
Finished Area
2,752 sqft
Lot Size
0.64 acre lot
Basement Area
- sqft
MLS Name
California Regional MLS
MLS Number
OC26233835
MLS Status
Active
Days on Market
1

Continue Your Journey in App
Find your dream home, receive real-time updates, and many more!
Continue Your Journey in App
Find your dream home, receive real-time updates, and many more!
Location
HOA Management
Humboldt Woodlands
HOA Fees
$270/ Monthly
Amenities
 Amenities and services may be covered by one or multiple associations and service providers.
 Bike Trails
 Maintenance
 Security Gate
 Pool
 Storage
 OutdoorCookingArea
PicnicArea
Disclaimer: Amenities are based on third-party information and may vary; buyers must independently verify all amenities, as information is deemed reliable but not guaranteed.
Facts & Features
Rooms
Bedrooms & bathrooms
Bedrooms: 3
Bathrooms: 3
Interior
Heating
Central, Fireplaces, Propane
Interior Features
Breakfast Bar, Ceiling Fans, Cathedral Ceilings, Separate Formal Dining Room, Living Room Deck Attached, Open Floorplan, Pantry, Pull Down Attic Stairs, Recessed Lighting, Storage, Wired For Data, Wired For Sound, All Bedrooms Down, Attic, Entrance Foyer, French Doors Atrium Doors, Jack And Jill Bath, Multiple Primary Suites
Cooling
Central Air
Appliances
Built In Range, Dishwasher, Electric Range, Microwave, Refrigerator, Self Cleaning Oven, Water Softener, Water To Refrigerator
Sewer
Septic Type Unknown
Exterior Features
Lighting, Misting System
Flooring
Wood
Window Features
Blinds, Double Pane Windows, Screens
Construction
Year Built
Year Built: 2002
Home type
Single Family Residence
Property Condition
Updated Remodeled, Turnkey
Roof
Flat Tile
Architectural Style
Custom
Construction Materials
Stone, Stucco
Foundation Details
Concrete Perimeter, Pillar Post Pier
Utilities & Energy
Security Features
Carbon Monoxide Detectors, Fire Detection System, Fire Rated Drywall, Security Gate, Gated Community, Smoke Detectors
Association Amenities
Controlled Access, Maintenance Grounds, Outdoor Cooking Area, Picnic Area, Pool, Storage, Trails
Utilities
Cable Available, Electricity Connected, Propane
Laundry Features
Inside
Pool Features
Association
Water Source
Shared Well
Basement
Unfinished
Electric
Photovoltaics Seller Owned
Parking Features
Door Multi, Driveway Down Slope From Street, Direct Access, Garage, Oversized
Fireplace Features
Living Room, Propane
Other Features
Lot Features
Zero To One Unit Acre, Bluff, Drip Irrigation Bubblers, Greenbelt, Rocks, Sprinklers Timer, Sprinkler System, Sloped Up, Trees
Disclosures
Covenants Restrictions Disclosure, Hoa Disclosure
Patio And Porch Features
Deck, Wrap Around
Community Features
Foothills, Gated
Price History
| Date | Event | Price |
|---|---|---|
10/29/2026 Source: | Listed for Sale | $625,000 $227/sqft |

Nearby Homes

Find Homes by Property Features in Forest Ranch, CA


Based on information from California Regional Multiple Listing Service, Inc. as of Oct 30, 2026, 10:00AM and /or other sources. All data, including all measurements and calculations of area, is obtained from various sources and has not been, and will not be, verified by broker or MLS. All information should be independently reviewed and verified for accuracy. Properties may or may not be listed by the office/agent presenting the information. Information being provided is for consumers’ personal, non-commercial use and may not be used for any purpose other than to identify prospective properties consumers may be interested in purchasing. This website may not include listings or property addresses of sellers who have directed their listing brokers to withhold their listing or their property address from display on the Internet. © 2026 California Regional Multiple Listing Service. All Rights Reserved.
 Advertising Broker: William Johnson DRE #01463271 | William Johnson Brokerage
