- Overview
- Description
- Property Details
- Location
- Facts & Features
- Getting Around
- Nearby Homes



$2,225,000
Monthly Est:$11,075
 4 Beds
 7 Baths
5 full baths + 2 half baths
 10,605sqft
1495 Wendron Moors Dr, Sevierville, TN 37862
$2,225,000
$11,075/moEst:
Get Pre-Approved
Single Family Residence
Built in 2026
$-- HOA
0.93 acre lot
$210/sq.ft
Description
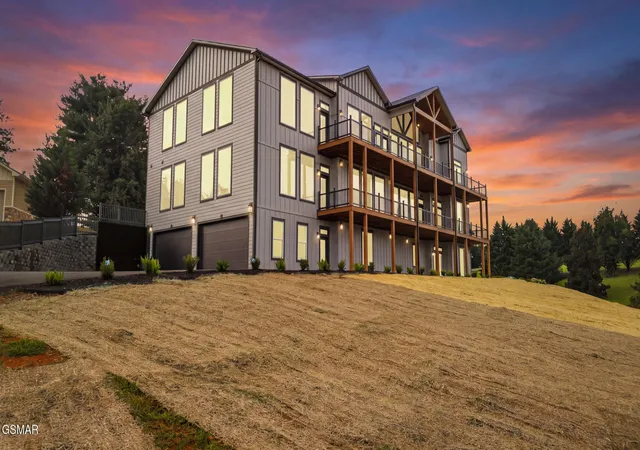
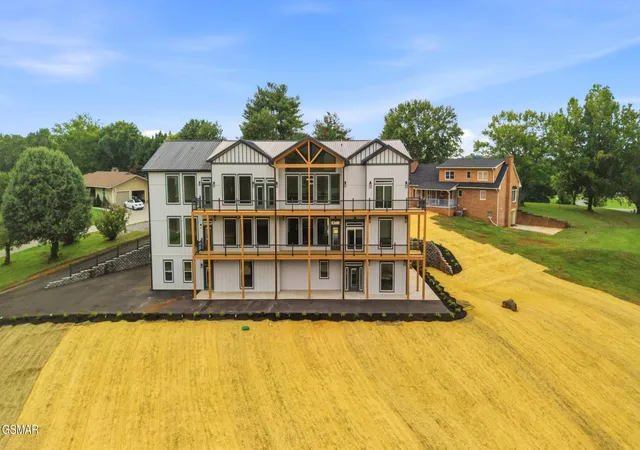
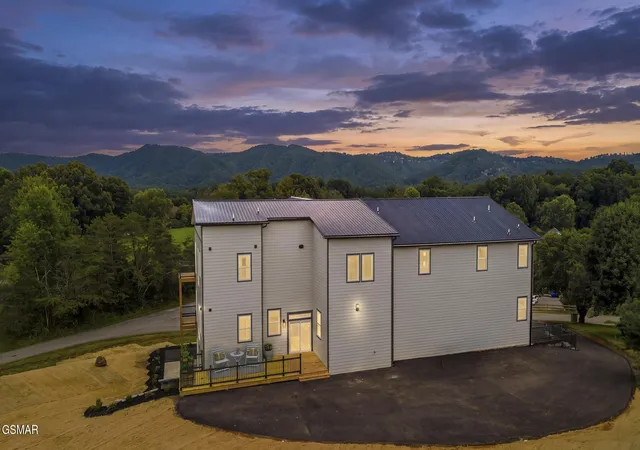
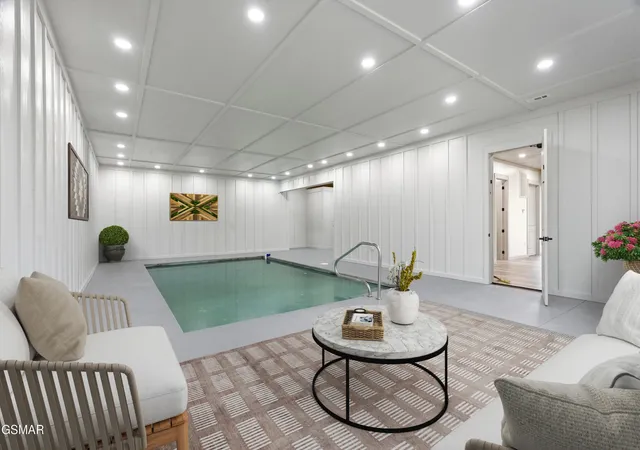
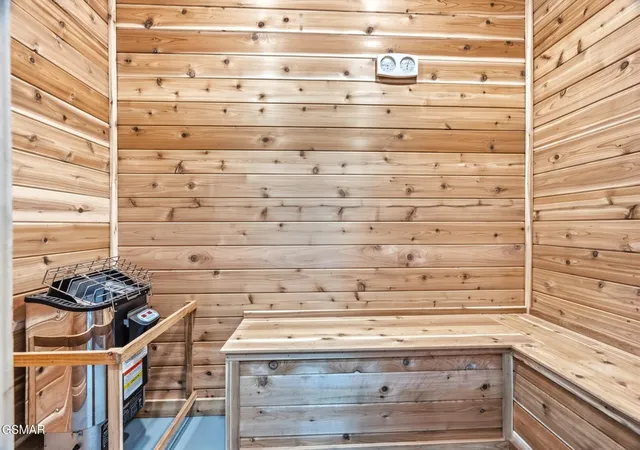
BRAND NEW LUXURY 4BR WITH BONUS ROOM LUXURY CUSTOM ESTATE WITH INDOOR POOL, SAUNA, AND 4 CAR GARAGE IN SEVIERVILLE, TN! Welcome to an extraordinary brand-new luxury estate in the prestigious Somerset Downs community -- a masterfully crafted modern 2-story residence that redefines new construction living with over 10,600 square feet of impeccably designed space. From the moment you arrive, the striking modern architecture, clean lines, and commanding curb appeal set the tone for the caliber of craftsmanship found throughout. This is not simply a new build -- it is a custom-quality estate designed for buyers who expect nothing less than exceptional.
Inside, an expansive open-concept floor plan unfolds beneath soaring ceilings and walls of natural light, creating a bright, airy atmosphere that flows effortlessly from room to room. The heart of the home is a true chef's dream kitchen, thoughtfully outfitted with two oversized islands, gleaming granite countertops, and dual dishwashers to make hosting on any scale completely effortless. A generous walk-in pantry offers abundant storage, while the adjoining living room impresses with a stylish wet bar -- the perfect gathering spot for cocktail hours, holiday celebrations, or simply unwinding after a long day. A thoughtfully placed main-level laundry room adds everyday convenience that busy households will genuinely appreciate.
This home features 4 spacious bedrooms with bonus room, 5 full baths, and 2 half baths, with multiple luxurious primary suites offering true owner's retreats. The main primary suite is a sanctuary unto itself, boasting dual walk-in closets that provide separate, generously sized spaces for wardrobes, along with a spa-inspired en-suite bath featuring an oversized walk-in shower. Every additional bedroom is paired with its own private, beautifully appointed bath, ensuring comfort and privacy for family members and guests alike -- a rare and highly desirable feature even among luxury new construc
- Houzeo last checked: 4 minutes ago
- Listing updated: October 21, 2026 at 2:44 pm
- Listing Provided by: Charity Brown (865) 659-0254 DRE #296337 | Tennessee Elite Realty (865) 280-4922
- Source: Nashville (RealTracs Mid) MLS-TN as distributed by MLS GRID | MLS#: 3316013

Property Details
Status
Active
Type
Single Family Residence
No. of Stories
3
County
City
Neighborhood
--
Year Built
2026
HOA Fees
-
Finished Area
10,605 sqft
Lot Size
0.93 acre lot
Basement Area
- sqft
MLS Name
Nashville (RealTracs Mid) MLS
MLS Number
3316013
MLS Status
Active
Days on Market
100

Continue Your Journey in App
Find your dream home, receive real-time updates, and many more!
Continue Your Journey in App
Find your dream home, receive real-time updates, and many more!
Location
Facts & Features
Rooms
Bedrooms & bathrooms
Bedrooms: 4
Bathrooms: 7
Interior
Flooring
Wood
Sewer
Septic Tank
Cooling
Central Air, Electric, Other
Interior Features
High Ceilings, Ceiling Fan(s), Walk In Closet(s), Kitchen Island
Heating
Central, Electric, Heat Pump
Appliances
Dishwasher, Cooktop, Microwave, Refrigerator, Washer
Construction
Year Built
Year Built: 2026
Home type
Single Family Residence
Architectural Style
Contemporary
Roof
Shingle
Construction Materials
Frame, Hardboard Siding, Stone, Wood Siding
Utilities & Energy
Parking Features
Attached
Security Features
Security System, Smoke Detector(s)
Pool Features
In Ground
Water Source
Public
Basement
Finished, Walk Out Access
Utilities
Electricity Available, Water Available
Other Features
Patio And Porch Features
Deck
Subdivision Name
Somerset Downs
Lot Features
Corner Lot, Sloped
Price History
| Date | Event | Price |
|---|---|---|
10/01/2026 Source: | Price Decreased | $2,225,000 -11.00% $210/sqft |
07/31/2026 Source: | Price Increased | $2,499,900 +12.36% $236/sqft |
07/31/2026 Source: | Listed for Sale | $2,225,000 $210/sqft |

Nearby Homes











Find Homes by Property Features in Sevierville, TN
Nearby New Homes For Sale

Based on information from Realtracs® through Nov 09, 2026, 08:16AM. Data courtesy of Realtracs® MLS as distributed by MLS GRID. Some IDX listings have been excluded from this website. All data is obtained from various sources and may not have been verified by the broker or MLS GRID. Supplied Open House Information is subject to change without notice. All information should be independently reviewed and verified for accuracy. Properties may or may not be listed by the office/agent presenting the information. IDX information is provided exclusively for consumers’ personal, noncommercial use. It may not be used for any purpose other than to identify prospective properties consumers may be interested in purchasing. The data is deemed reliable but is not guaranteed by MLS GRID. The use of the MLS GRID Data may be subject to an end-user license agreement prescribed by Realtracs® MLS. © 2026 RealTracs Solutions. All Rights Reserved. Angela Fowler Real Estate, LLC | 423.320.4620 | afowler@catt.com Mailing Address: 452 Kailors Cove Cir, Ringgold, GA 30736
 Advertising Broker: Angela Fowler | Angela Fowler Real Estate, LLC.
